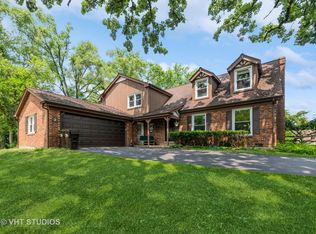
Majestic Lake Barrington Colonial in Desirable Indian Ridge Estates Located on a Professionally Landscaped Lot that Offers Beauty and Tranquility. The Traditional Floor Plan is Open, Airy, with Loads of Natural Light. Beautiful Oak Hardwood Flooring Throughout the Main Floor. The Gourmet Kitchen Offers Ample Space, Beautiful Custom Maple Cabinets, Granite Countertops, High-End Appliances, and Walk-In Pantry. Expansive Family Room Features Soaring 20' Ceiling, Wet Bar, Fireplace, and Wall of Windows. Den Functions as a Terrific Home Office. Large Dining Room and Living Room Perfect for Entertaining. 2nd Level Offers New Carpet Throughout (2025). Master Bedroom with Luxury Bath and Charming Juliette Balcony. 2nd Bedroom with Coffered Ceiling and Two Walk-In Closets. 3rd Bedroom with Coffered Ceiling and Shared Hall Bath. Huge 4th Bedroom with Walk-In Closet and Private Bathroom. Walkout Basement Recreation Room Features New Carpeting (2025), Workout Area, Entertainment/Movie Area, Game and Workout Areas. Basement Floor is Plumbed for Radiant Heat. Ample Storage. Beautiful Composite Deck (2021) Overlooks Lovely Wooded Backyard. Garage with EV Charging Station and Gas Line Installed for Heater. Lawn Sprinkler System. Fire Suppression System. Newer AC Units and Furnaces (2023/2024), Hot Water Heaters (2019), Dishwasher (2021), Washer/Dryer (2021), Exterior Paint (2024), Interior Paint (2025) Roof (Front 2020/Back 2016). Convenient to Shopping and Award-Winning Schools.
Closed
$1,150,000
25605 Blackhawk Ln, Lake Barrington, IL 60010
4beds
6,312sqft
Single Family Residence
Built in 2000
0.93 Acres Lot
$1,121,700 Zestimate®
$182/sqft
$7,868 Estimated rent
Home value
$1,121,700
$1.07M - $1.18M
$7,868/mo
Zestimate® history
Owner options
List your home for rent
$7,868/mo
Rent Zestimate®
Find your next renter with Zillow Rental Manager. Plus, with online applications, you can quickly screen prospective tenants – for free.
$7,868/mo
Rent Zestimate®
Refinance and save
$7,353/mo
Est. payment
Refinancing to a lower rate could help reduce your monthly payments and save thousands over the life of the loan.
$7,353/mo
Est. payment
Explore your selling options
Work with a Zillow partner agent
Leverage their expertise and Zillow's premium Showcase listings to get your home seen by more buyers.
Get startedList with your own agent
Get your home in front of millions of buyers by listing it on Zillow.
Learn how to do itSell it yourself
Take full control of how buyers see your home on Zillow by listing For Sale by Owner (FSBO).
List your homeWhat's special
Charming juliette balconyWalk-in pantryHigh-end appliancesBeautiful custom maple cabinetsWall of windowsWet barWorkout area
Zillow last checked:
Listing updated:
Listed by:
Mark Munro, ABR,SRES 847-381-1855,
Baird & Warner
Bought with:
Dean Tubekis
Coldwell Banker Realty
Source: MRED as distributed by MLS GRID,MLS#: 12554182
Facts & features
Interior
Bedrooms & bathrooms
- Bedrooms: 4
- Bathrooms: 5
- Full bathrooms: 4
- 1/2 bathrooms: 1
Rooms
- Room types: Eating Area, Foyer, Den, Recreation Room
Primary bedroom
- Features: Flooring (Carpet), Window Treatments (Blinds), Bathroom (Full, Double Sink, Whirlpool & Sep Shwr)
- Level: Second
- Area: 286 Square Feet
- Dimensions: 13X22
Bedroom 2
- Features: Flooring (Carpet), Window Treatments (Blinds)
- Level: Second
- Area: 144 Square Feet
- Dimensions: 12X12
Bedroom 3
- Features: Flooring (Carpet), Window Treatments (Blinds)
- Level: Second
- Area: 234 Square Feet
- Dimensions: 13X18
Bedroom 4
- Features: Flooring (Carpet), Window Treatments (Blinds)
- Level: Second
- Area: 736 Square Feet
- Dimensions: 23X32
Den
- Features: Flooring (Hardwood)
- Level: Main
- Area: 182 Square Feet
- Dimensions: 13X14
Dining room
- Features: Flooring (Hardwood)
- Level: Main
- Area: 240 Square Feet
- Dimensions: 15X16
Eating area
- Features: Flooring (Hardwood)
- Level: Main
- Area: 108 Square Feet
- Dimensions: 9X12
Family room
- Features: Flooring (Hardwood)
- Level: Main
- Area: 600 Square Feet
- Dimensions: 20X30
Foyer
- Features: Flooring (Hardwood)
- Level: Main
- Area: 168 Square Feet
- Dimensions: 14X12
Kitchen
- Features: Kitchen (Eating Area-Table Space), Flooring (Hardwood)
- Level: Main
- Area: 336 Square Feet
- Dimensions: 16X21
Laundry
- Features: Flooring (Hardwood)
- Level: Main
- Area: 66 Square Feet
- Dimensions: 6X11
Living room
- Features: Flooring (Hardwood)
- Level: Main
- Area: 324 Square Feet
- Dimensions: 18X18
Recreation room
- Features: Flooring (Carpet)
- Level: Basement
- Area: 2040 Square Feet
- Dimensions: 51X40
Heating
- Natural Gas
Cooling
- Central Air
Appliances
- Included: Double Oven, Microwave, Dishwasher, Refrigerator, High End Refrigerator, Washer, Dryer, Stainless Steel Appliance(s), Cooktop, Water Softener Owned, Humidifier, Multiple Water Heaters
- Laundry: Main Level, Gas Dryer Hookup, Sink
Features
- Vaulted Ceiling(s), Wet Bar, Walk-In Closet(s), High Ceilings, Coffered Ceiling(s), Open Floorplan, Granite Counters, Pantry
- Flooring: Hardwood
- Basement: Finished,Full,Walk-Out Access
- Attic: Unfinished
- Number of fireplaces: 2
- Fireplace features: Gas Log, Family Room, Basement
Interior area
- Total structure area: 6,312
- Total interior livable area: 6,312 sqft
Property
Parking
- Total spaces: 3
- Parking features: Asphalt, Garage Door Opener, Yes, Attached, Garage
- Attached garage spaces: 3
- Has uncovered spaces: Yes
Accessibility
- Accessibility features: No Disability Access
Features
- Stories: 2
- Patio & porch: Deck, Patio
Lot
- Size: 0.93 Acres
- Dimensions: 100x294x270x169
- Features: Corner Lot
Details
- Parcel number: 13121010750000
- Special conditions: None
- Other equipment: Water-Softener Owned, TV-Cable, Ceiling Fan(s), Sump Pump, Sprinkler-Lawn
Construction
Type & style
- Home type: SingleFamily
- Architectural style: Traditional
- Property subtype: Single Family Residence
Materials
- Brick, Cedar
- Foundation: Concrete Perimeter
- Roof: Shake
Condition
- New construction: No
- Year built: 2000
Details
- Builder model: Devonshire
Utilities & green energy
- Electric: 200+ Amp Service
- Sewer: Septic Tank
- Water: Well
Community & HOA
Community
- Security: Fire Sprinkler System, Carbon Monoxide Detector(s)
HOA
- Services included: None
Location
- Region: Lake Barrington
Financial & listing details
- Price per square foot: $182/sqft
- Tax assessed value: $848,730
- Annual tax amount: $19,128
- Date on market: 2/16/2026
- Listing terms: Conventional
- Ownership: Fee Simple
Price history
| Date | Event | Price |
|---|---|---|
| 5/1/2026 | Sold | $1,150,000$182/sqft |
Source:  MRED as distributed by MLS GRID #12554182 Report a problem MRED as distributed by MLS GRID #12554182 Report a problem | ||
| 3/26/2026 | Contingent | $1,150,000$182/sqft |
Source: MRED as distributed by MLS GRID #12554182 Report a problem | ||
| 3/6/2026 | Listed for sale | $1,150,000$182/sqft |
Source: MRED as distributed by MLS GRID #12554182 Report a problem | ||
| 2/24/2026 | Contingent | $1,150,000$182/sqft |
Source: MRED as distributed by MLS GRID #12554182 Report a problem | ||
| 2/19/2026 | Listed for sale | $1,150,000+33.3%$182/sqft |
Source: MRED as distributed by MLS GRID #12554182 Report a problem | ||
| 9/6/2001 | Sold | $862,500+475%$137/sqft |
Source: Public Record Report a problem | ||
| 2/17/2000 | Sold | $150,000$24/sqft |
Source: Public Record Report a problem | ||
Public tax history
| Year | Property taxes | Tax assessment |
|---|---|---|
| 2024 | $19,128 +6% | $299,968 +6% |
| 2023 | $18,043 -8.2% | $282,882 +11.6% |
| 2022 | $19,649 +1.3% | $253,479 -7.4% |
| 2021 | $19,399 +2.3% | $273,799 +2% |
| 2020 | $18,954 +4% | $268,312 +2.7% |
| 2019 | $18,219 +1.9% | $261,233 -2.8% |
| 2018 | $17,884 | $268,767 +2% |
| 2017 | $17,884 +7% | $263,368 +3.9% |
| 2016 | $16,710 -4.2% | $253,434 +6.6% |
| 2015 | $17,445 +0.7% | $237,699 +0.3% |
| 2014 | $17,329 +3.7% | $237,087 -1.7% |
| 2012 | $16,715 +7.8% | $241,163 -7.3% |
| 2011 | $15,512 +8.3% | $260,187 -10.4% |
| 2010 | $14,326 -10.5% | $290,393 -6.4% |
| 2009 | $16,013 +5.4% | $310,248 |
| 2008 | $15,195 -14.9% | $310,248 +4.9% |
| 2006 | $17,858 +7.6% | $295,671 |
| 2005 | $16,600 +0.1% | -- |
| 2004 | $16,582 +6.4% | -- |
| 2003 | $15,586 +2.2% | -- |
| 2002 | $15,248 +68.2% | -- |
| 2001 | $9,065 +277.3% | $154,175 +245.6% |
| 2000 | $2,403 | $44,605 |
Find assessor info on the county website
Neighborhood: 60010
Nearby homes
- $795,0004 bd4 ba5.5k sqft255 Indian Trail Rd, North Barrington, IL 60010For Sale

- $61,101-- bd-- ba-- sqft255 Indian Trail Rd, North Barrington, IL 60010Off Market
- $---- bd-- ba-- sqft255 Indian Trail Rd, Barrington, IL 60010Off Market
- $450,0004 bd3 ba2.8k sqft400 E Oakwood Dr, North Barrington, IL 60010Sold
- $674,300-- bd3 ba3.6k sqft25617 W Indian Trail Rd, Lake Barrington, IL 60010Off Market
- $1,240,900-- bd4 ba5.1k sqft25647 Blackhawk Ln, Lake Barrington, IL 60010Off Market
- $752,5006 bd3 ba4k sqft240 Indian Trail Rd, North Barrington, IL 60010Off Market
- $---- bd-- ba-- sqft240 Indian Trail Rd, Barrington, IL 60010Off Market
Nearby schools
GreatSchools rating
- 9/10North Barrington Elementary SchoolGrades: K-5Distance: 0.9 mi
- 7/10Barrington Middle School StationGrades: 6-8Distance: 5.1 mi
- 10/10Barrington High SchoolGrades: 9-12Distance: 4.9 mi
Schools provided by the listing agent
- Elementary: North Barrington Elementary Scho
- Middle: Barrington Middle School-Station
- High: Barrington High School
- District: 220
Source: MRED as distributed by MLS GRID. This data may not be complete. We recommend contacting the local school district to confirm school assignments for this home.
Get a cash offer in 3 minutes
Find out how much your home could sell for in as little as 3 minutes with a no-obligation cash offer.
Estimated market value
$1,121,700
Get a cash offer in 3 minutes
Find out how much your home could sell for in as little as 3 minutes with a no-obligation cash offer.
Estimated market value
$1,121,700
- Illinois
- Lake County
- North Barrington
- 60010
- 25605 Blackhawk Ln
Nearby cities
Nearby zip codes
Other North Barrington Topics
- Apartments for Rent in 60010
- Houses for Sale in 60010
- Houses for Rent in 60010
- 60010 Real Estate
- North Barrington Condos
- Houses for Sale in North Barrington
- Newest Listings in North Barrington
- North Barrington Home Values
- North Barrington Real Estate Agents
- North Barrington Refinance
- North Barrington Mortgage Rates
