Dramatic yet inviting will be your immediate thoughts upon entering this timeless custom designed home. Breathtaking views overlook the Wynstone golf course from almost every room. Soaring ceiling heights, Open flowing Floor plan with Hardwood flooring throughout first floor. Custom crafted architectural detailing was all thoughtfully designed in this spacious 5 bedroom 4.2 bath home. Formal Elegant Living and Dining rooms with a conveniently located Butler's pantry. Chef's Kitchen with an abundance of custom cabinets, expansive island, gourmet appliances & breakfast area. Comfortable open Family room appointed with architectural detailed fireplace is the perfect spot for gathering. Accessible sun filled Private Office with custom built-in cabinetry provides a work or reading space you will not want to leave. Central Staircase leads to 2nd floor foyer. The spacious Primary Suite provides a wonderful private sanctuary. Spacious Bedroom with custom double trayed ceiling, custom surround fireplace, step down Sitting room, lavish size Spa Bathroom and dual sided custom walk-in Closets. Private Ensuite bedroom #2 is appointed with Bath, ante area and walk-in closet. Spacious Bedroom's #3 & 4 are appointed with Jack & Jill bath, private vanity rooms and shared center bath & water closet. English light filled Lower Level has a comfortable 2nd Family room with cozy fireplace, Game area, Conversation area, Wet bar and 5th Bedroom with full bath. Additional amenities are spacious Screened in Porch, Rear Deck, delightful sun filled Service Hall/Laundry with rear Powder Room & oversized 4 car Garage.
Closed
$1,225,000
116 N Wynstone Dr, North Barrington, IL 60010
5beds
8,385sqft
Single Family Residence
Built in 2001
1.19 Acres Lot
$1,496,700 Zestimate®
$146/sqft
$6,810 Estimated rent
Home value
$1,496,700
$1.36M - $1.66M
$6,810/mo
Zestimate® history
Owner options
List your home for rent
$6,810/mo
Rent Zestimate®
Find your next renter with Zillow Rental Manager. Plus, with online applications, you can quickly screen prospective tenants – for free.
$6,810/mo
Rent Zestimate®
Refinance and save
$7,833/mo
Est. payment
Refinancing to a lower rate could help reduce your monthly payments and save thousands over the life of the loan.
$7,833/mo
Est. payment
Explore your selling options
Work with a Zillow partner agent
Leverage their expertise and Zillow's premium Showcase listings to get your home seen by more buyers.
Get startedList with your own agent
Get your home in front of millions of buyers by listing it on Zillow.
Learn how to do itSell it yourself
Take full control of how buyers see your home on Zillow by listing For Sale by Owner (FSBO).
List your homeWhat's special
Zillow last checked:
Listing updated:
Listed by:
Christie Baines 847-875-8049,
Jameson Sotheby's Intl Realty,
Lisa Bobby 847-980-2454,
Jameson Sotheby's Intl Realty
Bought with:
Ashlee Fox
Berkshire Hathaway HomeServices Starck Real Estate
Source: MRED as distributed by MLS GRID,MLS#: 11811410
Facts & features
Interior
Bedrooms & bathrooms
- Bedrooms: 5
- Bathrooms: 6
- Full bathrooms: 4
- 1/2 bathrooms: 2
Rooms
- Room types: Sitting Room, Breakfast Room, Den, Office, Foyer, Screened Porch, Bedroom 5, Recreation Room, Storage
Primary bedroom
- Features: Flooring (Carpet), Bathroom (Full)
- Level: Second
- Area: 480 Square Feet
- Dimensions: 24X20
Bedroom 2
- Features: Flooring (Carpet)
- Level: Second
- Area: 306 Square Feet
- Dimensions: 18X17
Bedroom 3
- Features: Flooring (Carpet)
- Level: Second
- Area: 234 Square Feet
- Dimensions: 13X18
Bedroom 4
- Features: Flooring (Carpet)
- Level: Second
- Area: 195 Square Feet
- Dimensions: 13X15
Bedroom 5
- Features: Flooring (Carpet)
- Level: Basement
- Area: 121 Square Feet
- Dimensions: 11X11
Bar entertainment
- Features: Flooring (Carpet)
- Level: Basement
- Area: 180 Square Feet
- Dimensions: 15X12
Breakfast room
- Features: Flooring (Hardwood)
- Level: Main
- Area: 176 Square Feet
- Dimensions: 11X16
Den
- Features: Flooring (Hardwood)
- Level: Main
- Area: 195 Square Feet
- Dimensions: 13X15
Dining room
- Features: Flooring (Hardwood)
- Level: Main
- Area: 234 Square Feet
- Dimensions: 13X18
Family room
- Features: Flooring (Carpet)
- Level: Basement
- Area: 437 Square Feet
- Dimensions: 23X19
Foyer
- Features: Flooring (Hardwood)
- Level: Main
- Area: 150 Square Feet
- Dimensions: 10X15
Kitchen
- Features: Kitchen (Island, Pantry-Closet, Custom Cabinetry, Granite Counters, Updated Kitchen), Flooring (Hardwood)
- Level: Main
- Area: 288 Square Feet
- Dimensions: 16X18
Laundry
- Features: Flooring (Ceramic Tile)
- Level: Main
- Area: 182 Square Feet
- Dimensions: 14X13
Living room
- Features: Flooring (Hardwood)
- Level: Main
- Area: 648 Square Feet
- Dimensions: 24X27
Office
- Features: Flooring (Hardwood)
- Level: Main
- Area: 208 Square Feet
- Dimensions: 16X13
Recreation room
- Features: Flooring (Carpet)
- Level: Basement
- Area: 600 Square Feet
- Dimensions: 25X24
Screened porch
- Level: Main
- Area: 441 Square Feet
- Dimensions: 21X21
Sitting room
- Features: Flooring (Carpet)
- Level: Second
- Area: 160 Square Feet
- Dimensions: 10X16
Storage
- Features: Flooring (Other)
- Level: Basement
- Area: 575 Square Feet
- Dimensions: 25X23
Heating
- Natural Gas
Cooling
- Central Air
Appliances
- Included: Double Oven, Range, Dishwasher, High End Refrigerator, Washer, Dryer, Disposal, Stainless Steel Appliance(s), Cooktop, Range Hood, Humidifier, Gas Water Heater
- Laundry: Main Level, Gas Dryer Hookup, In Unit
Features
- Cathedral Ceiling(s), Wet Bar, Walk-In Closet(s)
- Flooring: Hardwood
- Basement: Finished,Sub-Basement,Full,Daylight
- Number of fireplaces: 3
- Fireplace features: Gas Log, Gas Starter, Living Room, Master Bedroom, Basement
Interior area
- Total structure area: 7,445
- Total interior livable area: 8,385 sqft
- Finished area below ground: 2,205
Property
Parking
- Total spaces: 4
- Parking features: Asphalt, Garage Door Opener, On Site, Garage Owned, Attached, Garage
- Attached garage spaces: 4
- Has uncovered spaces: Yes
Accessibility
- Accessibility features: No Disability Access
Features
- Stories: 2
Lot
- Size: 1.19 Acres
- Dimensions: 177.6X311.5X165.5X288.7
- Features: On Golf Course, Landscaped
Details
- Parcel number: 14071010360000
- Special conditions: None
- Other equipment: Ceiling Fan(s), Sump Pump
Construction
Type & style
- Home type: SingleFamily
- Property subtype: Single Family Residence
Materials
- Brick
- Foundation: Concrete Perimeter
- Roof: Shake
Condition
- New construction: No
- Year built: 2001
Utilities & green energy
- Sewer: Public Sewer
- Water: Shared Well
Community & HOA
Community
- Features: Park, Lake, Curbs, Gated, Street Lights, Street Paved
- Subdivision: Wynstone
HOA
- Services included: None
Location
- Region: North Barrington
Financial & listing details
- Price per square foot: $146/sqft
- Tax assessed value: $951,452
- Annual tax amount: $22,687
- Date on market: 1/22/2024
- Listing terms: Conventional
- Ownership: Fee Simple w/ HO Assn.
Price history
| Date | Event | Price |
|---|---|---|
| 2/26/2024 | Sold | $1,225,000-3.9%$146/sqft |
Source:  MRED as distributed by MLS GRID #11811410 Report a problem MRED as distributed by MLS GRID #11811410 Report a problem | ||
| 1/17/2024 | Listing removed | -- |
Source: MRED as distributed by MLS GRID #11811410 Report a problem | ||
| 9/27/2023 | Price change | $1,275,000-7.3%$152/sqft |
Source: MRED as distributed by MLS GRID #11811410 Report a problem | ||
| 6/19/2023 | Listed for sale | $1,375,000-3.5%$164/sqft |
Source: MRED as distributed by MLS GRID #11811410 Report a problem | ||
| 6/19/2023 | Listing removed | -- |
Source: MRED as distributed by MLS GRID #11686647 Report a problem | ||
| 1/11/2023 | Listed for sale | $1,425,000+367.2%$170/sqft |
Source: MRED as distributed by MLS GRID #11686647 Report a problem | ||
| 6/23/2000 | Sold | $305,000$36/sqft |
Source: Public Record Report a problem | ||
Public tax history
| Year | Property taxes | Tax assessment |
|---|---|---|
| 2024 | $24,576 +1% | $364,214 +14.9% |
| 2023 | $24,336 +4.1% | $317,119 +2.8% |
| 2022 | $23,370 +3% | $308,602 +5.8% |
| 2021 | $22,688 +1.5% | $291,739 +2.6% |
| 2020 | $22,344 +0.8% | $284,263 +1.9% |
| 2019 | $22,172 -5.7% | $278,897 -10.6% |
| 2018 | $23,503 | $312,065 +1.2% |
| 2017 | $23,503 -4.9% | $308,303 -8.2% |
| 2016 | $24,702 -1.6% | $335,764 +5% |
| 2015 | $25,102 +1.1% | $319,806 +0.3% |
| 2014 | $24,820 +4.8% | $318,750 -0.2% |
| 2012 | $23,693 +4% | $319,421 -19.5% |
| 2011 | $22,781 -14.9% | $396,625 -7.7% |
| 2010 | $26,758 +4.2% | $429,789 -4% |
| 2009 | $25,667 +2.5% | $447,697 +2.1% |
| 2008 | $25,030 -6.2% | $438,617 +2.4% |
| 2006 | $26,671 +1.6% | $428,128 |
| 2005 | $26,258 +14% | -- |
| 2004 | $23,043 +1.2% | -- |
| 2003 | $22,780 +7% | -- |
| 2002 | $21,297 +107.7% | -- |
| 2001 | $10,256 +238.2% | $309,699 +541.3% |
| 2000 | $3,032 | $48,292 |
Find assessor info on the county website
Neighborhood: 60010
Nearby homes
- $---- bd-- ba-- sqft116 N Wynstone Dr, Barrington, IL 60010Off Market
- $1,253,100-- bd4 ba6.3k sqft114 N Wynstone Dr, North Barrington, IL 60010Off Market
- $1,225,0005 bd6 ba8k sqft118 N Wynstone Dr, North Barrington, IL 60010Sold
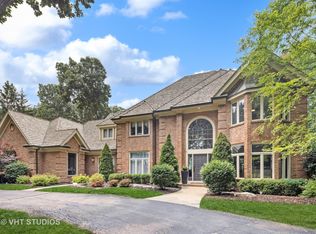
- $1,063,4005 bd6 ba8k sqft118 N Wynstone Dr, Barrington, IL 60010Off Market
- $1,450,0007 bd6 ba8.4k sqft117 N Wynstone Dr, North Barrington, IL 60010For Sale
- $---- bd-- ba-- sqft117 N Wynstone Dr, Barrington, IL 60010Off Market
- $1,293,7005 bd7 ba5.9k sqft120 N Wynstone Dr, North Barrington, IL 60010Off Market
- $---- bd-- ba-- sqft120 N Wynstone Dr, Barrington, IL 60010Off Market
Nearby schools
GreatSchools rating
- 10/10Seth Paine Elementary SchoolGrades: K-5Distance: 1 mi
- 8/10Lake Zurich Middle - N CampusGrades: 6-8Distance: 1 mi
- 8/10Lake Zurich High SchoolGrades: 9-12Distance: 2.1 mi
Schools provided by the listing agent
- Elementary: Seth Paine Elementary School
- Middle: Lake Zurich Middle - N Campus
- High: Lake Zurich High School
- District: 95
Source: MRED as distributed by MLS GRID. This data may not be complete. We recommend contacting the local school district to confirm school assignments for this home.
Get a cash offer in 3 minutes
Find out how much your home could sell for in as little as 3 minutes with a no-obligation cash offer.
Estimated market value
$1,496,700
Get a cash offer in 3 minutes
Find out how much your home could sell for in as little as 3 minutes with a no-obligation cash offer.
Estimated market value
$1,496,700
- Illinois
- Lake County
- North Barrington
- 60010
- 116 N Wynstone Dr
Nearby cities
Nearby zip codes
Other North Barrington Topics
- Apartments for Rent in 60010
- Houses for Sale in 60010
- Houses for Rent in 60010
- 60010 Real Estate
- North Barrington Condos
- Houses for Sale in North Barrington
- Newest Listings in North Barrington
- North Barrington Home Values
- North Barrington Real Estate Agents
- North Barrington Refinance
- North Barrington Mortgage Rates
