Welcome to this Amazing, Chic, Residence, located on one of Wynstone's most sought after Wooded, Interior Golf Course Lots with Post Card Perfect Views of the 17th, Hole and Pond! You will appreciate the Flowing Layout the moment that you enter the Two Story Foyer, flanked by the large formal Dining Room and fire-lit Living Room with Walls of Windows. The Private, first floor Study has a wall of Architectural Built-ins and is perfect for todays, "Work from Home Activities". The all white Chef's Kitchen with - Viking, KitchenAid and Bosch, Stainless Steel Appliances has a Center Cook Island and 6 Burner Gas Stove featuring a down-draft exhaust system and a Pot Filler with a water purifier. A spacious Breakfast Room has a Sliding Door to the Custom Built, Screened Porch with four Sky Lights, extraordinary views of the Pool and the Golf Course and is Perfect for Al-fresco Dining. You will enjoy the seperate, Coffee Bar/Butlers Pantry which is a perfect room for additional dry storage and Beverage Ware. The Family Room with Sky-lit, Cathedral Ceiling is flooded with natural light and features a Fireplace with custom built Zinc Hearth and some of the most inspiring Views of the Pool and Golf Course. The second floor has an outstanding, Primary Suite with Architectural Beams, three Walk-in Closets, a Spa Bath and a large Ajacent Loft/Sitting Room. The three additional guest bedrooms have newer carpeting and are serviced by two full Bathrooms. The meticulously maintained Lower Level is designed for entertaining shows a Recreation Room with Wet-Bar - an additional Family Room/Theater - Bedroom #5 with Full bath - Exercise Room - Craft Room - Furnace Room with New twin, State of the Art, Super High Efficency HVAC systems with Aprilaire, Air Scrubber and a Storage Room which could be used as a Wine Cellar. The Resort Style Backyard is a Private Oasis featuring an 20x40 Inground Pool with Wireless Remote, Newer Mechanicals, Hot Tub, Water Features, Two Fire-Pits, Brick Walk-ways and Terraced Decks. The Centerpiece of Wynstone is the Spectacular Golf Course, a Jack Nicklaus Signature Design, that is ranked as one of the "Best Courses in Illinois" by Golf Digest. The Wynstone community occupies 750 acres of rolling terrain that includes woodlands, wetlands, ponds and 120 acres of lakes. The Residential Development and Recreational amenities have been artfully blended into these natural surroundings to create a Model Community offering a quality of life that is Unique and Special, facilitated by a manned gatehouse entry, secured perimeter and around-the-clock patrols." Additional features are - Heated, side loading 3.5 Car Garage with Electric Charger - Central Vacuum - Two updated first floor Powder Rooms - Newer Sump Pumps with Back-up - 1.26 Acre, Wooded Lot with Front Yard Irrigation - Golf Course and Pond Location - Three Fireplaces - Open Floor Plan -
Closed
$1,225,000
118 N Wynstone Dr, North Barrington, IL 60010
5beds
8,070sqft
Single Family Residence
Built in 1988
1.26 Acres Lot
$1,418,300 Zestimate®
$152/sqft
$7,920 Estimated rent
Home value
$1,418,300
$1.30M - $1.55M
$7,920/mo
Zestimate® history
Owner options
List your home for rent
$7,920/mo
Rent Zestimate®
Find your next renter with Zillow Rental Manager. Plus, with online applications, you can quickly screen prospective tenants – for free.
$7,920/mo
Rent Zestimate®
Refinance and save
$7,833/mo
Est. payment
Refinancing to a lower rate could help reduce your monthly payments and save thousands over the life of the loan.
$7,833/mo
Est. payment
Explore your selling options
Work with a Zillow partner agent
Leverage their expertise and Zillow's premium Showcase listings to get your home seen by more buyers.
Get startedList with your own agent
Get your home in front of millions of buyers by listing it on Zillow.
Learn how to do itSell it yourself
Take full control of how buyers see your home on Zillow by listing For Sale by Owner (FSBO).
List your homeWhat's special
Architectural beamsGolf courseSpectacular golf courseSpa bathHot tubWater featuresExercise room
Zillow last checked:
Listing updated:
Listed by:
Robert Housh 630-954-4600,
Coldwell Banker Realty
Bought with:
Beth Burtt, CSC
@properties Christie's International Real Estate
Source: MRED as distributed by MLS GRID,MLS#: 11868047
Facts & features
Interior
Bedrooms & bathrooms
- Bedrooms: 5
- Bathrooms: 6
- Full bathrooms: 4
- 1/2 bathrooms: 2
Rooms
- Room types: Bedroom 5, Breakfast Room, Enclosed Porch, Exercise Room, Family Room, Foyer, Library, Loft, Pantry, Recreation Room, Storage
Primary bedroom
- Features: Flooring (Carpet), Window Treatments (All), Bathroom (Full)
- Level: Second
- Area: 361 Square Feet
- Dimensions: 19X19
Bedroom 2
- Features: Flooring (Carpet), Window Treatments (All)
- Level: Second
- Area: 196 Square Feet
- Dimensions: 14X14
Bedroom 3
- Features: Flooring (Carpet), Window Treatments (All)
- Level: Second
- Area: 182 Square Feet
- Dimensions: 14X13
Bedroom 4
- Features: Flooring (Carpet), Window Treatments (All)
- Level: Second
- Area: 224 Square Feet
- Dimensions: 16X14
Bedroom 5
- Features: Flooring (Carpet), Window Treatments (Blinds)
- Level: Basement
- Area: 182 Square Feet
- Dimensions: 14X13
Breakfast room
- Features: Flooring (Hardwood)
- Level: Main
- Area: 204 Square Feet
- Dimensions: 17X12
Dining room
- Features: Flooring (Hardwood), Window Treatments (All)
- Level: Main
- Area: 210 Square Feet
- Dimensions: 15X14
Enclosed porch
- Features: Flooring (Other)
- Level: Main
- Area: 396 Square Feet
- Dimensions: 33X12
Exercise room
- Features: Flooring (Carpet)
- Level: Basement
- Area: 168 Square Feet
- Dimensions: 14X12
Family room
- Features: Flooring (Hardwood)
- Level: Main
- Area: 408 Square Feet
- Dimensions: 24X17
Other
- Features: Flooring (Carpet)
- Level: Basement
- Area: 800 Square Feet
- Dimensions: 20X40
Foyer
- Features: Flooring (Hardwood)
- Level: Main
- Area: 192 Square Feet
- Dimensions: 16X12
Kitchen
- Features: Kitchen (Eating Area-Table Space, Island, Pantry-Butler, Pantry-Walk-in), Flooring (Hardwood)
- Level: Main
- Area: 210 Square Feet
- Dimensions: 15X14
Laundry
- Features: Flooring (Ceramic Tile)
- Level: Main
- Area: 224 Square Feet
- Dimensions: 14X16
Library
- Features: Flooring (Hardwood), Window Treatments (Plantation Shutters)
- Level: Main
- Area: 224 Square Feet
- Dimensions: 16X14
Living room
- Features: Flooring (Carpet)
- Level: Main
- Area: 336 Square Feet
- Dimensions: 24X14
Loft
- Features: Flooring (Hardwood)
- Level: Second
- Area: 156 Square Feet
- Dimensions: 13X12
Pantry
- Features: Flooring (Hardwood)
- Level: Main
- Area: 48 Square Feet
- Dimensions: 8X6
Other
- Features: Flooring (Carpet)
- Level: Basement
- Area: 280 Square Feet
- Dimensions: 20X14
Heating
- Natural Gas, Forced Air, Sep Heating Systems - 2+, Indv Controls, Radiant Floor
Cooling
- Central Air, Zoned
Appliances
- Included: Double Oven, Microwave, Dishwasher, Refrigerator, Washer, Dryer, Disposal, Humidifier
- Laundry: Main Level, In Unit
Features
- Cathedral Ceiling(s), Wet Bar, Walk-In Closet(s), Bookcases, Beamed Ceilings, Open Floorplan, Granite Counters
- Flooring: Hardwood
- Windows: Skylight(s)
- Basement: Finished,Full
- Attic: Unfinished
- Number of fireplaces: 3
- Fireplace features: Wood Burning, Attached Fireplace Doors/Screen, Gas Log, Gas Starter, Family Room, Living Room, Basement
Interior area
- Total structure area: 2,460
- Total interior livable area: 8,070 sqft
- Finished area below ground: 2,460
Property
Parking
- Total spaces: 3.5
- Parking features: Asphalt, Garage Door Opener, Heated Garage, On Site, Garage Owned, Attached, Garage
- Attached garage spaces: 3.5
- Has uncovered spaces: Yes
Accessibility
- Accessibility features: No Disability Access
Features
- Stories: 2
- Patio & porch: Deck, Patio, Screened
- Has view: Yes
- View description: Water
- Has water view: Yes
- Water view: Water
Lot
- Size: 1.26 Acres
- Dimensions: 151X311X170X315
- Features: On Golf Course, Wooded
Details
- Parcel number: 14071010350000
- Special conditions: List Broker Must Accompany
- Other equipment: Central Vacuum, Ceiling Fan(s), Sump Pump, Sprinkler-Lawn, Air Purifier, Backup Sump Pump;, Radon Mitigation System, Electronic Air Filters
Construction
Type & style
- Home type: SingleFamily
- Architectural style: Traditional
- Property subtype: Single Family Residence
Materials
- Brick
- Foundation: Concrete Perimeter
- Roof: Shake
Condition
- New construction: No
- Year built: 1988
Details
- Builder model: CUSTOM
Utilities & green energy
- Electric: Circuit Breakers, 200+ Amp Service
- Sewer: Overhead Sewers
- Water: Private
Community & HOA
Community
- Features: Clubhouse, Park, Pool, Lake, Curbs, Gated, Street Lights, Street Paved
- Security: Security System
- Subdivision: Wynstone
HOA
- Services included: None
Location
- Region: North Barrington
Financial & listing details
- Price per square foot: $152/sqft
- Tax assessed value: $884,570
- Annual tax amount: $15,495
- Date on market: 11/10/2023
- Listing terms: Other
- Ownership: Fee Simple w/ HO Assn.
Price history
| Date | Event | Price |
|---|---|---|
| 1/24/2024 | Sold | $1,225,000-4.2%$152/sqft |
Source:  MRED as distributed by MLS GRID #11868047 Report a problem MRED as distributed by MLS GRID #11868047 Report a problem | ||
| 11/13/2023 | Contingent | $1,279,000$158/sqft |
Source: MRED as distributed by MLS GRID #11868047 Report a problem | ||
| 8/23/2023 | Listed for sale | $1,279,000$158/sqft |
Source: MRED as distributed by MLS GRID #11868047 Report a problem | ||
| 8/23/2023 | Listing removed | -- |
Source: MRED as distributed by MLS GRID #11851384 Report a problem | ||
| 8/22/2023 | Price change | $1,279,000-1.2%$158/sqft |
Source: MRED as distributed by MLS GRID #11851384 Report a problem | ||
| 8/4/2023 | Listed for sale | $1,295,000$160/sqft |
Source: MRED as distributed by MLS GRID #11851384 Report a problem | ||
| 8/3/2023 | Listing removed | -- |
Source: MRED as distributed by MLS GRID #11821796 Report a problem | ||
| 8/2/2023 | Price change | $1,295,000-7.2%$160/sqft |
Source: MRED as distributed by MLS GRID #11821796 Report a problem | ||
| 7/1/2023 | Listed for sale | $1,395,000+165.7%$173/sqft |
Source: MRED as distributed by MLS GRID #11821796 Report a problem | ||
| 1/6/2020 | Sold | $525,000-12.5%$65/sqft |
Source: MRED as distributed by MLS GRID #10343579 Report a problem | ||
| 11/20/2019 | Pending sale | $599,900$74/sqft |
Source: Jameson Sotheby's International Realty #10343579 Report a problem | ||
| 10/22/2019 | Price change | $599,900-10.9%$74/sqft |
Source: Jameson Sotheby's International Realty #10343579 Report a problem | ||
| 9/11/2019 | Price change | $673,000-0.3%$83/sqft |
Source: Jameson Sotheby's International Realty #10343579 Report a problem | ||
| 7/26/2019 | Price change | $675,000-3.4%$84/sqft |
Source: Jameson Sotheby's International Realty #10343579 Report a problem | ||
| 6/6/2019 | Price change | $699,000-6.8%$87/sqft |
Source: Jameson Sotheby's International Realty #10343579 Report a problem | ||
| 6/5/2019 | Listed for sale | $749,900$93/sqft |
Source: Jameson Sotheby's International Realty #10343579 Report a problem | ||
| 4/20/2019 | Pending sale | $749,900$93/sqft |
Source: Jameson Sotheby's International Realty #10343579 Report a problem | ||
| 2/20/2019 | Price change | $749,900-6.1%$93/sqft |
Source: Jameson Sotheby's International Realty #10343579 Report a problem | ||
| 10/2/2018 | Price change | $799,000-3.1%$99/sqft |
Source: Jameson Sotheby's International Realty #10343579 Report a problem | ||
| 9/5/2018 | Price change | $824,900-4.1%$102/sqft |
Source: Jameson Sotheby's International Realty #10343579 Report a problem | ||
| 7/17/2018 | Price change | $859,900-4.3%$107/sqft |
Source: Jameson Sotheby's International Realty #10343579 Report a problem | ||
| 6/26/2018 | Price change | $899,000-4.9%$111/sqft |
Source: Jameson Sotheby's International Realty #10343579 Report a problem | ||
| 5/18/2018 | Listed for sale | $945,000+16.1%$117/sqft |
Source: Jameson Sotheby's International Realty #10343579 Report a problem | ||
| 12/10/2013 | Sold | $814,000+10%$101/sqft |
Source: Public Record Report a problem | ||
| 8/10/2012 | Sold | $740,000+3.5%$92/sqft |
Source: Public Record Report a problem | ||
| 10/25/2010 | Sold | $715,000-10.1%$89/sqft |
Source: Public Record Report a problem | ||
| 8/1/2010 | Listed for sale | $795,000-11.5%$99/sqft |
Source: Unlimited Northwest Inc #07472484 Report a problem | ||
| 4/16/2010 | Listing removed | $898,000-10%$111/sqft |
Source: Dominion Enterprises #07161488 Report a problem | ||
| 10/18/2000 | Sold | $998,000+15.9%$124/sqft |
Source: Public Record Report a problem | ||
| 4/27/1995 | Sold | $861,000$107/sqft |
Source: Public Record Report a problem | ||
Public tax history
| Year | Property taxes | Tax assessment |
|---|---|---|
| 2024 | $23,505 -0.6% | $338,611 +14.9% |
| 2023 | $23,647 +52.6% | $294,827 +2.8% |
| 2022 | $15,495 +2.8% | $286,908 +59.8% |
| 2021 | $15,073 +4.7% | $179,584 +2.6% |
| 2020 | $14,399 -28.7% | $174,982 -33.8% |
| 2019 | $20,203 -6.7% | $264,187 -12.1% |
| 2018 | $21,652 | $300,452 +1.2% |
| 2017 | $21,652 +9% | $296,830 +3.3% |
| 2016 | $19,873 +10.2% | $287,431 +5.7% |
| 2015 | $18,034 +1.1% | $271,861 +17.8% |
| 2014 | $17,832 +4.7% | $230,690 -0.2% |
| 2012 | $17,025 +6.6% | $231,175 -27.8% |
| 2011 | $15,970 -10.1% | $320,133 +11.4% |
| 2010 | $17,765 +4.2% | $287,330 -23.2% |
| 2009 | $17,044 -18.3% | $374,219 -0.8% |
| 2008 | $20,870 -7.5% | $377,413 +2.4% |
| 2006 | $22,573 +2.9% | $368,388 |
| 2005 | $21,946 +10.5% | -- |
| 2004 | $19,868 +1.1% | -- |
| 2003 | $19,654 +7% | -- |
| 2002 | $18,371 +104.3% | -- |
| 2001 | $8,993 -44.3% | $267,593 +2.7% |
| 2000 | $16,140 | $260,554 |
Find assessor info on the county website
Neighborhood: 60010
Nearby homes
- $1,065,3005 bd6 ba8k sqft118 N Wynstone Dr, Barrington, IL 60010Off Market
- $1,322,0005 bd7 ba5.9k sqft120 N Wynstone Dr, North Barrington, IL 60010Off Market
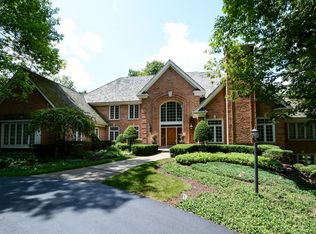
- $---- bd-- ba-- sqft120 N Wynstone Dr, Barrington, IL 60010Off Market
- $1,225,0005 bd6 ba8.3k sqft116 N Wynstone Dr, North Barrington, IL 60010Sold
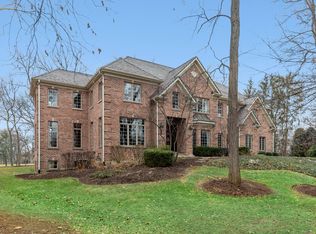
- $---- bd-- ba-- sqft116 N Wynstone Dr, Barrington, IL 60010Off Market
- $2,045,600-- bd6 ba7.3k sqft11 Riderwood Rd, North Barrington, IL 60010Off Market
- $1,160,700-- bd4 ba6.3k sqft114 N Wynstone Dr, North Barrington, IL 60010Off Market
- $1,450,0007 bd6 ba8.4k sqft117 N Wynstone Dr, North Barrington, IL 60010For Sale
Nearby schools
GreatSchools rating
- 10/10Seth Paine Elementary SchoolGrades: K-5Distance: 1 mi
- 8/10Lake Zurich Middle - N CampusGrades: 6-8Distance: 1 mi
- 8/10Lake Zurich High SchoolGrades: 9-12Distance: 2.1 mi
Schools provided by the listing agent
- Elementary: Seth Paine Elementary School
- Middle: Lake Zurich Middle - N Campus
- High: Lake Zurich High School
- District: 95
Source: MRED as distributed by MLS GRID. This data may not be complete. We recommend contacting the local school district to confirm school assignments for this home.
Get a cash offer in 3 minutes
Find out how much your home could sell for in as little as 3 minutes with a no-obligation cash offer.
Estimated market value
$1,418,300
Get a cash offer in 3 minutes
Find out how much your home could sell for in as little as 3 minutes with a no-obligation cash offer.
Estimated market value
$1,418,300
- Illinois
- Lake County
- North Barrington
- 60010
- 118 N Wynstone Dr
Nearby cities
Nearby zip codes
Other North Barrington Topics
- Apartments for Rent in 60010
- Houses for Sale in 60010
- Houses for Rent in 60010
- 60010 Real Estate
- North Barrington Condos
- Houses for Sale in North Barrington
- Newest Listings in North Barrington
- North Barrington Home Values
- North Barrington Real Estate Agents
- North Barrington Refinance
- North Barrington Mortgage Rates
