*Below Market Interest Rate Available for Qualified Buyers* Welcome to this stunning new construction home located at 40 Hawthorn Ridge Drive in Hawthorn Woods, IL. This beautiful 2-story home features 4 bedrooms, 3.5 bathrooms, 3,308 square feet, and ample parking space with a 3-car garage. Upon entering, you'll be greeted by a bright and inviting living space that seamlessly flows into the kitchen area. The kitchen is equipped with sleek GE stainless steel appliances, combining style and functionality for all your culinary needs. The bedrooms are generously sized, offering comfort and privacy for all occupants. The owner's suite with an en-suite bathroom is a true highlight. Outdoor enthusiasts will appreciate the outdoor space surrounding the property, providing opportunities for outdoor activities and al-fresco dining. Whether you enjoy entertaining guests or simply unwinding in nature, the outdoor area offers a perfect retreat. Rounding out this home is a 9 foot basement with a rough-in for a future bathroom. Located in the sought-after Hawthorn Woods Country Club, this home provides a peaceful escape from the hustle and bustle of city life while still being conveniently close to amenities and major roadways for easy commuting. Don't miss the opportunity to make this new construction home at 40 Hawthorn Ridge Drive your own. Reach out to our team for more information or to book your in-person appointment! *Photos and Virtual Tour are of a model home, not subject home* Broker must be present at clients first visit to any M/I Homes community. Lot 721
Contingent
Price increase: $75.9K (7/28)
$879,990
40 Hawthorn Ridge Dr, Hawthorn Woods, IL 60047
4beds
3,228sqft
Single Family Residence
Built in 2026
9,750 Square Feet Lot
$876,600 Zestimate®
$273/sqft
$402/mo HOA
What's special
- 54 days |
- 52 |
- 1 |
Zillow last checked:
Listing updated:
Listed by:
Linda Little, CNC,CSC,E-PRO,RSPS,SFR,SRES 630-334-0575,
Little Realty,
Cheryl Bonk 630-405-4982,
Little Realty
Source: MRED as distributed by MLS GRID,MLS#: 12691983
Facts & features
Interior
Bedrooms & bathrooms
- Bedrooms: 4
- Bathrooms: 4
- Full bathrooms: 3
- 1/2 bathrooms: 1
Rooms
- Room types: Breakfast Room, Den
Primary bedroom
- Features: Bathroom (Full)
- Level: Second
- Area: 320 Square Feet
- Dimensions: 20X16
Bedroom 2
- Level: Second
- Area: 150 Square Feet
- Dimensions: 15X10
Bedroom 3
- Level: Second
- Area: 169 Square Feet
- Dimensions: 13X13
Bedroom 4
- Level: Second
- Area: 156 Square Feet
- Dimensions: 13X12
Breakfast room
- Level: Main
- Area: 136 Square Feet
- Dimensions: 17X8
Den
- Level: Main
- Area: 168 Square Feet
- Dimensions: 14X12
Dining room
- Level: Main
- Area: 238 Square Feet
- Dimensions: 17X14
Family room
- Level: Main
- Area: 420 Square Feet
- Dimensions: 21X20
Kitchen
- Features: Kitchen (Eating Area-Table Space, Island, Pantry-Butler, Pantry-Walk-in)
- Level: Main
- Area: 156 Square Feet
- Dimensions: 13X12
Laundry
- Level: Second
- Area: 64 Square Feet
- Dimensions: 8X8
Heating
- Natural Gas
Cooling
- Central Air
Appliances
- Included: Dishwasher, Cooktop, Range Hood, Oven
Features
- Basement: Unfinished,Bath/Stubbed,Full
Interior area
- Total structure area: 0
- Total interior livable area: 3,228 sqft
Property
Parking
- Total spaces: 3
- Parking features: Asphalt, Yes, Garage Owned, Attached, Garage
- Attached garage spaces: 3
Accessibility
- Accessibility features: No Disability Access
Features
- Stories: 2
Lot
- Size: 9,750 Square Feet
- Dimensions: 75 x 130
- Features: Corner Lot
Details
- Parcel number: 10334051170000
- Special conditions: None
Construction
Type & style
- Home type: SingleFamily
- Property subtype: Single Family Residence
Materials
- Stone, Other
- Foundation: Concrete Perimeter
- Roof: Asphalt
Condition
- New Construction
- New construction: Yes
- Year built: 2026
Details
- Builder model: HUDSON-AR
Utilities & green energy
- Sewer: Storm Sewer
- Water: Shared Well
Community & HOA
Community
- Features: Clubhouse, Pool
- Subdivision: Hawthorn Woods Country Club
HOA
- Has HOA: Yes
- Services included: Other
- HOA fee: $402 monthly
Location
- Region: Hawthorn Woods
Financial & listing details
- Price per square foot: $273/sqft
- Date on market: 6/30/2026
- Ownership: Fee Simple
Estimated market value
$876,600
$833,000 - $920,000
$4,950/mo
Price history
| Date | Event | Price |
|---|---|---|
| 7/28/2026 | Listed for sale | $955,890+8.6%$296/sqft |
Source:  M/I Homes Report a problem M/I Homes Report a problem | ||
| 7/27/2026 | Contingent | $879,990$273/sqft |
Source:  MRED as distributed by MLS GRID #12691983 Report a problem MRED as distributed by MLS GRID #12691983 Report a problem | ||
| 7/8/2026 | Price change | $879,990-2.2%$273/sqft |
Source: MRED as distributed by MLS GRID #12691983 Report a problem | ||
| 6/30/2026 | Listed for sale | $899,990$279/sqft |
Source: MRED as distributed by MLS GRID #12691983 Report a problem | ||
Public tax history
Tax history is unavailable.
Monthly payment
Est. payment
Payment breakdown
Explore the cost of this home by adjusting the details. Changes won't be saved.Climate risks
Neighborhood: 60047
Nearby schools
GreatSchools rating
- 8/10Spencer Loomis Elementary SchoolGrades: K-5Distance: 1.4 mi
- 8/10Lake Zurich Middle - N CampusGrades: 6-8Distance: 1.4 mi
- 8/10Lake Zurich High SchoolGrades: 9-12Distance: 2.5 mi
Schools provided by the listing agent
- Elementary: Spencer Loomis Elementary School
- Middle: Lake Zurich Middle - N Campus
- High: Lake Zurich High School
- District: 95
Source: MRED as distributed by MLS GRID. This data may not be complete. We recommend contacting the local school district to confirm school assignments for this home.
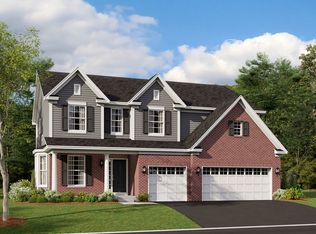
- $779,9905 bd3 ba3k sqft41 Hawthorn Ridge Dr, Hawthorn Woods, IL 60047New Construction
- $425,33816.01 acresTournament Dr S, Hawthorn woods, IL 60047Off Market
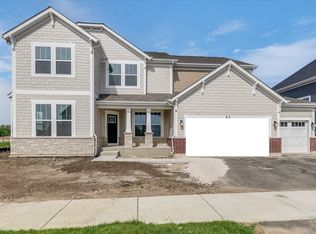
- $889,9904 bd3 ba3.6k sqft23 Hawthorn Ridge Dr, Hawthorn Woods, IL 60047New Construction
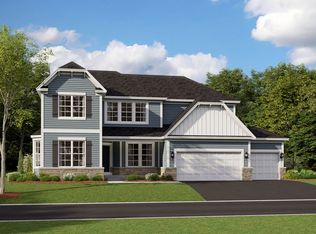
- $1,017,9604 bd4 ba3.4k sqft65 Hawthorn Ridge Dr, Hawthorn Woods, IL 60047New Construction
- $689,0004 bd4 ba3.6k sqft75 Open Pkwy S, Hawthorn Woods, IL 60047Sold
- $829,9904 bd3 ba3.2k sqft67 Hawthorn Ridge Dr, Hawthorn Woods, IL 60047New Construction
- $705,1004 bd3 ba3.1k sqft77 Open Pkwy S, Hawthorn Woods, IL 60047Off Market
- $825,0005 bd4 ba3.1k sqft73 Open Pkwy S, Hawthorn Woods, IL 60047Sold
A local agent can set up tours, give advice and negotiate with sellers.
A local lender can help you make sure your offer is ready when you are.
Similar homes
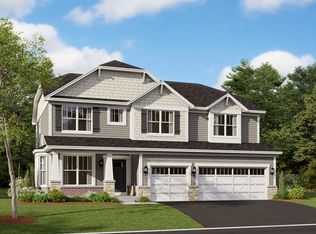
- $887,6854 bd3 ba3k sqft11 River Highlands Dr, Hawthorn Woods, IL 60047Active
 MRED as distributed by MLS GRID
 - $758,7404 bd3 ba2.9k sqft62 Hawthorn Ridge Dr, Hawthorn Woods, IL 60047Price Change
 MLS ID #12735227, Linda Little, CNC,CSC,E-PRO,RSPS,SFR,SRES, Little Realty. MRED as distributed by MLS GRID
 - $877,9005 bd3 ba3k sqft42 River Highlands Dr, Hawthorn Woods, IL 60047ActiveMRED as distributed by MLS GRID
- $779,9905 bd3 ba3k sqft41 Hawthorn Ridge Dr, Hawthorn Woods, IL 60047ActiveMRED as distributed by MLS GRID
- $699,9004 bd3 ba3.3k sqft24 Tournament Dr S, Hawthorn Woods, IL 60047ActiveMLS ID #12722197, David Schwartz, Baird & Warner. MRED as distributed by MLS GRID
- $775,0005 bd4 ba3.9k sqft8095 Boulder Ct, Long Grove, IL 60047NewMLS ID #12740316, Jane Lee, RE/MAX Top Performers. MRED as distributed by MLS GRID
- $841,9004 bd3 ba3k sqft22075 W Casa Bella Vw, Kildeer, IL 60047NewMLS ID #12738030, Scott Ottenheimer, Compass. MRED as distributed by MLS GRID
- $841,4904 bd3 ba3k sqft41 River Highlands Dr, Hawthorn Woods, IL 60047ActiveMRED as distributed by MLS GRID
- from $692,9904 bd3 ba3.4k sqftSutcliff Plan, Hawthorn Woods Country Club, Hawthorn Woods, IL 60047New ConstructionM/I Homes
- from $665,9904 bd3 ba3.2k sqftHudson Plan, Hawthorn Woods Country Club, Hawthorn Woods, IL 60047New ConstructionM/I Homes
- from $638,9904 bd3 ba3k sqftFairchild Plan, Hawthorn Woods Country Club, Hawthorn Woods, IL 60047New ConstructionM/I Homes
- from $640,9904 bd3 ba3k sqftEssex Plan, Hawthorn Woods Country Club, Hawthorn Woods, IL 60047New ConstructionM/I Homes
- $859,5003 bd4 ba2.6k sqft20540 W Spyglass Ct, Kildeer, IL 60047ActiveMLS ID #12701952, Jane Lee, RE/MAX Top Performers. MRED as distributed by MLS GRID
- $800,0004 bd4 ba3.5k sqft(Undisclosed Address), Prairie View, IL 60069NewMLS ID #12732363, Sharon Dolezal, Compass. MRED as distributed by MLS GRID
- $1,299,0005 bd5 ba4k sqft6243 Pine Tree Dr, Long Grove, IL 60047ActiveMLS ID #12684468, Amy Grossman, Coldwell Banker Realty. MRED as distributed by MLS GRID
- $827,4904 bd3 ba2.6k sqft(Undisclosed Address), Buffalo Grove, IL 60089NewMLS ID #12677722, Linda Little, CNC,CSC,E-PRO,RSPS,SFR,SRES, Little Realty. MRED as distributed by MLS GRID
- $1,250,0004 bd4 ba3.1k sqft124 Lilly Ct, Indian Creek, IL 60061ActiveMLS ID #12731422, Jane Lee, RE/MAX Top Performers. MRED as distributed by MLS GRID
- $799,4903 bd3 ba2.4k sqft(Undisclosed Address), Buffalo Grove, IL 60089NewMLS ID #12677727, Linda Little, CNC,CSC,E-PRO,RSPS,SFR,SRES, Little Realty. MRED as distributed by MLS GRID
- $789,4903 bd3 ba2.3k sqft(Undisclosed Address), Buffalo Grove, IL 60089NewMLS ID #12677765, Linda Little, CNC,CSC,E-PRO,RSPS,SFR,SRES, Little Realty. MRED as distributed by MLS GRID
- from $821,9904 bd3 ba2.6k sqftEaston Plan, Highbury Club, Buffalo Grove, IL 60089New ConstructionM/I Homes
