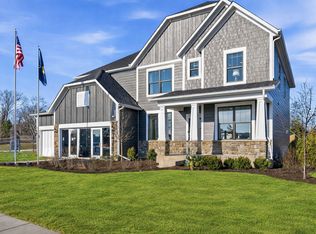
Brand New Exciting Subdivision called Woodland Chase. 51 Custom homes by award-winning builder. This might be one of the last opportunities to find affordable, new construction in Dist 125/Stevenson HS. Convenient location near to schools, shopping, metra, dining and so much more. Many plans to choose from. This proposed new construction features an open plan with approximately 2700 SF, 3 bedrooms, 2 full baths, full basement and 2 car garage. We are already taking deposits and selling fast. Hurry now to be a part of this special community.
Active
$1,099,900
414 Sislow Ln, Vernon Hills, IL 60061
3beds
2,790sqft
Single Family Residence
Built in 2026
9,286 Square Feet Lot
$-- Zestimate®
$394/sqft
$42/mo HOA
What's special
Open planFull basement
- 976 days
- 89
- 3
Zillow last checked:
Listing updated:
Listed by:
Jeff Ohm 847-234-9800,
Premier Realty Group, Inc.
Source: MRED as distributed by MLS GRID,MLS#: 11973431
Facts & features
Interior
Bedrooms & bathrooms
- Bedrooms: 3
- Bathrooms: 3
- Full bathrooms: 2
- 1/2 bathrooms: 1
Rooms
- Room types: Great Room, Loft, Study
Primary bedroom
- Features: Flooring (Carpet), Bathroom (Full)
- Level: Second
- Area: 288 Square Feet
- Dimensions: 18X16
Bedroom 2
- Features: Flooring (Carpet)
- Level: Second
- Area: 144 Square Feet
- Dimensions: 12X12
Bedroom 3
- Features: Flooring (Carpet)
- Level: Second
- Area: 144 Square Feet
- Dimensions: 12X12
Dining room
- Features: Flooring (Hardwood)
- Level: Main
- Area: 180 Square Feet
- Dimensions: 15X12
Great room
- Features: Flooring (Hardwood)
- Level: Main
- Area: 255 Square Feet
- Dimensions: 17X15
Kitchen
- Features: Flooring (Hardwood)
- Level: Main
- Area: 165 Square Feet
- Dimensions: 15X11
Laundry
- Features: Flooring (Ceramic Tile)
- Level: Second
- Area: 108 Square Feet
- Dimensions: 12X9
Loft
- Features: Flooring (Hardwood)
- Level: Second
- Area: 225 Square Feet
- Dimensions: 15X15
Study
- Features: Flooring (Hardwood)
- Level: Main
- Area: 90 Square Feet
- Dimensions: 10X9
Heating
- Natural Gas, Forced Air
Cooling
- Central Air
Features
- Basement: Unfinished,Full
Interior area
- Total structure area: 0
- Total interior livable area: 2,790 sqft
Property
Parking
- Total spaces: 2
- Parking features: Asphalt, Yes, Garage Owned, Attached, Garage
- Attached garage spaces: 2
Accessibility
- Accessibility features: No Disability Access
Features
- Stories: 2
Lot
- Size: 9,286 Square Feet
- Dimensions: 65X147X101X122
Details
- Parcel number: 15161070020000
- Special conditions: None
Construction
Type & style
- Home type: SingleFamily
- Property subtype: Single Family Residence
Materials
- Brick, Other
- Foundation: Concrete Perimeter
- Roof: Asphalt
Condition
- New Construction
- New construction: Yes
- Year built: 2026
Details
- Builder model: LOT 24
Utilities & green energy
- Electric: 200+ Amp Service
- Sewer: Public Sewer
- Water: Public
Community & HOA
Community
- Subdivision: Woodland Chase
HOA
- Has HOA: Yes
- Services included: Insurance, Other
- HOA fee: $42 monthly
Location
- Region: Vernon Hills
Financial & listing details
- Price per square foot: $394/sqft
- Tax assessed value: $40,207
- Annual tax amount: $1,110
- Date on market: 2/3/2024
- Ownership: Fee Simple
Estimated market value
Not available
Estimated sales range
Not available
$4,944/mo
Price history
| Date | Event | Price |
|---|---|---|
| 2/3/2024 | Listed for sale | $1,099,900+10%$394/sqft |
Source:  MRED as distributed by MLS GRID #11973431 Report a problem MRED as distributed by MLS GRID #11973431 Report a problem | ||
| 2/3/2024 | Listing removed | -- |
Source: MRED as distributed by MLS GRID #10906210 Report a problem | ||
| 12/15/2022 | Price change | $999,900+11.1%$358/sqft |
Source: MRED as distributed by MLS GRID #10906210 Report a problem | ||
| 10/14/2021 | Price change | $899,900+2.3%$323/sqft |
Source: MRED as distributed by MLS GRID #10906210 Report a problem | ||
| 6/10/2021 | Price change | $879,900+3.5%$315/sqft |
Source: MRED as distributed by MLS GRID #10906210 Report a problem | ||
| 4/27/2021 | Price change | $849,900+6.3%$305/sqft |
Source: MRED as distributed by MLS GRID #10906210 Report a problem | ||
| 3/1/2021 | Price change | $799,900+3.9%$287/sqft |
Source: MRED as distributed by MLS GRID #10906210 Report a problem | ||
| 10/21/2020 | Listed for sale | $769,900$276/sqft |
Source: MRED as distributed by MLS GRID #10906210 Report a problem | ||
Public tax history
| Year | Property taxes | Tax assessment |
|---|---|---|
| 2024 | $1,172 +1.9% | $14,642 +9.3% |
| 2023 | $1,150 +0.7% | $13,401 +6% |
| 2022 | $1,141 +3.3% | $12,645 +0.4% |
| 2021 | $1,105 +1.6% | $12,596 +0.7% |
| 2020 | $1,087 +2.1% | $12,503 +0.4% |
| 2019 | $1,065 | $12,457 +9482.3% |
| 2018 | -- | $130 |
| 2017 | -- | -- |
Find assessor info on the county website
Monthly payment
Est. payment
Payment breakdown
Explore the cost of this home by adjusting the details. Changes won't be saved.Climate risks
Neighborhood: 60061
Nearby schools
Schools provided by the listing agent
- High: Vernon Hills High School
- District: 73
Source: MRED as distributed by MLS GRID. This data may not be complete. We recommend contacting the local school district to confirm school assignments for this home.
Similar homes
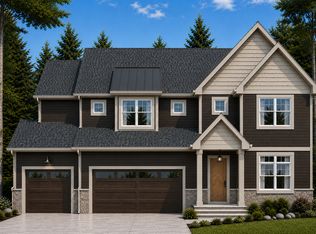
- $999,9003 bd3 ba2.7k sqft384 Woodland Chase Ln, Vernon Hills, IL 60061Active
 MLS ID #11986699, Jeff Ohm, Premier Realty Group, Inc.. MRED as distributed by MLS GRID
 - $975,0004 bd4 ba3.1k sqft124 Lilly Ct, Indian Creek, IL 60061Active
 MLS ID #12769473, Jane Lee, RE/MAX Top Performers. MRED as distributed by MLS GRID
 - $1,150,0005 bd5 ba2.7k sqft730 Highland Ave, Barrington, IL 60010New
 MLS ID #12778631, Kate Fanselow, Compass. MRED as distributed by MLS GRID
 - $1,152,5495 bd4 ba3.4k sqft1630 Landy Ln, Deerfield, IL 60015New
 MLS ID #12775658, Nicholas Solano, Twin Vines Real Estate Svcs. MRED as distributed by MLS GRID
