Welcome to the Easton, a thoughtfully designed home that blends timeless elegance with modern convenience. Offering 2,914 square feet of living space across two levels, 4 bedrooms, and 2.5 bathrooms, this versatile floorplan offers the perfect balance of open-concept living and flexible spaces for every lifestyle. Step into the Easton through the charming covered front porch and into a wide foyer that sets the tone for the spaciousness within. Just off the entry, a flex room offers endless possibilities as a home office, formal dining area, or playroom. The family room features generous dimensions and flows seamlessly into the breakfast area and kitchen, making entertaining effortless. The kitchen is a chef's dream, complete with a large island and a walk-in pantry. A mud room with direct access to the 3-car garage keeps clutter at bay, and a conveniently located powder room serves guests with style. Upstairs, the owner's suite is a true retreat, featuring a spacious bedroom and an en-suite owner's bath with dual sinks, walk-in shower, and large walk-in closet. Three additional bedrooms-each with ample closet space-surround a centrally located full bathroom and a laundry room for ultimate convenience. The lower level includes a large, unfinished basement for storage space or for future customization into your dream recreation space, home gym, or media center. *Photos and Virtual Tour are of a similar home, not subject home* Broker must be present at clients first visit to any M/I Homes community. Lot 710
New
$734,490
62 Hawthorn Ridge Dr, Hawthorn Woods, IL 60047
4beds
2,914sqft
Single Family Residence
Built in 2026
0.27 Acres Lot
$-- Zestimate®
$252/sqft
$359/mo HOA
What's special
- 4 days |
- 401 |
- 12 |
Zillow last checked:
Listing updated:
Listed by:
Linda Little, CNC,CSC,E-PRO,RSPS,SFR,SRES 630-334-0575,
Little Realty,
Cheryl Bonk 630-405-4982,
Little Realty
Source: MRED as distributed by MLS GRID,MLS#: 12735227
Facts & features
Interior
Bedrooms & bathrooms
- Bedrooms: 4
- Bathrooms: 3
- Full bathrooms: 2
- 1/2 bathrooms: 1
Rooms
- Room types: Bonus Room, Breakfast Room, Sun Room
Primary bedroom
- Features: Bathroom (Full)
- Level: Second
- Area: 270 Square Feet
- Dimensions: 18X15
Bedroom 2
- Level: Second
- Area: 132 Square Feet
- Dimensions: 12X11
Bedroom 3
- Level: Second
- Area: 132 Square Feet
- Dimensions: 12X11
Bedroom 4
- Level: Second
- Area: 187 Square Feet
- Dimensions: 17X11
Bonus room
- Level: Main
- Area: 143 Square Feet
- Dimensions: 13X11
Breakfast room
- Level: Main
- Area: 150 Square Feet
- Dimensions: 15X10
Family room
- Level: Main
- Area: 324 Square Feet
- Dimensions: 18X18
Kitchen
- Features: Kitchen (Eating Area-Table Space, Island, Pantry-Walk-in)
- Level: Main
- Area: 187 Square Feet
- Dimensions: 17X11
Laundry
- Level: Second
- Area: 48 Square Feet
- Dimensions: 8X6
Sun room
- Level: Main
- Area: 100 Square Feet
- Dimensions: 10X10
Heating
- Natural Gas
Cooling
- Central Air
Appliances
- Included: Range, Microwave, Dishwasher
Features
- Basement: Unfinished,Full
Interior area
- Total structure area: 0
- Total interior livable area: 2,914 sqft
Property
Parking
- Total spaces: 3
- Parking features: Asphalt, Yes, Garage Owned, Attached, Garage
- Attached garage spaces: 3
Accessibility
- Accessibility features: No Disability Access
Features
- Stories: 2
Lot
- Size: 0.27 Acres
- Dimensions: 90 x 130
- Features: Corner Lot
Details
- Parcel number: 14041040370000
- Special conditions: None
Construction
Type & style
- Home type: SingleFamily
- Property subtype: Single Family Residence
Materials
- Brick, Other
- Foundation: Concrete Perimeter
- Roof: Asphalt
Condition
- New Construction
- New construction: Yes
- Year built: 2026
Details
- Builder model: EASTON-CR
Utilities & green energy
- Sewer: Storm Sewer
- Water: Shared Well
Community & HOA
Community
- Features: Clubhouse, Pool
- Subdivision: Hawthorn Woods Country Club
HOA
- Has HOA: Yes
- Services included: Other
- HOA fee: $359 monthly
Location
- Region: Hawthorn Woods
Financial & listing details
- Price per square foot: $252/sqft
- Date on market: 8/17/2026
- Ownership: Fee Simple
Estimated market value
Not available
Estimated sales range
Not available
Not available
Price history
| Date | Event | Price |
|---|---|---|
| 8/17/2026 | Listed for sale | $734,490$252/sqft |
Source:  MRED as distributed by MLS GRID #12735227 Report a problem MRED as distributed by MLS GRID #12735227 Report a problem | ||
Public tax history
Tax history is unavailable.
Monthly payment
Est. payment
Payment breakdown
Explore the cost of this home by adjusting the details. Changes won't be saved.Climate risks
Neighborhood: 60047
Nearby schools
GreatSchools rating
- 8/10Fremont Intermediate SchoolGrades: 3-5Distance: 2.8 mi
- 7/10Fremont Jr High/Middle SchoolGrades: 6-8Distance: 2.9 mi
- 7/10Mundelein Cons High SchoolGrades: 9-12Distance: 3.3 mi
Schools provided by the listing agent
- Elementary: Fremont Elementary School
- Middle: Fremont Middle School
- High: Mundelein Cons High School
- District: 79
Source: MRED as distributed by MLS GRID. This data may not be complete. We recommend contacting the local school district to confirm school assignments for this home.
- $914,1105 bd4 ba3.2k sqft43 Hawthorn Ridge Dr, Hawthorn Woods, IL 60047New Construction

- $322,0708.59 acresHawthron Ridge Dr, Hawthorn woods, IL 60047Off Market
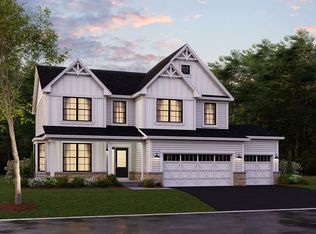
- $758,5104 bd3 ba2.9k sqft64 Hawthorn Ridge Dr, Lake Zurich, IL 60047New Construction
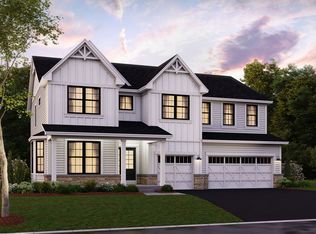
- $829,9904 bd3 ba3.2k sqft67 Hawthorn Ridge Dr, Hawthorn Woods, IL 60047New Construction
- $889,9904 bd3 ba3.6k sqft23 Hawthorn Ridge Dr, Hawthorn Woods, IL 60047New Construction
- $829,9904 bd3 ba3.2k sqft66 Hawthorn Ridge Dr, Hawthorn Woods, IL 60047New Construction
- $1,017,9604 bd4 ba3.4k sqft65 Hawthorn Ridge Dr, Hawthorn Woods, IL 60047New Construction
- $685,0004 bd4 ba3.3k sqft53 Tournament Dr S, Hawthorn Woods, IL 60047Sold
A local agent can set up tours, give advice and negotiate with sellers.
A local lender can help you make sure your offer is ready when you are.
Similar homes
- $720,0004 bd4 ba2.7k sqft6 Heather Ln, Hawthorn Woods, IL 60047New
 MLS ID #12737988, Stephen Davis, Real Broker LLC. MRED as distributed by MLS GRID
 - $699,0004 bd3 ba3.2k sqft16 Eagle Ridge Dr, Hawthorn Woods, IL 60047New
 MLS ID #12729842, Maria Etling, Berkshire Hathaway HomeServices Chicago. MRED as distributed by MLS GRID
 - $708,0004 bd3 ba3.1k sqft88 Open Pkwy S, Hawthorn Woods, IL 60047Active
 MLS ID #12729577, Helen Oliveri, Helen Oliveri Real Estate. MRED as distributed by MLS GRID
 - $699,9004 bd3 ba3.3k sqft24 Tournament Dr S, Hawthorn Woods, IL 60047Active
 MLS ID #12722197, David Schwartz, Baird & Warner. MRED as distributed by MLS GRID
 - $749,9004 bd3 ba2.7k sqft15 Winding Branch Rd, Hawthorn Woods, IL 60047Price ChangeMLS ID #12710962, Peggy Bailey, Baird & Warner. MRED as distributed by MLS GRID
- $779,9905 bd3 ba3k sqft41 Hawthorn Ridge Dr, Hawthorn Woods, IL 60047ActiveMRED as distributed by MLS GRID
- $779,9004 bd3 ba3.4k sqft10 Eagle Ridge Dr, Hawthorn Woods, IL 60047Price ChangeMLS ID #12689818, Doug Anderson, Blue Fence Real Estate Inc.. MRED as distributed by MLS GRID
- $829,9904 bd3 ba3.2k sqft66 Hawthorn Ridge Dr, Hawthorn Woods, IL 60047ActiveMRED as distributed by MLS GRID
- from $698,9904 bd3 ba3.4k sqftStanton Plan, Hawthorn Woods Country Club, Hawthorn Woods, IL 60047New ConstructionM/I Homes
- $--3 bd3 ba1.8k sqft162 Canterbury Way, Lake Zurich, IL 60047AuctionAuction.com 2
- $759,0004 bd3 ba2.6k sqft6712 Diamond Lake Rd, Long Grove, IL 60047ActiveMLS ID #12715364, Debra Dunn, E-PRO,GRI, @properties Christie's International Real Estate. MRED as distributed by MLS GRID
- $795,0004 bd3 ba3.3k sqft14 James Dr, Hawthorn Woods, IL 60047ActiveMLS ID #12682684, Peggy Bailey, Baird & Warner. MRED as distributed by MLS GRID
- $665,0005 bd3 ba2.7k sqft209 Mooregate Trl, Hawthorn Woods, IL 60047ActiveMLS ID #12590429, Michelle Nunez, ABR,CSC,E-PRO,RENE,SRES,SRS, Baird & Warner. MRED as distributed by MLS GRID
- $625,0004 bd3 ba2.3k sqft24262 W Rose Ave, Lake Zurich, IL 60047ActiveMLS ID #12727180, Elizabeth Goodchild, CSC,GRI, Realty of America. MRED as distributed by MLS GRID
- $819,9004 bd4 ba3.7k sqft4 Wellesley Ct, Hawthorn Woods, IL 60047ActiveMLS ID #12730351, Lori Rowe, Coldwell Banker Realty. MRED as distributed by MLS GRID
- $699,0004 bd3 ba3.5k sqft6739 Lakeridge Dr, Long Grove, IL 60047ActiveMLS ID #12723458, Sheryl Graff, Compass. MRED as distributed by MLS GRID
- $919,0004 bd4 ba3.1k sqft10 Crystal Downs Dr, Hawthorn Woods, IL 60047ActiveMLS ID #12698917, Helen Oliveri, Helen Oliveri Real Estate. MRED as distributed by MLS GRID
- from $692,9904 bd3 ba3.4k sqftSutcliff Plan, Hawthorn Woods Country Club, Hawthorn Woods, IL 60047New ConstructionM/I Homes
- $841,9004 bd3 ba3k sqft22075 W Casa Bella Vw, Kildeer, IL 60047NewMLS ID #12738030, Scott Ottenheimer, Compass. MRED as distributed by MLS GRID
- $825,0004 bd3 ba3.2k sqft26425 N Pheasant Run, Mundelein, IL 60060ActiveMLS ID #12727617, Annie Sullivan, Keller Williams North Shore West. MRED as distributed by MLS GRID
