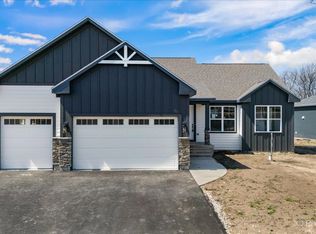
This stunning 3-bedroom ranch home perfectly combines modern comfort and sleek style, showcasing the best of new construction! Step inside and be greeted by an expansive open-concept floor plan, where natural light pours in, creating a bright and airy atmosphere that flows effortlessly from room to room. The spacious kitchen is a dream, featuring modern appliances, abundant cabinetry, and a large center island-ideal for casual dining, entertaining, or preparing your favorite meals. The living room is the heart of the home, offering a cozy fireplace that invites you to relax and unwind while enjoying time with family and friends. Need extra space? The versatile den is perfect for an office, library, or a quiet retreat where you can curl up with a good book. The primary suite is a true oasis, complete with a generously sized walk-in closet with ample organization storage, and a luxurious bathroom featuring dual sinks and an exquisite walk-in shower. Two additional bedrooms ensure comfort for family members or guests. The impressive 3-car garage boasts tall ceilings, providing plenty of room for vertical storage, potential overhead shelving, or even a lift for car enthusiasts. Venture downstairs to the full basement, where endless possibilities await-whether you're dreaming of a home theater, gym, or extra living space, this area is ready for your creative touch. Outside, the backyard is perfect for outdoor living, ensuring peace and privacy. Residents of Port Barrington enjoy the serene ambiance of a small-town community while still being just a short drive from all the amenities and excitement nearby cities have to offer.
Closed
$650,000
1219 Noble Dr, Pt Barrington, IL 60010
3beds
2,009sqft
Single Family Residence
Built in 2024
0.61 Acres Lot
$691,200 Zestimate®
$324/sqft
$4,141 Estimated rent
Home value
$691,200
$622,000 - $767,000
$4,141/mo
Zestimate® history
Owner options
List your home for rent
$4,141/mo
Rent Zestimate®
Find your next renter with Zillow Rental Manager. Plus, with online applications, you can quickly screen prospective tenants – for free.
$4,141/mo
Rent Zestimate®
Refinance and save
$5,347/mo
Est. payment
Refinancing to a lower rate could help reduce your monthly payments and save thousands over the life of the loan.
$5,347/mo
Est. payment
Explore your selling options
Work with a Zillow partner agent
Leverage their expertise and Zillow's premium Showcase listings to get your home seen by more buyers.
Get startedList with your own agent
Get your home in front of millions of buyers by listing it on Zillow.
Learn how to do itSell it yourself
Take full control of how buyers see your home on Zillow by listing For Sale by Owner (FSBO).
List your homeWhat's special
Cozy fireplaceModern appliancesLuxurious bathroomPrimary suiteLarge center islandVersatile denSpacious kitchen
Zillow last checked:
Listing updated:
Listed by:
Jaimie Banke 847-802-2777,
Keller Williams Thrive,
Joan Couris 630-561-3348,
Keller Williams Thrive
Bought with:
David Jaffe
@properties Christie's International Real Estate
Source: MRED as distributed by MLS GRID,MLS#: 12345661
Facts & features
Interior
Bedrooms & bathrooms
- Bedrooms: 3
- Bathrooms: 2
- Full bathrooms: 2
Rooms
- Room types: Eating Area, Office
Primary bedroom
- Features: Flooring (Hardwood), Bathroom (Full)
- Level: Main
- Area: 180 Square Feet
- Dimensions: 15X12
Bedroom 2
- Features: Flooring (Hardwood)
- Level: Main
- Area: 165 Square Feet
- Dimensions: 15X11
Bedroom 3
- Features: Flooring (Hardwood)
- Level: Main
- Area: 143 Square Feet
- Dimensions: 13X11
Eating area
- Features: Flooring (Hardwood)
- Level: Main
- Area: 120 Square Feet
- Dimensions: 15X08
Kitchen
- Features: Kitchen (Eating Area-Breakfast Bar, Eating Area-Table Space, Island), Flooring (Hardwood)
- Level: Main
- Area: 225 Square Feet
- Dimensions: 15X15
Laundry
- Features: Flooring (Ceramic Tile)
- Level: Main
- Area: 72 Square Feet
- Dimensions: 9X08
Living room
- Features: Flooring (Hardwood)
- Level: Main
- Area: 306 Square Feet
- Dimensions: 18X17
Office
- Features: Flooring (Hardwood)
- Level: Main
- Area: 130 Square Feet
- Dimensions: 13X10
Heating
- Natural Gas, Forced Air
Cooling
- Central Air
Appliances
- Included: Range, Microwave, Dishwasher, Refrigerator, Washer, Dryer, Disposal, Gas Water Heater
- Laundry: Main Level, Sink
Features
- 1st Floor Bedroom, 1st Floor Full Bath, Walk-In Closet(s), High Ceilings, Open Floorplan
- Flooring: Hardwood
- Basement: Unfinished,Bath/Stubbed,Full
- Attic: Unfinished
- Number of fireplaces: 1
- Fireplace features: Electric, Living Room
Interior area
- Total structure area: 0
- Total interior livable area: 2,009 sqft
Property
Parking
- Total spaces: 3
- Parking features: Garage Door Opener, On Site, Garage Owned, Attached, Garage
- Attached garage spaces: 3
- Has uncovered spaces: Yes
Accessibility
- Accessibility features: No Disability Access
Features
- Stories: 1
- Patio & porch: Deck
Lot
- Size: 0.61 Acres
- Dimensions: 78 X 333 X 79 X 342
- Features: Backs to Trees/Woods
Details
- Parcel number: 09331160100000
- Special conditions: None
- Other equipment: Ceiling Fan(s), Sump Pump
Construction
Type & style
- Home type: SingleFamily
- Architectural style: Ranch
- Property subtype: Single Family Residence
Materials
- Frame
Condition
- New construction: No
- Year built: 2024
Utilities & green energy
- Sewer: Public Sewer
- Water: Well
Community & HOA
Community
- Features: Park, Street Paved
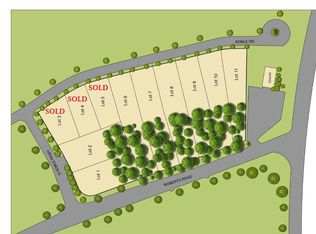
- Subdivision: Deer Grove
HOA
- Has HOA: Yes
- Services included: Other
- HOA fee: $390 annually
Location
- Region: Pt Barrington
Financial & listing details
- Price per square foot: $324/sqft
- Tax assessed value: $156,759
- Annual tax amount: $376
- Date on market: 4/23/2025
- Listing terms: Conventional
- Ownership: Fee Simple w/ HO Assn.
Price history
| Date | Event | Price |
|---|---|---|
| 6/6/2025 | Sold | $650,000-2.8%$324/sqft |
Source:  MRED as distributed by MLS GRID #12345661 Report a problem MRED as distributed by MLS GRID #12345661 Report a problem | ||
| 5/5/2025 | Contingent | $669,000$333/sqft |
Source: MRED as distributed by MLS GRID #12345661 Report a problem | ||
| 4/23/2025 | Listed for sale | $669,000+1.5%$333/sqft |
Source: MRED as distributed by MLS GRID #12345661 Report a problem | ||
| 4/23/2025 | Listing removed | $659,000$328/sqft |
Source: MRED as distributed by MLS GRID #12334839 Report a problem | ||
| 4/10/2025 | Listed for sale | $659,000-1.6%$328/sqft |
Source: MRED as distributed by MLS GRID #12334839 Report a problem | ||
| 4/3/2025 | Listing removed | $670,000$333/sqft |
Source: MRED as distributed by MLS GRID #12294968 Report a problem | ||
| 3/8/2025 | Price change | $670,000-4.1%$333/sqft |
Source: MRED as distributed by MLS GRID #12294968 Report a problem | ||
| 2/20/2025 | Listed for sale | $699,000$348/sqft |
Source: MRED as distributed by MLS GRID #12294968 Report a problem | ||
| 2/20/2025 | Listing removed | $699,000$348/sqft |
Source: MRED as distributed by MLS GRID #11992753 Report a problem | ||
| 8/5/2024 | Listed for sale | $699,000+1065%$348/sqft |
Source: MRED as distributed by MLS GRID #11992753 Report a problem | ||
| 12/7/2023 | Listing removed | -- |
Source: MRED as distributed by MLS GRID #11618314 Report a problem | ||
| 8/31/2022 | Listed for sale | $60,000$30/sqft |
Source: MRED as distributed by MLS GRID #11618314 Report a problem | ||
| 8/31/2022 | Listing removed | -- |
Source: MRED as distributed by MLS GRID #11328375 Report a problem | ||
| 2/18/2022 | Listed for sale | $60,000$30/sqft |
Source: MRED as distributed by MLS GRID #11328375 Report a problem | ||
Public tax history
| Year | Property taxes | Tax assessment |
|---|---|---|
| 2024 | $364 -3.4% | $156,759 +3232.5% |
| 2023 | $377 -16% | $4,704 +9.4% |
| 2022 | $449 +4.2% | $4,300 -7.6% |
| 2021 | $431 +3.1% | $4,655 +11% |
| 2020 | $418 +3.4% | $4,193 +5.8% |
| 2019 | $404 | $3,963 |
Find assessor info on the county website
Neighborhood: 60010
Nearby homes
- $675,0003 bd2 ba2k sqft1215 Noble Dr, Pt Barrington, IL 60010Sold
- $820,0003 bd3 ba2.4k sqft1223 Noble Dr, Pt Barrington, IL 60010Sold

- $11,1490.48 Acres1211 Noble Dr, Pt Barrington, IL 60010Off Market
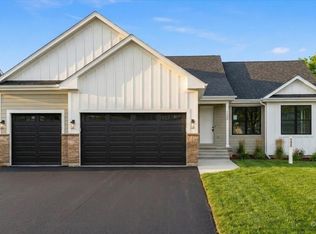
- $729,9003 bd2 ba2k sqft1225 Noble Dr, Pt Barrington, IL 60010New Construction
- $729,9003 bd2 ba2k sqft1229 Noble Dr, Pt Barrington, IL 60010Sold
- $472,400-- bd-- ba-- sqft29092 W Roberts Rd, Pt Barrington, IL 60010Off Market
- $458,2004 bd2 ba2.4k sqft1220 Noble Dr, Pt Barrington, IL 60010Off Market
- $579,7004 bd3 ba3.2k sqft1216 Noble Dr, Pt Barrington, IL 60010Off Market
Nearby schools
GreatSchools rating
- 6/10Cotton Creek SchoolGrades: PK-5Distance: 2.1 mi
- 5/10Matthews Middle SchoolGrades: 6-8Distance: 2.3 mi
- 6/10Wauconda High SchoolGrades: 9-12Distance: 2.8 mi
Schools provided by the listing agent
- Elementary: Cotton Creek Elementary School
- Middle: Matthews Middle School
- High: Wauconda Comm High School
- District: 118
Source: MRED as distributed by MLS GRID. This data may not be complete. We recommend contacting the local school district to confirm school assignments for this home.
Get a cash offer in 3 minutes
Find out how much your home could sell for in as little as 3 minutes with a no-obligation cash offer.
Estimated market value
$691,200
Get a cash offer in 3 minutes
Find out how much your home could sell for in as little as 3 minutes with a no-obligation cash offer.
Estimated market value
$691,200
- Illinois
- Lake County
- Port Barrington
- 60010
- 1219 Noble Dr
Nearby cities
Nearby zip codes
Other Port Barrington Topics
