NOT IN FLOOD ZONE. Welcome to a lifestyle that most people only dream about. Sitting directly on the Lower Fox River, this 4-bedroom, 2-bath riverfront home offers the perfect blend of everyday living, outdoor adventure, and a place to truly slow down and enjoy where you live. Imagine starting your morning with coffee overlooking the water, spending summer afternoons on the river, and ending the day on one of your two decks listening to the sounds of the water. This isnt just a home, it's a way of life. Inside, the approximately 2,061 sq ft home has been thoughtfully updated over the years, making it easy to move in and enjoy. The main level features two bedrooms, a full bathroom, a beautifully remodeled kitchen with quartz countertops, updated LVP flooring throughout, and a refreshed living room. Upstairs youll find two additional bedrooms, a full bathroom that was remodeled in 2024, and new LVP flooring throughout. The English basement offers additional partially finished space with 8-foot ceilings, plus a bonus room that could easily be used as a home office, gym, den, or additional sleeping space. Plumbing is already in place for a future bathroom. And then there is the river. Step outside and youll find two levels of deck space overlooking the water, including the upper deck directly off the primary bedroom. The permanent pier makes getting out on the river easy, whether youre boating, fishing, kayaking, or simply enjoying a summer afternoon by the water all WITHOUT being in a flood zone. The dock boards were replaced with composite boards in 2023, and the property has been cared for with updates including gutter guards, serviced trees, driveway improvements, and seal coating. Additional improvements include a new washer and dryer, refrigerator, radon mitigation system, and asphalt driveway in 2020; water filtration system in 2021; new water heater in 2024; and a remodeled first-floor bathroom in 2026. The septic system has also been recently maintained. Located in Cary with Cary schools, this is your opportunity to own a true riverfront retreat without giving up the convenience of being close to town. Bring the boat, the kayak, the fishing poles, and your favorite people. Life on the Fox River is waiting. Be sure to click "additional information" for a full list of updates!
New
$649,000
220 Hickory Nut Grove Ln, Cary, IL 60013
4beds
2,061sqft
Single Family Residence
Built in 1953
0.71 Acres Lot
$624,800 Zestimate®
$315/sqft
$-- HOA
What's special
Serviced treesAsphalt drivewayNew washer and dryerNew water heaterUpdated lvp flooring throughoutGutter guards
- 3 days
- 529
- 18
Zillow last checked:
Listing updated:
Listed by:
Amy Recchia 847-702-2143,
Legacy Properties, A Sarah Leonard Company
Source: MRED as distributed by MLS GRID,MLS#: 12782493
Facts & features
Interior
Bedrooms & bathrooms
- Bedrooms: 4
- Bathrooms: 2
- Full bathrooms: 2
Rooms
- Room types: Bonus Room, Utility Room-Lower Level, Walk In Closet
Primary bedroom
- Features: Flooring (Vinyl), Window Treatments (Blinds)
- Level: Second
- Area: 255 Square Feet
- Dimensions: 15X17
Bedroom 2
- Features: Flooring (Vinyl)
- Level: Second
- Area: 168 Square Feet
- Dimensions: 12X14
Bedroom 3
- Features: Flooring (Vinyl)
- Level: Main
- Area: 132 Square Feet
- Dimensions: 11X12
Bedroom 4
- Features: Flooring (Vinyl)
- Level: Main
- Area: 143 Square Feet
- Dimensions: 13X11
Bonus room
- Features: Flooring (Wood Laminate), Window Treatments (Blinds)
- Level: Basement
- Area: 176 Square Feet
- Dimensions: 11X16
Dining room
- Features: Flooring (Vinyl), Window Treatments (Curtains/Drapes)
- Level: Main
- Area: 216 Square Feet
- Dimensions: 12X18
Kitchen
- Features: Kitchen (Eating Area-Breakfast Bar, Eating Area-Table Space, Island), Flooring (Vinyl)
- Level: Main
- Area: 168 Square Feet
- Dimensions: 12X14
Laundry
- Features: Flooring (Other)
- Level: Basement
- Area: 100 Square Feet
- Dimensions: 10X10
Living room
- Features: Flooring (Vinyl), Window Treatments (Blinds, Curtains/Drapes)
- Level: Main
- Area: 228 Square Feet
- Dimensions: 12X19
Other
- Level: Basement
- Area: 121 Square Feet
- Dimensions: 11X11
Walk in closet
- Level: Second
- Area: 104 Square Feet
- Dimensions: 8X13
Heating
- Natural Gas
Cooling
- Central Air
Appliances
- Included: Range, Microwave, Dishwasher, Refrigerator, Washer, Dryer, Water Softener, Water Softener Owned
Features
- Basement: Partially Finished,Full
Interior area
- Total structure area: 2,798
- Total interior livable area: 2,061 sqft
Property
Parking
- Total spaces: 4
- Parking features: Asphalt, Gravel, Yes, Garage Owned, Detached, Other, Garage
- Garage spaces: 2
Accessibility
- Accessibility features: No Disability Access
Features
- Stories: 2
- Patio & porch: Deck
- Exterior features: Balcony, Fire Pit
- Has view: Yes
- View description: Water, Back of Property
- Has water view: Yes
- Water view: Water,Back of Property
- Waterfront features: River Front
- Body of water: FOX RIVER
Lot
- Size: 0.71 Acres
- Dimensions: 50 X 352.5 X 50.8 X 637.5
- Features: Mature Trees
Details
- Parcel number: 2005278002
- Special conditions: None
Construction
Type & style
- Home type: SingleFamily
- Property subtype: Single Family Residence
Materials
- Vinyl Siding
- Foundation: Concrete Perimeter
- Roof: Asphalt
Condition
- New construction: No
- Year built: 1953
Utilities & green energy
- Sewer: Septic Tank
- Water: Well
Community & HOA
HOA
- Services included: None
Location
- Region: Cary
Financial & listing details
- Price per square foot: $315/sqft
- Tax assessed value: $434,136
- Annual tax amount: $10,410
- Date on market: 10/10/2026
- Ownership: Fee Simple
Estimated market value
$624,800
$594,000 - $656,000
$2,620/mo
Price history
| Date | Event | Price |
|---|---|---|
| 8/27/2026 | Listed for sale | $649,000+92%$315/sqft |
Source:  MRED as distributed by MLS GRID #12740746 Report a problem MRED as distributed by MLS GRID #12740746 Report a problem | ||
| 6/26/2020 | Sold | $338,000+0.1%$164/sqft |
Source: MRED as distributed by MLS GRID #10721512 Report a problem | ||
| 5/27/2020 | Pending sale | $337,500$164/sqft |
Source: Keller Williams Success Realty #10721512 Report a problem | ||
| 5/21/2020 | Listed for sale | $337,500+43.6%$164/sqft |
Source: Keller Williams Success Realty #10721512 Report a problem | ||
| 4/2/2009 | Sold | $235,000$114/sqft |
Source: Public Record Report a problem | ||
| 10/11/2005 | Sold | $235,000+36.8%$114/sqft |
Source: Public Record Report a problem | ||
| 6/8/2004 | Sold | $171,800+43.2%$83/sqft |
Source: Public Record Report a problem | ||
| 6/23/1997 | Sold | $120,000$58/sqft |
Source: Public Record Report a problem | ||
Public tax history
| Year | Property taxes | Tax assessment |
|---|---|---|
| 2025 | $10,410 +3.5% | $144,712 +8.1% |
| 2024 | $10,061 +2.4% | $133,856 +11.8% |
| 2023 | $9,829 +52% | $119,717 +52.3% |
| 2022 | $6,466 +5.1% | $78,581 +7.3% |
| 2021 | $6,153 +3.2% | $73,208 +3.7% |
| 2020 | $5,965 | $70,616 +4.5% |
| 2019 | -- | $67,588 +8.2% |
| 2018 | $5,484 +2.2% | $62,437 +6.2% |
| 2017 | $5,365 +1% | $58,819 +6.6% |
| 2016 | $5,313 | $55,167 +7.2% |
| 2013 | $5,313 | $51,462 +209.6% |
| 2011 | -- | $16,621 -6.4% |
| 2010 | -- | $17,763 |
| 2009 | -- | $17,763 -62% |
| 2008 | -- | $46,689 +23.9% |
| 2006 | -- | $37,681 +4.9% |
| 2005 | $2,506 +21.4% | $35,928 +7% |
| 2004 | $2,065 +0.2% | $33,590 +7.5% |
| 2003 | $2,061 +4.6% | $31,261 +7% |
| 2002 | $1,971 +2.8% | $29,216 +5.7% |
| 2001 | $1,917 +4.8% | $27,630 +3.7% |
| 2000 | $1,830 | $26,645 |
Find assessor info on the county website
Monthly payment
Est. payment
Payment breakdown
Explore the cost of this home by adjusting the details. Changes won't be saved.Climate risks
Neighborhood: 60013
Nearby schools
Schools provided by the listing agent
- Elementary: Deer Path Elementary School
- Middle: Cary Junior High School
- High: Cary-Grove Community High School
- District: 26
Source: MRED as distributed by MLS GRID. This data may not be complete. We recommend contacting the local school district to confirm school assignments for this home.

Similar homes
- $415,0004 bd3 ba2.2k sqft6121 Sands Rd, Crystal Lake, IL 60014New
 MLS ID #12781626, Miranda Alt, Keller Williams Success Realty. MRED as distributed by MLS GRID
 - $729,9003 bd2 ba2k sqft1211 Noble Dr, Pt Barrington, IL 60010Active
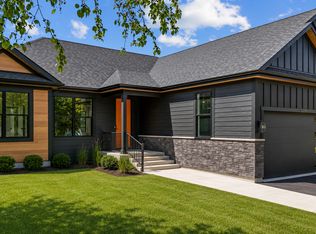 MLS ID #12779174, Jaimie Banke, Keller Williams Thrive. MRED as distributed by MLS GRID
 - $665,0005 bd3 ba2.7k sqft209 Mooregate Trl, Hawthorn Woods, IL 60047Active
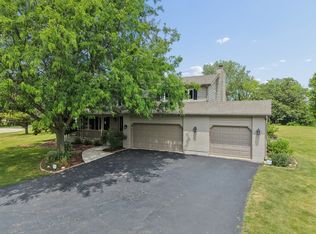 MLS ID #12590429, Michelle Nunez, ABR,CSC,E-PRO,RENE,SRES,SRS, Baird & Warner. MRED as distributed by MLS GRID
 - $599,0003 bd3 ba2.2k sqft634 Indian Path Rd, Grayslake, IL 60030Re-activated
 MLS ID #12704131, Ashley Thompson, Baird & Warner. MRED as distributed by MLS GRID
