Great opportunity to obtain a sizable 3 bedroom, 2.5 bath, 2 car attached garage townhome with a finished basement comprised of a recreation and work area along with a sizable walk-in closet for storage, a backyard patio for relaxing moments near a clubhouse, pool, tennis courts and playground area in Winston Park North. Desirable Buffalo Grove schools and Stevenson High School. Being Sold As-Is.
Active
$385,000
429 Wren Ln, Deerfield, IL 60015
3beds
1,856sqft
Townhouse, Single Family Residence
Built in 1975
-- sqft lot
$-- Zestimate®
$207/sqft
$325/mo HOA
What's special
- 6 days
- 354
- 14
Zillow last checked:
Listing updated:
Listed by:
John Krifka (847)212-5338,
Coldwell Banker Realty
Source: MRED as distributed by MLS GRID,MLS#: 12771038
Facts & features
Interior
Bedrooms & bathrooms
- Bedrooms: 3
- Bathrooms: 3
- Full bathrooms: 2
- 1/2 bathrooms: 1
Rooms
- Room types: Recreation Room, Workshop, Storage
Primary bedroom
- Features: Flooring (Carpet), Window Treatments (Curtains/Drapes), Bathroom (Full, Double Sink)
- Level: Second
- Area: 192 Square Feet
- Dimensions: 16X12
Bedroom 2
- Features: Flooring (Carpet)
- Level: Second
- Area: 192 Square Feet
- Dimensions: 16X12
Bedroom 3
- Features: Flooring (Carpet), Window Treatments (Curtains/Drapes)
- Level: Second
- Area: 132 Square Feet
- Dimensions: 12X11
Dining room
- Features: Flooring (Carpet), Window Treatments (Blinds)
- Level: Main
- Area: 154 Square Feet
- Dimensions: 14X11
Family room
- Features: Flooring (Laminate), Window Treatments (Curtains/Drapes)
- Level: Main
- Area: 198 Square Feet
- Dimensions: 18X11
Kitchen
- Features: Kitchen (Eating Area-Table Space, Pantry-Closet, Updated Kitchen), Flooring (Laminate)
- Level: Main
- Area: 150 Square Feet
- Dimensions: 15X10
Laundry
- Features: Flooring (Other)
- Level: Basement
- Area: 80 Square Feet
- Dimensions: 10X8
Living room
- Features: Flooring (Carpet), Window Treatments (Blinds)
- Level: Main
- Area: 260 Square Feet
- Dimensions: 20X13
Recreation room
- Features: Flooring (Laminate)
- Level: Basement
- Area: 312 Square Feet
- Dimensions: 26X12
Storage
- Features: Flooring (Laminate)
- Level: Basement
- Area: 110 Square Feet
- Dimensions: 11X10
Other
- Features: Flooring (Other)
- Level: Basement
- Area: 198 Square Feet
- Dimensions: 18X11
Heating
- Has Heating (Unspecified Type)
Cooling
- Central Air, Electric
Appliances
- Included: Range, Microwave, Dishwasher, Refrigerator, Washer, Dryer
- Laundry: Washer Hookup, In Unit
Features
- Separate Dining Room
- Basement: Finished,Storage Space,Full
- Number of fireplaces: 1
- Fireplace features: Gas Log, Family Room
Interior area
- Total structure area: 0
- Total interior livable area: 1,856 sqft
Property
Parking
- Total spaces: 2
- Parking features: Yes, Attached, Garage
- Attached garage spaces: 2
Accessibility
- Accessibility features: No Disability Access
Details
- Parcel number: 15351000980000
- Special conditions: None
- Other equipment: Ceiling Fan(s), Sump Pump
Construction
Type & style
- Home type: Townhouse
- Property subtype: Townhouse, Single Family Residence
Materials
- Vinyl Siding
Condition
- New construction: No
- Year built: 1975
Utilities & green energy
- Sewer: Public Sewer
- Water: Lake Michigan
Community & HOA
HOA
- Has HOA: Yes
- Services included: Lawn Care, Scavenger, Snow Removal
- HOA fee: $325 monthly
Location
- Region: Deerfield
Financial & listing details
- Price per square foot: $207/sqft
- Tax assessed value: $330,927
- Annual tax amount: $9,358
- Date on market: 10/30/2026
- Ownership: Condo
Estimated market value
Not available
Estimated sales range
Not available
Not available
Price history
| Date | Event | Price |
|---|---|---|
| 10/30/2026 | Listed for sale | $385,000$207/sqft |
Source:  MRED as distributed by MLS GRID #12771038 Report a problem | ||
Public tax history
| Year | Property taxes | Tax assessment |
|---|---|---|
| 2024 | $8,984 +4.2% | $119,344 +8.2% |
| 2023 | $8,619 +13.9% | $110,298 +6% |
| 2022 | $7,568 -4% | $104,074 +9.4% |
| 2021 | $7,887 +2.3% | $95,110 +0.7% |
| 2020 | $7,710 +3.1% | $94,405 +0.4% |
| 2019 | $7,476 +12.4% | $94,057 +3.8% |
| 2018 | $6,648 | $90,605 +2.4% |
| 2017 | $6,648 +7% | $88,490 +4.4% |
| 2016 | $6,216 +11.4% | $84,736 +6.9% |
| 2015 | $5,582 +1.3% | $79,245 +11.5% |
| 2014 | $5,510 -0.8% | $71,071 -0.2% |
| 2012 | $5,554 +0.7% | $71,213 -9.7% |
| 2011 | $5,514 -1% | $78,870 -7.7% |
| 2010 | $5,572 +3.4% | $85,405 -5.3% |
| 2009 | $5,391 -1.8% | $90,138 -2.8% |
| 2008 | $5,488 +11.4% | $92,696 +7.1% |
| 2006 | $4,927 -2.4% | $86,563 |
| 2005 | $5,048 +6.8% | -- |
| 2004 | $4,725 +8.3% | -- |
| 2003 | $4,364 +6.3% | -- |
| 2002 | $4,104 +13.9% | -- |
| 2001 | $3,602 +5.8% | $59,390 +7.8% |
| 2000 | $3,405 | $55,098 |
Find assessor info on the county website
Monthly payment
Est. payment
Payment breakdown
Explore the cost of this home by adjusting the details. Changes won't be saved.Climate risks
Neighborhood: 60015
Nearby schools
Schools provided by the listing agent
- Elementary: Earl Pritchett School
- Middle: Aptakisic Junior High School
- High: Adlai E Stevenson High School
- District: 102
Source: MRED as distributed by MLS GRID. This data may not be complete. We recommend contacting the local school district to confirm school assignments for this home.
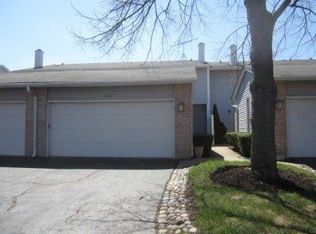
Similar homes
- $415,0003 bd3 ba2.3k sqft368 Dogwood Ter, Buffalo Grove, IL 60089New
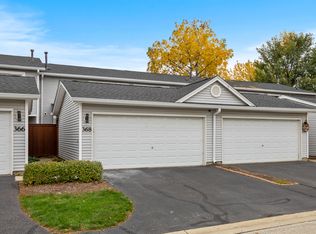 MLS ID #12799576, Abhijit Leekha, Property Economics Inc.. MRED as distributed by MLS GRID
- $405,0003 bd3 ba1.5k sqft335 Dogwood Ter, Buffalo Grove, IL 60089Active
 MLS ID #12791719, Kim Alden, Compass. MRED as distributed by MLS GRID
- $375,0003 bd3 ba1.9k sqft411 Hickory Dr, Wheeling, IL 60090Active
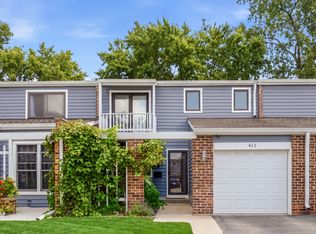 MLS ID #12794961, Matthew Messel, Compass. MRED as distributed by MLS GRID
- $400,0004 bd3 ba1.3k sqft1008 Beverly Dr, Wheeling, IL 60090New
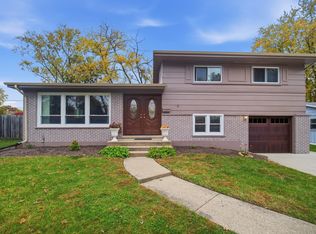 MLS ID #12783870, Erika Vargas, Realty of America. MRED as distributed by MLS GRID
