Stunning 3 Bedrooms, 3 Bathroom townhome for rent in Prime Location! Discover the perfect blend of comfort and convenience in this beautiful home. This home boasts modern finishes, abundant natural light, and a thoughtful layout designed for contemporary living. Spacious bedrooms each offering ample closet space. A fully equipped kitchen with SS appliances. Enjoy a bright and open plan living and dining area, ideal for entertaining guest or enjoying quality time with family. Not to mention fully renovated finished basement with a complete bathroom with tons of storage space available. Situated in a prime location, close to shopping centers, dining, entertainment. Don't miss out on this incredible opportunity to make this townhome your new residence.
New
$499,900
2610 W Pratt Blvd #8, Chicago, IL 60645
3beds
1,200sqft
Townhouse, Single Family Residence
Built in 1974
0.51 Acres Lot
$-- Zestimate®
$417/sqft
$250/mo HOA
What's special
Modern finishesSpacious bedroomsAbundant natural lightTons of storage spaceAmple closet space
- 1 day
- 147
- 4
Zillow last checked:
Listing updated:
Listed by:
Angie Lockowitz 815-670-9238,
RE/MAX 10
Source: MRED as distributed by MLS GRID,MLS#: 12306807
Facts & features
Interior
Bedrooms & bathrooms
- Bedrooms: 3
- Bathrooms: 4
- Full bathrooms: 3
- 1/2 bathrooms: 1
Rooms
- Room types: No additional rooms
Primary bedroom
- Features: Flooring (Carpet), Bathroom (Full)
- Level: Second
- Area: 169 Square Feet
- Dimensions: 13X13
Bedroom 2
- Features: Flooring (Carpet)
- Level: Second
- Area: 130 Square Feet
- Dimensions: 13X10
Bedroom 3
- Features: Flooring (Carpet)
- Level: Second
- Area: 144 Square Feet
- Dimensions: 12X12
Dining room
- Features: Flooring (Wood Laminate)
- Level: Main
- Area: 100 Square Feet
- Dimensions: 10X10
Kitchen
- Features: Kitchen (Eating Area-Table Space, Island, Pantry, Updated Kitchen), Flooring (Ceramic Tile)
- Level: Main
- Area: 154 Square Feet
- Dimensions: 14X11
Laundry
- Level: Basement
- Area: 180 Square Feet
- Dimensions: 12X15
Living room
- Features: Flooring (Wood Laminate)
- Level: Main
- Area: 200 Square Feet
- Dimensions: 20X10
Heating
- Has Heating (Unspecified Type)
Cooling
- Central Air
Appliances
- Included: Range, Microwave, Dishwasher, Refrigerator, Washer, Dryer
- Laundry: In Unit
Features
- Basement: Finished,Full
Interior area
- Total structure area: 0
- Total interior livable area: 1,200 sqft
Property
Parking
- Total spaces: 1
- Parking features: Asphalt, Assigned, Guest, Yes, Owned
Accessibility
- Accessibility features: No Disability Access
Lot
- Size: 0.51 Acres
- Dimensions: 149x150
Details
- Parcel number: 10362280541008
- Special conditions: None
Construction
Type & style
- Home type: Townhouse
- Property subtype: Townhouse, Single Family Residence
Materials
- Brick
- Foundation: Concrete Perimeter
- Roof: Asphalt
Condition
- New construction: No
- Year built: 1974
Utilities & green energy
- Electric: Circuit Breakers
- Sewer: Public Sewer
- Water: Lake Michigan
Community & HOA
Community
- Security: Carbon Monoxide Detector(s)
HOA
- Has HOA: Yes
- Services included: Insurance, Exterior Maintenance, Lawn Care, Scavenger, Snow Removal
- HOA fee: $250 monthly
Location
- Region: Chicago
Financial & listing details
- Price per square foot: $417/sqft
- Tax assessed value: $332,410
- Annual tax amount: $5,668
- Date on market: 11/3/2026
- Ownership: Fee Simple w/ HO Assn.
Estimated market value
Not available
Estimated sales range
Not available
Not available
Price history
| Date | Event | Price |
|---|---|---|
| 11/3/2026 | Listed for sale | $499,900+287.5%$417/sqft |
Source:  MRED as distributed by MLS GRID #12306807 Report a problem | ||
| 11/6/2024 | Listing removed | $2,900$2/sqft |
Source: Zillow Rentals Report a problem | ||
| 10/28/2024 | Price change | $2,900-3.3%$2/sqft |
Source: Zillow Rentals Report a problem | ||
| 8/22/2024 | Price change | $3,000-14.3%$3/sqft |
Source: Zillow Rentals Report a problem | ||
| 8/6/2024 | Price change | $3,500-7.9%$3/sqft |
Source: Zillow Rentals Report a problem | ||
| 7/23/2024 | Price change | $3,800-5%$3/sqft |
Source: Zillow Rentals Report a problem | ||
| 7/13/2024 | Listed for rent | $4,000$3/sqft |
Source: Zillow Rentals Report a problem | ||
| 6/27/1995 | Sold | $129,000$108/sqft |
Source: Public Record Report a problem | ||
Public tax history
| Year | Property taxes | Tax assessment |
|---|---|---|
| 2024 | $5,487 +1.3% | $33,241 +14.6% |
| 2023 | $5,419 -9.1% | $28,999 |
| 2022 | $5,965 +182.5% | $28,999 |
| 2021 | $2,111 +3.5% | $28,999 +88.7% |
| 2020 | $2,041 +0.5% | $15,365 -9.4% |
| 2019 | $2,030 +1.8% | $16,961 |
| 2018 | $1,993 -7.5% | $16,961 -8.8% |
| 2017 | $2,155 -15.4% | $18,595 |
| 2016 | $2,548 +4% | $18,595 |
| 2015 | $2,449 +0.9% | $18,595 +3.9% |
| 2014 | $2,428 -0.4% | $17,902 |
| 2013 | $2,436 -0.4% | $17,902 |
| 2012 | $2,445 -20.5% | $17,902 -20.5% |
| 2011 | $3,074 +19% | $22,507 |
| 2010 | $2,584 0% | $22,507 |
| 2009 | $2,584 +33.8% | $22,507 +56.4% |
| 2008 | $1,932 -16% | $14,388 -42.9% |
| 2007 | $2,299 +0.8% | $25,215 |
| 2006 | $2,281 -5.1% | $25,215 +39.1% |
| 2005 | $2,405 +1.9% | $18,129 |
| 2004 | $2,360 +4.5% | $18,129 |
| 2003 | $2,260 -5.4% | $18,129 +19.9% |
| 2002 | $2,389 +5.3% | $15,119 |
| 2001 | $2,268 -6.6% | $15,119 |
| 2000 | $2,429 -0.2% | $15,119 +3.3% |
| 1999 | $2,433 | $14,643 |
Find assessor info on the county website
Monthly payment
Est. payment
Payment breakdown
Explore the cost of this home by adjusting the details. Changes won't be saved.Climate risks
Neighborhood: West Ridge
Nearby schools
Schools provided by the listing agent
- High: Mather High School
- District: 206
Source: MRED as distributed by MLS GRID. This data may not be complete. We recommend contacting the local school district to confirm school assignments for this home.
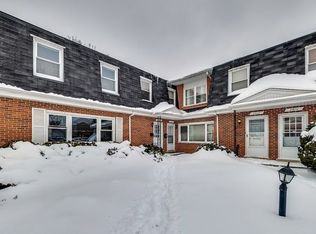
Similar homes
- $375,0002 bd2 ba1.4k sqft1144 W Pratt Blvd APT 2S, Chicago, IL 60626New
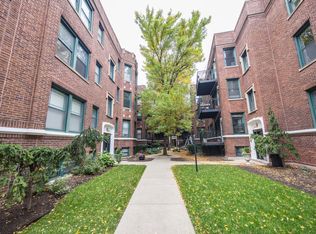 MLS ID #12793933, Lynn Chamberlin, Jameson Sotheby's International Realty. MRED as distributed by MLS GRID
- $505,0003 bd3 ba1k sqft295 Anderson Ter, Des Plaines, IL 60016Active
 MLS ID #12735203, Justin Lowery, Berkshire Hathaway HomeServices Starck Real Estate. MRED as distributed by MLS GRID
- $480,0004 bd2 ba1.6k sqft4021 S Rockwell St, Chicago, IL 60632New
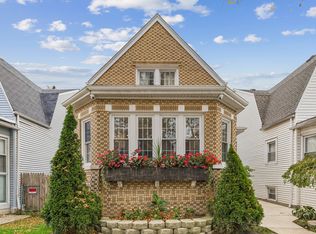 MLS ID #12787262, Jennifer Anteliz, Baird & Warner. MRED as distributed by MLS GRID
- $375,0003 bd2 ba1.6k sqft829 Dodge Ave, Evanston, IL 60202Active
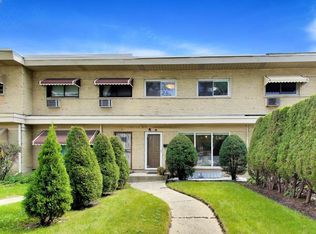 MLS ID #12794470, Brandy Isaac, @properties Christie's International Real Estate. MRED as distributed by MLS GRID
