
3 BEDROOM 2 baths (3rd bedroom has been deconverted to add a formal dining space to living room) all hardwood floors thru out BRICK RANCH IN DESIRABLE CUMBERLAND HIGHLANDS, FEATURES newer Kitchen and Bath and stainless steel appliances, newer windows also bay window in living room, furnace and hot water heater approximately 5 years old, Central AC just installed recently bought 5 years ago. unfinished full basement, detached 2 car garage. Close to parks downtown and Metra
Active
$390,000
432 Vassar Ln, Des Plaines, IL 60016
3beds
1,005sqft
Single Family Residence
Built in 1958
7,426 Square Feet Lot
$-- Zestimate®
$388/sqft
$-- HOA
What's special
Brick ranchNewer kitchen and bathNewer windowsStainless steel appliancesCentral ac
- --
- 763
- views
- 76
- saves
Likely to sell faster than
Zillow last checked:
Listing updated:
Listed by:
John McHatton 312-497-2918,
@properties Christies International Real Estate
Source: MRED as distributed by MLS GRID,MLS#: 12782265
Facts & features
Interior
Bedrooms & bathrooms
- Bedrooms: 3
- Bathrooms: 2
- Full bathrooms: 2
Rooms
- Room types: No additional rooms
Primary bedroom
- Features: Flooring (Hardwood), Window Treatments (Blinds)
- Level: Main
- Area: 117 Square Feet
- Dimensions: 9X13
Bedroom 2
- Features: Flooring (Hardwood)
- Level: Main
- Area: 117 Square Feet
- Dimensions: 13X9
Bedroom 3
- Features: Window Treatments (Blinds)
- Level: Main
- Area: 100 Square Feet
- Dimensions: 10X10
Kitchen
- Features: Kitchen (Eating Area-Table Space), Flooring (Other)
- Level: Main
- Area: 144 Square Feet
- Dimensions: 12X12
Living room
- Features: Flooring (Hardwood), Window Treatments (All)
- Level: Main
- Area: 192 Square Feet
- Dimensions: 12X16
Heating
- Has Heating (Unspecified Type)
Cooling
- Central Air
Appliances
- Included: Range, Microwave, Dishwasher, Refrigerator, Washer, Dryer
- Laundry: Gas Dryer Hookup, In Unit
Features
- Flooring: Hardwood
- Basement: Unfinished,Full
Interior area
- Total structure area: 1,005
- Total interior livable area: 1,005 sqft
Video & virtual tour
Property
Parking
- Total spaces: 2
- Parking features: Concrete, Yes, Garage Owned, Detached, Garage
- Garage spaces: 2
Accessibility
- Accessibility features: No Disability Access
Features
- Stories: 1
- Patio & porch: Patio
Lot
- Size: 7,426 Square Feet
- Dimensions: 55 X 125
Details
- Parcel number: 09071130220000
- Special conditions: Exceptions-Call List Office
Construction
Type & style
- Home type: SingleFamily
- Architectural style: Ranch
- Property subtype: Single Family Residence
Materials
- Brick
- Foundation: Concrete Perimeter
- Roof: Asphalt
Condition
- New construction: No
- Year built: 1958
Utilities & green energy
- Sewer: Public Sewer
- Water: Lake Michigan
Community & HOA
Community
- Subdivision: Cumberland Highlands
HOA
- Services included: None
Location
- Region: Des Plaines
Financial & listing details
- Price per square foot: $388/sqft
- Tax assessed value: $320,000
- Annual tax amount: $3,483
- Date on market: 10/28/2026
- Ownership: Fee Simple
Estimated market value
Not available
Estimated sales range
Not available
Not available
Price history
| Date | Event | Price |
|---|---|---|
| 5/31/2007 | Sold | $317,500+45%$316/sqft |
Source:  MRED as distributed by MLS GRID #06419581 Report a problem | ||
| 9/14/2000 | Sold | $219,000$218/sqft |
Source: Public Record Report a problem | ||
Public tax history
| Year | Property taxes | Tax assessment |
|---|---|---|
| 2024 | -- | $32,000 +0% |
| 2023 | -- | $31,999 |
| 2022 | -- | $31,999 +32.2% |
| 2021 | -- | $24,213 |
| 2020 | -- | $24,213 -11% |
| 2019 | -- | $27,206 +26% |
| 2018 | -- | $21,591 |
| 2017 | -- | $21,591 |
| 2016 | $3,946 | $21,591 +11% |
| 2015 | -- | $19,460 |
| 2014 | $4,105 +0.2% | $19,460 |
| 2013 | $4,098 -14.4% | $19,460 -22.3% |
| 2012 | $4,785 -6.8% | $25,061 |
| 2011 | $5,133 +9.6% | $25,061 |
| 2010 | $4,683 +17.3% | $25,061 +2% |
| 2009 | $3,991 -35.7% | $24,574 -26% |
| 2008 | $6,207 +2.4% | $33,210 |
| 2007 | $6,061 +57.8% | $33,210 +32% |
| 2006 | $3,842 +10.3% | $25,159 |
| 2005 | $3,484 +4.8% | $25,159 |
| 2004 | $3,323 +4.7% | $25,159 +28.4% |
| 2003 | $3,174 +3% | $19,588 |
| 2002 | $3,081 +31.3% | $19,588 |
| 2001 | $2,347 +56.4% | $19,588 +29.8% |
| 2000 | $1,500 | $15,096 |
| 1999 | $1,500 | $15,096 |
Find assessor info on the county website
Monthly payment
Est. payment
Payment breakdown
Explore the cost of this home by adjusting the details. Changes won't be saved.Climate risks
Neighborhood: 60016
Nearby schools
Schools provided by the listing agent
- Elementary: Cumberland Elementary School
- Middle: Chippewa Middle School
- High: Maine West High School
- District: 62
Source: MRED as distributed by MLS GRID. This data may not be complete. We recommend contacting the local school district to confirm school assignments for this home.


Similar homes
- $415,0003 bd3 ba1.1k sqft537 Farthing Ln, Des Plaines, IL 60016Active
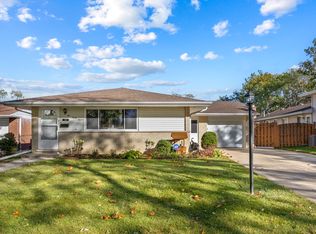 MLS ID #12788342, Tina Grzeca, HomeSmart Connect LLC. MRED as distributed by MLS GRID
- $419,9003 bd2 ba1.3k sqft1909 E Yuma Ln, Mount Prospect, IL 60056New
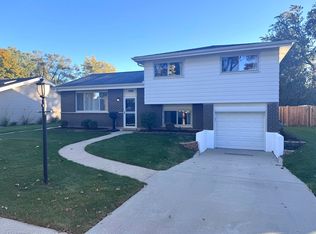 MLS ID #12802175, Becky Lippstreuer, SRES, Berkshire Hathaway HomeServices Starck Real Estate. MRED as distributed by MLS GRID
- $380,0003 bd2 ba827 sqft441 N 4th Ave APT B, Des Plaines, IL 60016Re-activated
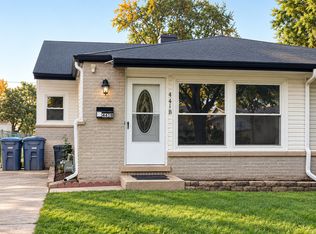 MLS ID #12759683, Flora Rexhepi, REMAX Legends. MRED as distributed by MLS GRID
- $370,0003 bd2 ba972 sqft1024 S Wolf Rd, Des Plaines, IL 60016Active
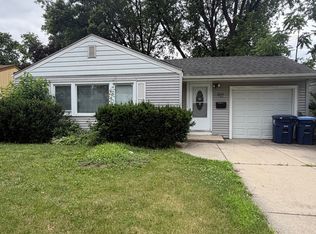 MLS ID #12675459, Adriana Cuellar, Cagan's Realty, Inc.. MRED as distributed by MLS GRID
