Completely Renovated Townhome - Your New Home Awaits! Welcome to this fantastic 3-bedroom, 2.1-bath townhome that has been completely renovated and freshly painted throughout, offering a move-in-ready home with modern comfort and plenty of space. The spacious eat-in kitchen features appliances, a closet pantry, and direct access to the balcony. The open-concept living and dining area offers a cozy fireplace, perfect for relaxing or entertaining. The primary bedroom includes a private bathroom and walk-in closet. The lower level provides versatile additional space that can be used as a family room, home office, or recreation area. The home also features an attached 2-car garage. The water heater, furnace, and A/C are only a few years old, providing added peace of mind, with an estimated 7-9 years of useful life remaining based on their age. Enjoy an excellent location with shopping, dining, grocery stores, and everyday conveniences all within approximately a 5-mile radius, including Costco, Walmart, and numerous shopping centers. A completely renovated home, thoughtfully updated and ready for its new owner-this one is waiting for you!
Active
Price cut: $4.7K (10/8)
$349,900
1704 Sienna Ct, Wheeling, IL 60090
3beds
1,900sqft
Townhouse, Single Family Residence
Built in 1998
-- sqft lot
$345,100 Zestimate®
$184/sqft
$520/mo HOA
What's special
Cozy fireplaceCompletely renovatedFreshly painted throughoutSpacious eat-in kitchenWalk-in closetCloset pantry
- 60 days
- 853
- 45
Likely to sell faster than
Zillow last checked:
Listing updated:
Listed by:
Sathish Balakrishnan (224)388-5411,
Coldwell Banker Realty
Source: MRED as distributed by MLS GRID,MLS#: 12735585
Facts & features
Interior
Bedrooms & bathrooms
- Bedrooms: 3
- Bathrooms: 3
- Full bathrooms: 2
- 1/2 bathrooms: 1
Rooms
- Room types: Exercise Room, Balcony/Porch/Lanai, Bonus Room
Primary bedroom
- Features: Bathroom (Full)
- Level: Second
- Area: 169 Square Feet
- Dimensions: 13X13
Bedroom 2
- Level: Second
- Area: 110 Square Feet
- Dimensions: 11X10
Bedroom 3
- Level: Second
- Area: 100 Square Feet
- Dimensions: 10X10
Balcony porch lanai
- Level: Basement
- Area: 35 Square Feet
- Dimensions: 5X7
Bonus room
- Level: Lower
- Area: 70 Square Feet
- Dimensions: 7X10
Dining room
- Level: Main
- Area: 110 Square Feet
- Dimensions: 11X10
Exercise room
- Level: Lower
- Area: 100 Square Feet
- Dimensions: 10X10
Family room
- Level: Main
- Area: 195 Square Feet
- Dimensions: 15X13
Kitchen
- Features: Kitchen (Pantry)
- Level: Main
- Area: 110 Square Feet
- Dimensions: 11X10
Laundry
- Level: Main
- Area: 45 Square Feet
- Dimensions: 9X5
Living room
- Features: Flooring (Hardwood), Window Treatments (Storm Window(s), Some Wood Windows)
- Level: Main
- Area: 143 Square Feet
- Dimensions: 11X13
Heating
- Natural Gas
Cooling
- Central Air
Appliances
- Included: Range, Microwave, Dishwasher, Refrigerator, Washer, Dryer, Disposal, Range Hood
- Laundry: In Unit
Features
- Windows: All, Wood Frames, Vinyl Frames
- Basement: None
Interior area
- Total structure area: 0
- Total interior livable area: 1,900 sqft
Property
Parking
- Total spaces: 2
- Parking features: Garage Door Opener, Yes, Garage Owned, Attached, Garage
- Attached garage spaces: 2
- Has uncovered spaces: Yes
Accessibility
- Accessibility features: No Disability Access
Features
- Has view: Yes
- View description: Back of Property
- Has water view: Yes
- Water view: Back of Property
Details
- Parcel number: 03231020111035
- Special conditions: List Broker Must Accompany
Construction
Type & style
- Home type: Townhouse
- Property subtype: Townhouse, Single Family Residence
Materials
- Combination
Condition
- New construction: No
- Year built: 1998
Utilities & green energy
- Electric: Circuit Breakers
- Sewer: Public Sewer
- Water: Lake Michigan
Community & HOA
HOA
- Has HOA: Yes
- Services included: Insurance, Clubhouse, Lawn Care, Snow Removal
- HOA fee: $520 monthly
Location
- Region: Wheeling
Financial & listing details
- Price per square foot: $184/sqft
- Tax assessed value: $244,220
- Annual tax amount: $8,239
- Date on market: 8/18/2026
- Ownership: Fee Simple w/ HO Assn.
Estimated market value
$345,100
$328,000 - $362,000
$3,266/mo
Price history
| Date | Event | Price |
|---|---|---|
| 10/8/2026 | Price change | $349,900-1.3%$184/sqft |
Source:  MRED as distributed by MLS GRID #12735585 Report a problem MRED as distributed by MLS GRID #12735585 Report a problem | ||
| 8/18/2026 | Listed for sale | $354,599+24.4%$187/sqft |
Source: MRED as distributed by MLS GRID #12735585 Report a problem | ||
| 6/14/2004 | Sold | $285,000+143.6%$150/sqft |
Source: Public Record Report a problem | ||
| 9/5/1997 | Sold | $117,000$62/sqft |
Source: Public Record Report a problem | ||
Public tax history
| Year | Property taxes | Tax assessment |
|---|---|---|
| 2024 | $8,539 +3.6% | $24,422 +0% |
| 2023 | $8,239 +4.9% | $24,421 |
| 2022 | $7,856 -1.1% | $24,421 +14.7% |
| 2021 | $7,943 +2.8% | $21,288 |
| 2020 | $7,729 -1.8% | $21,288 -10.7% |
| 2019 | $7,868 +19.6% | $23,844 +33.2% |
| 2018 | $6,576 +2.2% | $17,906 |
| 2017 | $6,437 +7.1% | $17,906 |
| 2016 | $6,009 +5.8% | $17,906 +13.1% |
| 2015 | $5,678 -4.1% | $15,831 -6.6% |
| 2014 | $5,922 +8% | $16,948 |
| 2013 | $5,482 +13.4% | $16,948 +4.9% |
| 2012 | $4,836 -9.8% | $16,153 -14% |
| 2011 | $5,358 -2.7% | $18,776 -4.8% |
| 2010 | $5,506 -4.3% | $19,721 -13.4% |
| 2009 | $5,755 -4% | $22,773 -17.1% |
| 2008 | $5,995 +4% | $27,464 |
| 2007 | $5,766 +8.4% | $27,464 +15.7% |
| 2006 | $5,319 +1.3% | $23,745 |
| 2005 | $5,249 +6.2% | $23,745 |
| 2004 | $4,942 +31.6% | $23,745 +36.2% |
| 2003 | $3,754 +17.7% | $17,435 |
| 2002 | $3,190 +4.3% | $17,435 |
| 2001 | $3,058 | $17,435 +1% |
| 2000 | -- | $17,261 |
Find assessor info on the county website
Monthly payment
Est. payment
Payment breakdown
Explore the cost of this home by adjusting the details. Changes won't be saved.Climate risks
Neighborhood: 60090
Nearby schools
Schools provided by the listing agent
- Elementary: Robert Frost Elementary School
- Middle: Oliver W Holmes Middle School
- High: Wheeling High School
- District: 59
Source: MRED as distributed by MLS GRID. This data may not be complete. We recommend contacting the local school district to confirm school assignments for this home.

Similar homes
- $357,0004 bd3 ba1.8k sqft163 Lucerne Ct, Wheeling, IL 60090New
 MLS ID #12787153, Kevin Herbon, Redfin Corporation. MRED as distributed by MLS GRID
 - $399,0003 bd2 ba1.8k sqft180 Lucerne Ct, Wheeling, IL 60090Active
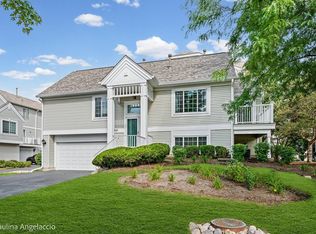 MLS ID #12766033, Paula K Johnson, GRI, Compass. MRED as distributed by MLS GRID
 - $365,0003 bd3 ba1.8k sqft190 N Milwaukee Ave APT 303, Wheeling, IL 60090New
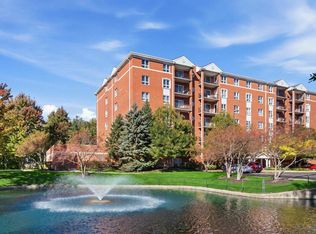 MLS ID #12782316, Cindy Lee, Berkshire Hathaway HomeServices Chicago. MRED as distributed by MLS GRID
 - $399,0003 bd3 ba1.5k sqft447 Buckeye Dr, Wheeling, IL 60090Active
 MLS ID #12782677, Rozalia Slomski, Mark Allen Realty ERA Powered. MRED as distributed by MLS GRID
