Beautiful end-unit townhome offering 2 bedrooms, 3 full baths, and a spacious loft with the potential to serve as a third bedroom or home office. Bright and inviting open floor plan with vaulted ceilings, abundant natural light, and a cozy gas-log fireplace. The updated kitchen features granite countertops, stainless steel appliances, a glass tile backsplash, and 42" oak cabinetry. Enjoy hardwood and vinyl laminate flooring throughout the main living areas. The primary suite includes a walk-in closet and private bath, while the finished lower-level family room provides additional living and entertaining space. Private balcony overlooks green space, and the attached 2-car garage with private driveway adds everyday convenience. Recent improvements include the roof, bathrooms, furnace, and air conditioning system. HOA covers lawn care, snow removal, exterior maintenance, and common insurance. Ideally located near parks, shopping, dining, Metra, major expressways, and scenic bike trails. Located in the desirable Wheeling School District. Exceptional value and a must-see!
Active
$368,000
190 Lucerne Ct, Wheeling, IL 60090
2beds
1,817sqft
Townhouse, Single Family Residence
Built in 1998
-- sqft lot
$360,200 Zestimate®
$203/sqft
$627/mo HOA
What's special
Cozy gas-log fireplaceSpacious loftFinished lower-level family roomAbundant natural lightUpdated kitchenVaulted ceilingsGranite countertops
- 16 days
- 720
- 26
Likely to sell faster than
Zillow last checked:
Listing updated:
Listed by:
Vince McGuire 847-682-6416,
Cavan Realty Incorporated
Source: MRED as distributed by MLS GRID,MLS#: 12784599
Facts & features
Interior
Bedrooms & bathrooms
- Bedrooms: 2
- Bathrooms: 3
- Full bathrooms: 3
Rooms
- Room types: Loft, Office
Primary bedroom
- Features: Flooring (Carpet), Window Treatments (All), Bathroom (Full)
- Level: Main
- Area: 176 Square Feet
- Dimensions: 16X11
Bedroom 2
- Features: Flooring (Carpet), Window Treatments (All)
- Level: Main
- Area: 120 Square Feet
- Dimensions: 12X10
Dining room
- Features: Flooring (Wood Laminate), Window Treatments (All)
- Level: Main
- Area: 120 Square Feet
- Dimensions: 12X10
Family room
- Features: Flooring (Wood Laminate), Window Treatments (All)
- Level: Lower
- Area: 192 Square Feet
- Dimensions: 16X12
Kitchen
- Features: Kitchen (Eating Area-Table Space)
- Level: Main
- Area: 143 Square Feet
- Dimensions: 13X11
Laundry
- Features: Flooring (Other)
- Level: Lower
- Area: 80 Square Feet
- Dimensions: 10X8
Living room
- Features: Flooring (Wood Laminate), Window Treatments (All)
- Level: Main
- Area: 180 Square Feet
- Dimensions: 15X12
Loft
- Features: Flooring (Wood Laminate), Window Treatments (All)
- Level: Main
- Area: 100 Square Feet
- Dimensions: 10X10
Office
- Features: Flooring (Wood Laminate), Window Treatments (All)
- Level: Lower
- Area: 180 Square Feet
- Dimensions: 15X12
Heating
- Forced Air
Cooling
- Central Air
Appliances
- Included: Range, Microwave, Dishwasher, Refrigerator, Washer, Dryer, Disposal
- Laundry: Washer Hookup
Features
- 1st Floor Full Bath, Storage
- Flooring: Laminate
- Basement: Finished,Full,Daylight
- Number of fireplaces: 1
- Fireplace features: Electric, Gas Log, Family Room
- Common walls with other units/homes: End Unit
Interior area
- Total structure area: 0
- Total interior livable area: 1,817 sqft
Video & virtual tour
Property
Parking
- Total spaces: 2
- Parking features: Asphalt, Garage Door Opener, Yes, Garage Owned, Attached, Garage
- Attached garage spaces: 2
- Has uncovered spaces: Yes
Accessibility
- Accessibility features: No Disability Access
Features
- Patio & porch: Deck, Porch
Lot
- Features: Cul-De-Sac
Details
- Parcel number: 03231020111066
- Special conditions: None
- Other equipment: Ceiling Fan(s)
Construction
Type & style
- Home type: Townhouse
- Property subtype: Townhouse, Single Family Residence
Materials
- Vinyl Siding, Brick
- Foundation: Concrete Perimeter
- Roof: Asphalt
Condition
- New construction: No
- Year built: 1998
Details
- Builder model: CLARIDGE 713
Utilities & green energy
- Electric: Circuit Breakers
- Sewer: Public Sewer
- Water: Lake Michigan
- Utilities for property: Cable Available
Community & HOA
Community
- Security: Carbon Monoxide Detector(s)
- Subdivision: Sienna
HOA
- Has HOA: Yes
- Services included: Water, Insurance, Exterior Maintenance, Lawn Care, Snow Removal
- HOA fee: $627 monthly
Location
- Region: Wheeling
Financial & listing details
- Price per square foot: $203/sqft
- Tax assessed value: $284,240
- Annual tax amount: $8,812
- Date on market: 10/19/2026
- Ownership: Condo
Estimated market value
$360,200
$342,000 - $378,000
$2,694/mo
Price history
| Date | Event | Price |
|---|---|---|
| 10/19/2026 | Listed for sale | $368,000+123%$203/sqft |
Source:  MRED as distributed by MLS GRID #12784599 Report a problem | ||
| 8/23/2012 | Sold | $165,000-5.7%$91/sqft |
Source: MRED as distributed by MLS GRID #08083253 Report a problem | ||
| 7/7/2012 | Price change | $175,000-12.5%$96/sqft |
Source: Coldwell Banker Residential Brokerage - Barrington #08083253 Report a problem | ||
| 6/6/2012 | Listed for sale | $200,000$110/sqft |
Source: Coldwell Banker Residential Brokerage - Barrington #08083253 Report a problem | ||
Public tax history
| Year | Property taxes | Tax assessment |
|---|---|---|
| 2024 | $7,865 +3.8% | $28,424 |
| 2023 | $7,576 +120.9% | $28,424 |
| 2022 | $3,430 -11.5% | $28,424 +14.7% |
| 2021 | $3,874 +10.3% | $24,776 |
| 2020 | $3,511 -0.5% | $24,776 -10.7% |
| 2019 | $3,527 -31.2% | $27,751 +33.2% |
| 2018 | $5,130 +35.6% | $20,840 |
| 2017 | $3,782 -15% | $20,840 |
| 2016 | $4,450 -10.9% | $20,840 +13.1% |
| 2015 | $4,996 -6.7% | $18,427 -6.6% |
| 2014 | $5,354 +8.8% | $19,726 |
| 2013 | $4,922 +13.2% | $19,726 +4.9% |
| 2012 | $4,348 -23.2% | $18,801 -14% |
| 2011 | $5,660 -4.1% | $21,853 -4.8% |
| 2010 | $5,901 +13.5% | $22,953 -13.4% |
| 2009 | $5,199 +2.5% | $26,505 -17.1% |
| 2008 | $5,073 +15.4% | $31,966 |
| 2007 | $4,395 -4.5% | $31,966 +15.7% |
| 2006 | $4,603 +2.5% | $27,636 |
| 2005 | $4,491 +8.6% | $27,636 |
| 2004 | $4,136 +4% | $27,636 +36.2% |
| 2003 | $3,975 +5.3% | $20,293 |
| 2002 | $3,774 +4.1% | $20,293 |
| 2001 | $3,626 | $20,293 +1% |
| 2000 | -- | $20,089 |
Find assessor info on the county website
Monthly payment
Est. payment
Payment breakdown
Explore the cost of this home by adjusting the details. Changes won't be saved.Climate risks
Neighborhood: 60090
Nearby schools
Schools provided by the listing agent
- Elementary: Robert Frost Elementary School
- Middle: Oliver W Holmes Middle School
- High: Wheeling High School
- District: 21
Source: MRED as distributed by MLS GRID. This data may not be complete. We recommend contacting the local school district to confirm school assignments for this home.
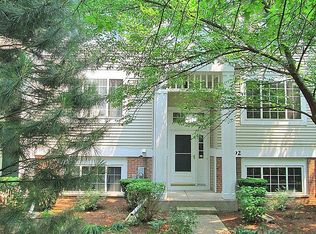
Similar homes
- $369,0004 bd3 ba1.8k sqft156 Lucerne Ct, Wheeling, IL 60090Active
 MLS ID #12794446, Ronald Menor, Ronald Menor. MRED as distributed by MLS GRID
- $359,9002 bd4 ba2k sqft747 River Walk Dr, Wheeling, IL 60090New
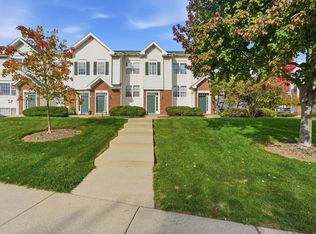 MLS ID #12799575, April Joseph, KOMAR. MRED as distributed by MLS GRID
- $357,0004 bd3 ba1.8k sqft163 Lucerne Ct, Wheeling, IL 60090Active
 MLS ID #12787153, Kevin Herbon, Redfin Corporation. MRED as distributed by MLS GRID
- $359,0003 bd2 ba1.5k sqft577 Wetumka Ct, Wheeling, IL 60090New
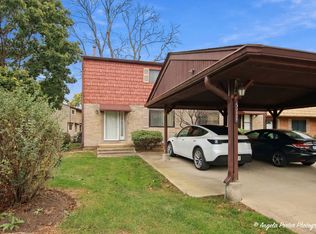 MLS ID #12798955, Katerina Gritsaev, Realta Real Estate. MRED as distributed by MLS GRID
