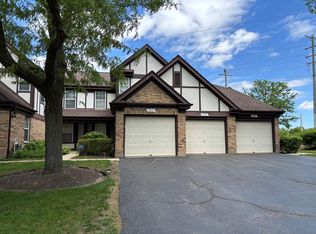
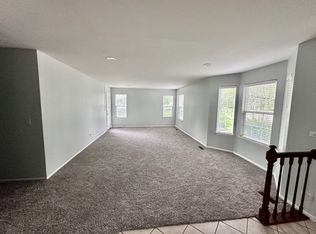
**Bring Your Vision to This Spacious Buffalo Grove Ranch Condo!** This main-level 2-bedroom, 2-bath ranch offers an excellent opportunity for buyers looking to personalize a home or investors seeking potential. Priced to reflect the need for updating, this property offers a great canvas for your renovation ideas. The open floor plan features a dining area that flows into the spacious living room with a cozy fireplace and access to the patio, where you can enjoy beautiful views. The generous kitchen offers abundant cabinetry, a pantry, and a large eat-in area. Convenient main-floor laundry provides easy access to the 1.5-car garage, which also offers additional storage space. The primary suite features a spacious bath with dual sinks, separate shower, soaking tub, and a large walk-in closet. The second bedroom offers neutral carpeting and a generous closet. Enjoy community amenities including a pool and clubhouse, along with nearby parks and walking trails. Ideally located within award-winning District 102 and the Stevenson High School boundaries, with convenient access to Metra, the library, Mariano's, Woodman's, shopping, dining, and more. A terrific opportunity to create the home you've been looking for in a highly desirable Buffalo Grove location!
New
$249,900
277 E Fabish Dr #277, Buffalo Grove, IL 60089
2beds
1,206sqft
Condominium, Single Family Residence
Built in 1987
-- sqft lot
$-- Zestimate®
$207/sqft
$300/mo HOA
What's special
Cozy fireplaceBeautiful viewsLarge eat-in areaConvenient main-floor laundryOpen floor planAccess to the patioSoaking tub
- --
- 164
- views
- 11
- saves
Zillow last checked:
Listing updated:
Listed by:
Lynn Fairfield, ABR,CNC,CRS,GRI 847-373-3311,
RE/MAX Suburban
Source: MRED as distributed by MLS GRID,MLS#: 12744960
Facts & features
Interior
Bedrooms & bathrooms
- Bedrooms: 2
- Bathrooms: 2
- Full bathrooms: 2
Rooms
- Room types: Eating Area, Walk In Closet
Primary bedroom
- Features: Flooring (Carpet), Bathroom (Full, Double Sink, Tub & Separate Shwr)
- Level: Main
- Area: 165 Square Feet
- Dimensions: 15X11
Bedroom 2
- Features: Flooring (Carpet)
- Level: Main
- Area: 120 Square Feet
- Dimensions: 12X10
Dining room
- Features: Flooring (Carpet)
- Level: Main
- Dimensions: COMBO
Eating area
- Features: Flooring (Vinyl)
- Level: Main
- Area: 40 Square Feet
- Dimensions: 8X5
Kitchen
- Features: Kitchen (Eating Area-Table Space, Pantry-Closet), Flooring (Vinyl)
- Level: Main
- Area: 180 Square Feet
- Dimensions: 15X12
Laundry
- Features: Flooring (Vinyl)
- Level: Main
- Area: 80 Square Feet
- Dimensions: 10X8
Living room
- Features: Flooring (Carpet)
- Level: Main
- Area: 416 Square Feet
- Dimensions: 26X16
Walk in closet
- Features: Flooring (Carpet)
- Level: Main
- Area: 30 Square Feet
- Dimensions: 6X5
Heating
- Natural Gas, Forced Air
Cooling
- Central Air
Appliances
- Included: Range, Dishwasher, Refrigerator, Washer, Dryer, Disposal
- Laundry: Main Level, Washer Hookup, In Unit
Features
- 1st Floor Bedroom, 1st Floor Full Bath, Storage
- Basement: None
- Number of fireplaces: 1
- Fireplace features: Living Room
- Common walls with other units/homes: End Unit
Interior area
- Total structure area: 1,206
- Total interior livable area: 1,206 sqft
Property
Parking
- Total spaces: 1.5
- Parking features: Asphalt, Garage Door Opener, Yes, Garage Owned, Attached, Garage
- Attached garage spaces: 1.5
- Has uncovered spaces: Yes
Accessibility
- Accessibility features: No Disability Access
Features
- Patio & porch: Patio
Lot
- Features: Common Grounds
Details
- Parcel number: 15284120330000
- Special conditions: None
Construction
Type & style
- Home type: Condo
- Property subtype: Condominium, Single Family Residence
Materials
- Vinyl Siding, Brick
- Foundation: Concrete Perimeter
- Roof: Asphalt
Condition
- New construction: No
- Year built: 1987
Details
- Builder model: Dorset
Utilities & green energy
- Electric: Circuit Breakers
- Sewer: Public Sewer
- Water: Public
Community & HOA
Community
- Subdivision: Old Farm Village
HOA
- Has HOA: Yes
- Amenities included: Pool, Patio
- Services included: Water, Clubhouse, Pool, Exterior Maintenance, Lawn Care, Scavenger, Snow Removal
- HOA fee: $300 monthly
Location
- Region: Buffalo Grove
Financial & listing details
- Price per square foot: $207/sqft
- Annual tax amount: $6,595
- Date on market: 8/27/2026
- Ownership: Condo
Estimated market value
Not available
Estimated sales range
Not available
Not available
Price history
Price history is unavailable.
Public tax history
Tax history is unavailable.
Monthly payment
Est. payment
Payment breakdown
Explore the cost of this home by adjusting the details. Changes won't be saved.Climate risks
Neighborhood: 60089
Nearby schools
Schools provided by the listing agent
- High: Adlai E Stevenson High School
- District: 102
Source: MRED as distributed by MLS GRID. This data may not be complete. We recommend contacting the local school district to confirm school assignments for this home.

Similar homes
- $245,0002 bd2 ba1.4k sqft50 Lake Blvd APT 635, Buffalo Grove, IL 60089Active
 MLS ID #12724600, Rafi Sahakian, CSC, @properties Christie's International Real Estate. MRED as distributed by MLS GRID
 - $--2 bd1 ba816 sqft284 Dundee Pkwy, Buffalo Grove, IL 60089Auction
 ServiceLink Auction
 - $249,9002 bd2 ba1.4k sqft100 Lake Blvd APT 657, Buffalo Grove, IL 60089Active
 MLS ID #12701517, Evan Napolitano, @properties Christie's International Real Estate. MRED as distributed by MLS GRID
 - $245,0002 bd2 ba900 sqft1 Oak Creek Dr APT 2303, Buffalo Grove, IL 60089Price Change
 MLS ID #12734049, Romeo Lopez, CENTURY 21 New Heritage West. MRED as distributed by MLS GRID
