Beautiful 3 BEDROOOM, 2 FULL BATH, Half Duplex. We have a BASEMENT and NO HOA fee in Grayslake! Our unit has NEW Flooring, Lights, and Gutters. Roof new in 2022. Spacious eat in kitchen has a large pantry closet. Unit has new beautiful laminate flooring. The master bedroom includes a master bath, carpet, and walk in closet. The 2nd bedroom has a sliding glass door that leads to the patio. The 3rd bedroom also has a walk in closet. The basement includes the laundry room with tomns of storage. The Recreation room is finished and perfect for entertaining. Home is located just blocks from Tooterville Park, Metra station, and near shopping, restaurants, and major highways.
New
$299,000
537 Lincoln Ave, Grayslake, IL 60030
3beds
1,078sqft
:
Get pre-qualified$2,185/mo
Duplex, Single Family Residence
Built in 1985
-- sqft lot
$-- Zestimate®
$277/sqft
$-- HOA
What's special
Beautiful laminate flooringNew flooringLarge pantry closet
- 10 hours |
- 183 |
- 6 |
Zillow last checked:
Listing updated:
Listed by:
Cynthia Andrzejewski 312-859-8959,
Baird & Warner
Source: MRED as distributed by MLS GRID,MLS#: 12726526
Facts & features
Interior
Bedrooms & bathrooms
- Bedrooms: 3
- Bathrooms: 2
- Full bathrooms: 2
Rooms
- Room types: Recreation Room, Pantry, Walk In Closet
Primary bedroom
- Features: Flooring (Carpet), Bathroom (Full)
- Level: Main
- Area: 182 Square Feet
- Dimensions: 13X14
Bedroom 2
- Features: Flooring (Carpet)
- Level: Main
- Area: 132 Square Feet
- Dimensions: 11X12
Bedroom 3
- Features: Flooring (Laminate)
- Level: Main
- Area: 110 Square Feet
- Dimensions: 10X11
Dining room
- Features: Flooring (Laminate)
Kitchen
- Features: Kitchen (Eating Area-Table Space), Flooring (Laminate)
- Level: Main
- Area: 117 Square Feet
- Dimensions: 13X9
Laundry
- Level: Basement
- Area: 240 Square Feet
- Dimensions: 12X20
Living room
- Features: Flooring (Laminate)
- Level: Main
- Area: 182 Square Feet
- Dimensions: 14X13
Pantry
- Features: Flooring (Wood Laminate)
- Level: Main
- Area: 20 Square Feet
- Dimensions: 2X10
Recreation room
- Features: Flooring (Carpet)
- Level: Basement
- Area: 315 Square Feet
- Dimensions: 21X15
Walk in closet
- Features: Flooring (Carpet)
- Level: Main
- Area: 25 Square Feet
- Dimensions: 5X5
Heating
- Natural Gas, Forced Air
Cooling
- Central Air
Appliances
- Included: Range, Microwave, Dishwasher, Refrigerator, Washer, Dryer, Disposal
- Laundry: In Unit
Features
- 1st Floor Bedroom, 1st Floor Full Bath, Walk-In Closet(s), Pantry
- Flooring: Laminate
- Basement: Partially Finished,Unfinished,Concrete,Storage Space,Partial
Interior area
- Total structure area: 2,156
- Total interior livable area: 1,078 sqft
- Finished area below ground: 315
Property
Parking
- Total spaces: 1
- Parking features: Asphalt, Garage Door Opener, Yes, Garage Owned, Attached, Garage
- Attached garage spaces: 1
- Has uncovered spaces: Yes
Accessibility
- Accessibility features: No Disability Access
Features
- Patio & porch: Patio
- Fencing: Partial
Lot
- Size: 6,320 Square Feet
- Dimensions: 40x158x40x158
Details
- Parcel number: 06353040370000
- Special conditions: None
- Other equipment: Ceiling Fan(s), Sump Pump
Construction
Type & style
- Home type: MultiFamily
- Property subtype: Duplex, Single Family Residence
Materials
- Vinyl Siding, Brick
- Foundation: Concrete Perimeter
- Roof: Asphalt
Condition
- New construction: No
- Year built: 1985
Utilities & green energy
- Sewer: Public Sewer
- Water: Lake Michigan
Community & HOA
Community
- Security: Carbon Monoxide Detector(s)
- Subdivision: Phil Mar
HOA
- Services included: None
Location
- Region: Grayslake
Financial & listing details
- Price per square foot: $277/sqft
- Tax assessed value: $198,085
- Annual tax amount: $7,729
- Date on market: 8/6/2026
- Ownership: Fee Simple
Estimated market value
Not available
Estimated sales range
Not available
Not available
Price history
| Date | Event | Price |
|---|---|---|
| 8/6/2026 | Listed for sale | $299,000$277/sqft |
Source:  MRED as distributed by MLS GRID #12726526 Report a problem MRED as distributed by MLS GRID #12726526 Report a problem | ||
| 8/6/2026 | Listing removed | $299,000$277/sqft |
Source: MRED as distributed by MLS GRID #12589861 Report a problem | ||
| 8/6/2026 | Contingent | $299,000$277/sqft |
Source: MRED as distributed by MLS GRID #12589861 Report a problem | ||
| 7/30/2026 | Listed for sale | $299,000+32.9%$277/sqft |
Source: MRED as distributed by MLS GRID #12589861 Report a problem | ||
| 11/21/2022 | Sold | $225,000$209/sqft |
Source: MRED as distributed by MLS GRID #11653084 Report a problem | ||
| 10/25/2022 | Contingent | $225,000$209/sqft |
Source: MRED as distributed by MLS GRID #11653084 Report a problem | ||
| 10/14/2022 | Listed for sale | $225,000+55.2%$209/sqft |
Source: MRED as distributed by MLS GRID #11653084 Report a problem | ||
| 8/9/2002 | Sold | $145,000$135/sqft |
Source: Public Record Report a problem | ||
Public tax history
| Year | Property taxes | Tax assessment |
|---|---|---|
| 2024 | $7,414 +9.2% | $73,119 +10.7% |
| 2023 | $6,788 +14.6% | $66,022 +14.4% |
| 2022 | $5,921 -13% | $57,708 +16.9% |
| 2021 | $6,809 -0.3% | $49,367 -5.8% |
| 2020 | $6,832 +3.4% | $52,385 +4.2% |
| 2019 | $6,610 +6.3% | $50,259 +5.6% |
| 2018 | $6,221 | $47,611 +6.3% |
| 2017 | $6,221 +5.4% | $44,785 +8.3% |
| 2016 | $5,904 -2% | $41,341 +9.5% |
| 2015 | $6,023 +3.3% | $37,768 +1.2% |
| 2014 | $5,833 +2.5% | $37,302 -4.3% |
| 2012 | $5,691 +3.1% | $38,958 -18.8% |
| 2011 | $5,521 +4.1% | $47,959 -4.5% |
| 2010 | $5,306 +4.9% | $50,199 -5% |
| 2009 | $5,057 +0.8% | $52,840 -2.9% |
| 2008 | $5,018 +4.7% | $54,398 +6.4% |
| 2006 | $4,795 +4.6% | $51,149 |
| 2005 | $4,586 +16.8% | -- |
| 2004 | $3,926 +11.2% | -- |
| 2003 | $3,531 -13.9% | -- |
| 2002 | $4,100 +0.3% | -- |
| 2001 | $4,088 +0.3% | $44,643 +1.8% |
| 2000 | $4,076 | $43,867 |
Find assessor info on the county website
Monthly payment
Est. payment
Payment breakdown
Explore the cost of this home by adjusting the details. Changes won't be saved.Climate risks
Neighborhood: 60030
Nearby schools
GreatSchools rating
- 5/10Frederick SchoolGrades: 5-6Distance: 1.4 mi
- 5/10Grayslake Middle SchoolGrades: 7-8Distance: 1.2 mi
- 9/10Grayslake Central High SchoolGrades: 9-12Distance: 1.2 mi
Schools provided by the listing agent
- Elementary: Prairieview School
- Middle: Grayslake Middle School
- High: Grayslake Central High School
- District: 46
Source: MRED as distributed by MLS GRID. This data may not be complete. We recommend contacting the local school district to confirm school assignments for this home.
- $313,7004 bd1 ba2.1k sqft535 Lincoln Ave #0, Grayslake, IL 60030Off Market
- $297,3004 bd2 ba2.1k sqft535 Lincoln Ave, Grayslake, IL 60030Off Market
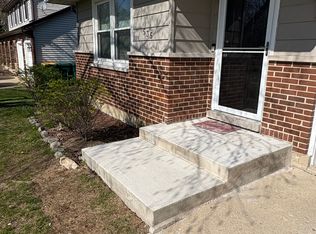
- $204,0002 bd1 ba1k sqft543 Lincoln Ave, Grayslake, IL 60030Off Market

- $234,8002 bd1 ba898 sqft545 Lincoln Ave, Grayslake, IL 60030Off Market
- $304,5003 bd2 ba1.1k sqft529 Lincoln Ave, Grayslake, IL 60030Off Market
- $373,3002 bd1 ba1.1k sqft527 Lincoln Ave, Grayslake, IL 60030Off Market
- $236,1002 bd1 ba1k sqft527 Lincoln Ave #527, Grayslake, IL 60030Off Market
- $52,013-- bd-- ba-- sqft573 Lincoln Ave, Grayslake, IL 60030Off Market
A local agent can set up tours, give advice and negotiate with sellers.
Similar homes
- $294,9002 bd2 ba1.4k sqft297 Lionel Dr, Grayslake, IL 60030Active
 MLS ID #12641172, Benjamin Hickman, RE/MAX Plaza. MRED as distributed by MLS GRID
 - $285,0002 bd3 ba1.4k sqft847 Essex Cir, Grayslake, IL 60030Re-activated
 MLS ID #12708114, Lauren Hopkins, Lakes Realty Group. MRED as distributed by MLS GRID
 - $280,0003 bd2 ba1.3k sqft2504 W Fairview Ln, McHenry, IL 60051New
 MLS ID #12723648, Herbert Straus, Keller Williams Thrive. MRED as distributed by MLS GRID
 - $339,0003 bd2 ba1.2k sqft418 S Lake Ter, Mundelein, IL 60060New
 MLS ID #12723287, Tara Kelleher, SFR, @properties Christie's International Real Estate. MRED as distributed by MLS GRID
 - $249,9003 bd1 ba948 sqft901 Flintwood Ct, Round Lake Heights, IL 60073NewMLS ID #12725978, Lisa Wolf, Keller Williams North Shore West. MRED as distributed by MLS GRID
- $280,0003 bd1 ba1.2k sqft1009 Leith Ave, Waukegan, IL 60085NewMLS ID #12723225, Norma Diaz, Century 21 Universal. MRED as distributed by MLS GRID
- $369,0003 bd2 ba1.5k sqft385 Northgate Rd, Lindenhurst, IL 60046NewMLS ID #12723835, Casey Cybul, Results Realty USA. MRED as distributed by MLS GRID
- $300,0002 bd2 ba1.2k sqft90 Sandhurst Rd, Mundelein, IL 60060ActiveMLS ID #12692827, Marty Dzik, RE/MAX Premier. MRED as distributed by MLS GRID
- $274,9003 bd2 ba1.3k sqft2177 N Dogwood Ln #2177, Palatine, IL 60074NewMLS ID #12726922, Rita O'Connor, ABR,GRI, RE/MAX Suburban. MRED as distributed by MLS GRID
- $327,0003 bd2 ba1.1k sqft645 Stout Ct, Gurnee, IL 60031ActiveMLS ID #12713924, Erin Booker, Engel & Voelkers Chicago North Shore. MRED as distributed by MLS GRID
- $315,0003 bd2 ba1.5k sqft5418 Hillside Dr, McHenry, IL 60050NewMLS ID #12724613, Diane Tanke, Berkshire Hathaway HomeServices Starck Real Estate. MRED as distributed by MLS GRID
- $340,0004 bd3 ba1.3k sqft4009 Ridge Rd, Zion, IL 60099NewMLS ID #12723902, Alyssa Pimentel, Compass. MRED as distributed by MLS GRID
- $295,0002 bd2 ba1.2k sqft453 N Keswick Ct, Round Lake, IL 60073ActiveMLS ID #12719979, Dick Barr, CRS, Village Realty. MRED as distributed by MLS GRID
- $259,0002 bd2 ba1.2k sqft1248 Chesterton Dr, Volo, IL 60020NewMLS ID #12710140, Kim Alden, Compass. MRED as distributed by MLS GRID
- $374,9003 bd2 ba1.1k sqft961 N Midlothian Rd, Mundelein, IL 60060ActiveMLS ID #12719683, Christine Hjorth, Keller Williams North Shore West. MRED as distributed by MLS GRID
- $390,0003 bd3 ba1.4k sqft2024 Harrison Ave, Mundelein, IL 60060ActiveMLS ID #12700304, Brett Larson, Redfin Corporation. MRED as distributed by MLS GRID
- $319,9002 bd2 ba1.2k sqft634 Le Parc Cir #634, Buffalo Grove, IL 60089NewMLS ID #12726618, Brian Ban, @properties Christie's International Real Estate. MRED as distributed by MLS GRID
- $340,0003 bd2 ba1k sqft132 Walnut Ct, Mundelein, IL 60060ActiveMLS ID #12719562, Asaf Arevalo, HomeSmart Connect LLC. MRED as distributed by MLS GRID
- $264,9002 bd3 ba1.5k sqft31632 Tall Grass Ct #31632, McHenry, IL 60051NewMLS ID #12711273, Peter Ceithaml, ABR,CSC,GRI, Coldwell Banker Realty. MRED as distributed by MLS GRID
- $334,9002 bd2 ba1.2k sqft74 Bedford Rd, Mundelein, IL 60060ActiveMLS ID #12709315, Irina Khaykin, PSA, Realta Real Estate. MRED as distributed by MLS GRID
