Welcome to your bright and sunny 1928 sqft, 3-bedroom, 1.5-bath townhome in the highly desirable Cambria Subdivision! Home offers three spacious levels and is tucked away in a cul-de-sac, overlooking professionally landscaped grounds, mature trees, and a serene outdoor setting. MAIN level features a large open-concept living, dining, and kitchen area. Living and dining spaces include laminate flooring, recessed lighting, and a three-sided fireplace. The spacious eat-in kitchen is complete with slate tile flooring, 42" oak cabinets, and newer stainless steel appliances. Half-bath also features slate flooring. Kitchen provides direct access through sliding door to a private balcony with beautiful views of the park/pond, and gazebo. Laundry room has its own dedicated space alongside the mechanicals. SECOND level is dedicated to the bedrooms. The primary suite features vaulted ceilings and shares a full bath, with views overlooking the scenic wooded front setting. Two additional bedrooms and a linen closet complete the upper level. LOWER level offers flexible living space that can be used as a playroom, home office, gym, additional bedroom, or whatever best suits your needs. SCHOOL DISTRICT: Rare that this home resides within the highly sought-after Cary School District 26 and Cary-Grove High School. ADDITIONAL HIGHLIGHTS include: Furnace (2026), Garage Door Opener (2026), AC (2025), Water Heater (2024), Recessed Lighting in Living Room & Kitchen (2024), Kitchen Appliances (2023), and Roof (2021/2022).
Active
$269,000
18 New Haven Dr #18, Cary, IL 60013
3beds
1,928sqft
:
Get pre-qualified$2,483/mo
Condominium, Single Family Residence
Built in 2002
-- sqft lot
$268,500 Zestimate®
$140/sqft
$384/mo HOA
What's special
Three-sided fireplaceOverlooking professionally landscaped groundsMature treesRecessed lightingSerene outdoor settingSpacious eat-in kitchenBright and sunny
- 103 days |
- 1,049 |
- 59 |
Zillow last checked:
Listing updated:
Listed by:
Elizabeth Trevino Martinez 847-381-0300,
@properties Christie's International Real Estate
Source: MRED as distributed by MLS GRID,MLS#: 12617153
Facts & features
Interior
Bedrooms & bathrooms
- Bedrooms: 3
- Bathrooms: 2
- Full bathrooms: 1
- 1/2 bathrooms: 1
Rooms
- Room types: Recreation Room
Primary bedroom
- Features: Flooring (Carpet)
- Level: Second
- Area: 195 Square Feet
- Dimensions: 15X13
Bedroom 2
- Features: Flooring (Carpet)
- Level: Second
- Area: 120 Square Feet
- Dimensions: 12X10
Bedroom 3
- Level: Second
- Area: 110 Square Feet
- Dimensions: 11X10
Dining room
- Features: Flooring (Wood Laminate)
- Level: Main
- Area: 110 Square Feet
- Dimensions: 11X10
Kitchen
- Features: Flooring (Slate)
- Level: Main
- Area: 195 Square Feet
- Dimensions: 15X13
Laundry
- Level: Main
- Area: 48 Square Feet
- Dimensions: 8X6
Living room
- Features: Flooring (Wood Laminate)
- Level: Main
- Area: 169 Square Feet
- Dimensions: 13X13
Recreation room
- Features: Flooring (Carpet)
- Level: Basement
- Area: 195 Square Feet
- Dimensions: 15X13
Heating
- Natural Gas, Forced Air
Cooling
- Central Air
Appliances
- Included: Range, Microwave, Dishwasher, Refrigerator, Washer, Dryer, Disposal, Water Softener Owned
- Laundry: Main Level, Washer Hookup, Gas Dryer Hookup, In Unit
Features
- High Ceilings
- Flooring: Laminate
- Basement: Finished,Daylight
- Number of fireplaces: 1
- Fireplace features: Double Sided, Gas Log, Living Room, Dining Room
Interior area
- Total structure area: 1,928
- Total interior livable area: 1,928 sqft
Property
Parking
- Total spaces: 2
- Parking features: Asphalt, Garage Door Opener, Yes, Garage Owned, Attached, Garage
- Attached garage spaces: 2
- Has uncovered spaces: Yes
Accessibility
- Accessibility features: No Disability Access
Features
- Exterior features: Balcony
Lot
- Features: Common Grounds, Landscaped
Details
- Parcel number: 1914106015
- Special conditions: None
- Other equipment: Water-Softener Owned, TV-Cable, Ceiling Fan(s)
Construction
Type & style
- Home type: Condo
- Property subtype: Condominium, Single Family Residence
Materials
- Vinyl Siding, Brick
- Foundation: Concrete Perimeter
- Roof: Asphalt
Condition
- New construction: No
- Year built: 2002
Details
- Builder model: HANBURY
Utilities & green energy
- Electric: Circuit Breakers
- Sewer: Public Sewer
- Water: Public
Community & HOA
Community
- Features: Park
- Security: Carbon Monoxide Detector(s)
- Subdivision: Cambria
HOA
- Has HOA: Yes
- Amenities included: Park
- Services included: Insurance, Exterior Maintenance, Lawn Care, Snow Removal
- HOA fee: $384 monthly
Location
- Region: Cary
Financial & listing details
- Price per square foot: $140/sqft
- Annual tax amount: $6,459
- Date on market: 4/16/2026
- Ownership: Condo
Estimated market value
$268,500
$255,000 - $282,000
$2,786/mo
Price history
| Date | Event | Price |
|---|---|---|
| 6/24/2026 | Listed for sale | $269,000$140/sqft |
Source:  MRED as distributed by MLS GRID #12617153 Report a problem MRED as distributed by MLS GRID #12617153 Report a problem | ||
| 5/28/2026 | Pending sale | $269,000$140/sqft |
Source: MRED as distributed by MLS GRID #12617153 Report a problem | ||
| 5/20/2026 | Listing removed | $269,000$140/sqft |
Source: MRED as distributed by MLS GRID #12617153 Report a problem | ||
| 4/18/2026 | Contingent | $269,000$140/sqft |
Source: MRED as distributed by MLS GRID #12617153 Report a problem | ||
| 4/16/2026 | Listed for sale | $269,000+31.2%$140/sqft |
Source: MRED as distributed by MLS GRID #12617153 Report a problem | ||
| 3/24/2023 | Sold | $205,000$106/sqft |
Source: MRED as distributed by MLS GRID #11674605 Report a problem | ||
Public tax history
Tax history is unavailable.
Monthly payment
Est. payment
Payment breakdown
Explore the cost of this home by adjusting the details. Changes won't be saved.Climate risks
Neighborhood: 60013
Nearby schools
GreatSchools rating
- 8/10Briargate Elementary SchoolGrades: 1-5Distance: 1.3 mi
- 7/10Cary Jr High SchoolGrades: 6-8Distance: 2.3 mi
- 10/10Cary-Grove Community High SchoolGrades: 9-12Distance: 1.9 mi
Schools provided by the listing agent
- Elementary: Briargate Elementary School
- Middle: Cary Junior High School
- High: Cary-Grove Community High School
- District: 26
Source: MRED as distributed by MLS GRID. This data may not be complete. We recommend contacting the local school district to confirm school assignments for this home.
- $275,2003 bd2 ba1.5k sqft40 New Haven Dr, Cary, IL 60013Off Market

- $286,2004 bd2 ba1.5k sqft42 New Haven Dr, Cary, IL 60013Off Market

- $266,0002 bd2 ba1.6k sqft44 New Haven Dr, Cary, IL 60013Off Market

- $259,5002 bd1 ba1.2k sqft48 New Haven Dr, Cary, IL 60013Off Market
- $270,3002 bd2 ba1.8k sqft36 New Haven Dr, Cary, IL 60013Off Market
- $280,3002 bd2 ba1.8k sqft14 New Haven Dr, Cary, IL 60013Off Market
- $265,8002 bd3 ba1.9k sqft22 New Haven Dr, Cary, IL 60013Off Market
- $269,3002 bd3 ba1.5k sqft20 New Haven Dr, Cary, IL 60013Off Market
- $253,5002 bd1 ba1.2k sqft38 New Haven Dr, Cary, IL 60013Off Market
A local agent can set up tours, give advice and negotiate with sellers.
Similar homes
- $290,0002 bd3 ba1.9k sqft1385 New Haven Dr #1385, Cary, IL 60013Active
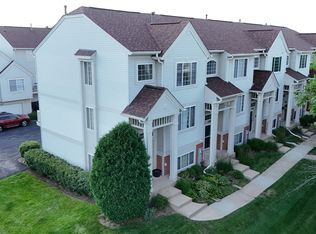 MLS ID #12668981, Lorena Cardenas, Baird & Warner. MRED as distributed by MLS GRID
 - $290,0003 bd3 ba1.5k sqft8145 Sierra Woods Ln #0, Carpentersville, IL 60110New
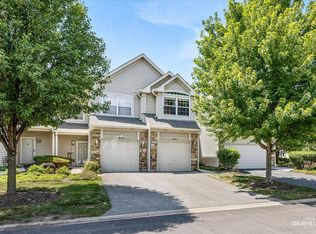 MLS ID #12710294, Matthew Lysien, Suburban Life Realty, Ltd. MRED as distributed by MLS GRID
 - $320,0003 bd3 ba1.8k sqft557 Cary Woods Cir, Cary, IL 60013Active
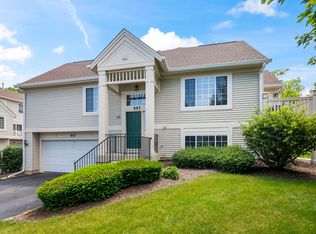 MLS ID #12670120, Galya Georgieva, CSC, Coldwell Banker Realty. MRED as distributed by MLS GRID
 - $215,0002 bd1 ba1.1k sqft917 Golf Course Rd Unit 1, Crystal Lake, IL 60014New
 MLS ID #12711389, Kim Suhanek, GRI, @properties Christie's International Real Estate. MRED as distributed by MLS GRID
 - $350,0003 bd2 ba1.1k sqft109 Weaver Dr, Cary, IL 60013ActiveMLS ID #12679494, Jim Starwalt, ABR,CRS,CSC,GRI, Better Homes and Garden Real Estate Star Homes. MRED as distributed by MLS GRID
- $265,0002 bd2 ba1k sqft3371 Blue Ridge Dr #0, Carpentersville, IL 60110Price ChangeMLS ID #12692826, Kristi Spata, REMAX Legends. MRED as distributed by MLS GRID
- $289,9002 bd3 ba1.3k sqft20 Arbordale Ct, Algonquin, IL 60102NewMLS ID #12709320, Joanne Spagnola, Baird & Warner Fox Valley - Geneva. MRED as distributed by MLS GRID
- $255,0002 bd2 ba1.1k sqft2254 Flagstone Ln, Carpentersville, IL 60110Price ChangeMLS ID #12709848, Cheryi Gatti, Coldwell Banker Realty. MRED as distributed by MLS GRID
- $325,0002 bd3 ba1.3k sqft783 Manor Rd, Crystal Lake, IL 60014ActiveMLS ID #12689481, Brandy Schuldt, Keller Williams North Shore West. MRED as distributed by MLS GRID
- $335,0002 bd3 ba1.6k sqft9507 Georgetown Ln, Crystal Lake, IL 60014NewMLS ID #12714914, Rose M Alvarez, Compass. MRED as distributed by MLS GRID
- $259,9002 bd2 ba1.1k sqft823 E Coach Rd Unit 6, Palatine, IL 60074NewMLS ID #12715264, Laura Swinden, ABR,AHWD,CRS,CSC,GRI,SFR,SRES, RE/MAX Suburban. MRED as distributed by MLS GRID
- $289,9003 bd3 ba1.5k sqft4349 Waters Edge Dr, Island Lake, IL 60042ActiveMLS ID #12696946, Jacqueline Moody, PSA, Berkshire Hathaway HomeServices Starck Real Estate. MRED as distributed by MLS GRID
- $239,9003 bd1 ba984 sqft1112 Spruce St, Lake In The Hills, IL 60156Price ChangeMLS ID #12634340, Arturo Flores, eXp Realty. MRED as distributed by MLS GRID
- $324,9003 bd3 ba1.6k sqft30 Oxford Ct, Algonquin, IL 60102ActiveMLS ID #12676138, Jacqueline Dix, Compass. MRED as distributed by MLS GRID
- $296,0003 bd3 ba1.7k sqft246 Rainier Way, Fox Lake, IL 60020NewMLS ID #12679510, Jamie Hering, CSC, Coldwell Banker Realty. MRED as distributed by MLS GRID
- $208,0002 bd2 ba1.4k sqft740 Saint Andrews Ln APT 41, Crystal Lake, IL 60014Re-activatedMLS ID #12652939, Dawn Johnson, Berkshire Hathaway HomeServices Starck Real Estate. MRED as distributed by MLS GRID
- $333,9003 bd3 ba2.2k sqft450 Berkshire Dr, Crystal Lake, IL 60014ActiveMLS ID #12692122, Mark Zatz, E-PRO,SFR, HomeSmart Connect LLC. MRED as distributed by MLS GRID
- $295,0002 bd3 ba2.2k sqft6968 Brightwater Dr, Fox Lake, IL 60020NewMLS ID #12712413, Edyta Morawska, HOMETRADE REALTY LLC. MRED as distributed by MLS GRID
- $275,0003 bd2 ba1.2k sqft865 Oxford Pl Unit 865, Wheeling, IL 60090ActiveMLS ID #12710364, Christopher Sigl, ABR,SFR, eXp Realty. MRED as distributed by MLS GRID
- $269,9002 bd1 ba1k sqft2434 Charleston Dr Unit 3, Schaumburg, IL 60193ActiveMLS ID #12701566, Manuel Rosales, RE/MAX Suburban. MRED as distributed by MLS GRID
