WELL MAINTAINED, OPEN FLOOR PLAN, FOX MODEL WITH SUN/FLORIDA ROOM | SOUTH FACING REAR ELEVATION PROVIDES YEAR-ROUND DIRECT SUNLIGHT | ~1,726 SQFT | 2 BEDROOMS | DEN | 2 BATHROOMS | KITCHEN HAS MAPLE CABINETRY WITH 42" UPPERS, CORIAN COUNTERTOPS, ALL STAINLESS STEEL APPLIANCES INCLUDING NEWER REFRIGERATOR AND DISHWASHER (2022) | HARDWOOD FLOORING IN FOYER, KITCHEN, DINING SPACE, SUNROOM | MASTER BEDROOM SUITE HAS BAY WINDOW, 10 FT X 8 FT WALK-IN-CLOSET, BATHROOM WITH DOUBLE BOWL VANITY, WATER CLOSET | SUNROOM HAS SLIDING GLASS DOOR TO PATIO | WHITE 3 PANEL DOORS WITH CHROME LEVER HANDLE AND HARDWARE | 9 FT HIGH CEILINGS THROUGHOUT | CERAMIC TILE FLOORS IN BATHROOMS | LAUNDRY/MUD ROOM HAS UTILITY SINK, WALL CABINETS, NEWER WASHER (2026), HIGH EFFICIENCY HVAC SYSTEM, HIGH EFFICIENCY WATER HEATER | NEW ARCHITECTURAL ROOF (SEP 2026) | STRUCTURE HAS 100% FIRE SUPPRESSION COVERAGE | 22 FT DEEP X 19.5 FT WIDE 2-CAR GARAGE HAS PROFESSIONAL GRADE EPOXY FLOOR
Active
$420,000
14503 Burgundy Way, Huntley, IL 60142
2beds
1,726sqft
Single Family Residence
Built in 2008
5,662 Square Feet Lot
$-- Zestimate®
$243/sqft
$159/mo HOA
What's special
Open floor planCorian countertopsWater closet
- --
- 331
- views
- 11
- saves
Likely to sell faster than
Zillow last checked:
Listing updated:
Listed by:
Robert Panek 847-204-4543,
CENTURY 21 New Heritage
Source: MRED as distributed by MLS GRID,MLS#: 12767914
Facts & features
Interior
Bedrooms & bathrooms
- Bedrooms: 2
- Bathrooms: 2
- Full bathrooms: 2
Rooms
- Room types: Den, Heated Sun Room, Foyer
Primary bedroom
- Features: Flooring (Carpet), Bathroom (Full, Double Sink, Lever/Easy to use faucets, Shower Only)
- Level: Main
- Area: 192 Square Feet
- Dimensions: 16X12
Bedroom 2
- Features: Flooring (Carpet)
- Level: Main
- Area: 132 Square Feet
- Dimensions: 12X11
Den
- Features: Flooring (Carpet)
- Level: Main
- Area: 110 Square Feet
- Dimensions: 11X10
Dining room
- Features: Flooring (Hardwood)
- Level: Main
- Area: 100 Square Feet
- Dimensions: 10X10
Foyer
- Features: Flooring (Hardwood)
- Level: Main
- Area: 72 Square Feet
- Dimensions: 12X6
Other
- Features: Flooring (Hardwood)
- Level: Main
- Area: 110 Square Feet
- Dimensions: 11X10
Kitchen
- Features: Kitchen (Pantry-Closet, SolidSurfaceCounter), Flooring (Hardwood)
- Level: Main
- Area: 143 Square Feet
- Dimensions: 13X11
Laundry
- Features: Flooring (Vinyl)
- Level: Main
- Area: 56 Square Feet
- Dimensions: 8X7
Living room
- Features: Flooring (Carpet)
- Level: Main
- Area: 306 Square Feet
- Dimensions: 18X17
Heating
- Natural Gas, Forced Air
Cooling
- Central Air
Appliances
- Included: Range, Microwave, Dishwasher, Refrigerator, Washer, Dryer, Disposal, Stainless Steel Appliance(s), Front Controls on Range/Cooktop, Gas Cooktop, Gas Oven, Gas Water Heater
- Laundry: Main Level, Gas Dryer Hookup, Electric Dryer Hookup, In Unit, Sink
Features
- 1st Floor Bedroom, 1st Floor Full Bath, Walk-In Closet(s), High Ceilings
- Flooring: Hardwood
- Doors: Lever Style Door Handles, Sliding Glass Door(s)
- Windows: Insulated Windows
- Basement: None
Interior area
- Total structure area: 0
- Total interior livable area: 1,726 sqft
Property
Parking
- Total spaces: 2
- Parking features: Asphalt, Garage Door Opener, Yes, Garage Owned, Attached, Garage
- Attached garage spaces: 2
- Has uncovered spaces: Yes
Accessibility
- Accessibility features: No Disability Access
Features
- Stories: 1
- Patio & porch: Patio
Lot
- Size: 5,662 Square Feet
- Dimensions: 50X110
Details
- Parcel number: 0101253005
- Special conditions: None
- Other equipment: Ceiling Fan(s), Radon Mitigation System
Construction
Type & style
- Home type: SingleFamily
- Architectural style: Ranch
- Property subtype: Single Family Residence
Materials
- Vinyl Siding, Stone
- Roof: Asphalt
Condition
- New construction: No
- Year built: 2008
Details
- Builder model: FOX
Utilities & green energy
- Electric: Circuit Breakers, 200+ Amp Service
- Sewer: Public Sewer
- Water: Public
Community & HOA
Community
- Features: Clubhouse, Pool, Tennis Court(s), Lake, Curbs, Sidewalks, Street Lights, Street Paved
- Security: Fire Sprinkler System, Carbon Monoxide Detector(s)
- Subdivision: Del Webb Sun City
HOA
- Has HOA: Yes
- Services included: Insurance, Clubhouse, Exercise Facilities, Pool
- HOA fee: $159 monthly
Location
- Region: Huntley
Financial & listing details
- Price per square foot: $243/sqft
- Tax assessed value: $337,224
- Annual tax amount: $2,636
- Date on market: 9/24/2026
- Ownership: Fee Simple w/ HO Assn.
Estimated market value
Not available
Estimated sales range
Not available
Not available
Price history
| Date | Event | Price |
|---|---|---|
| 9/24/2026 | Listed for sale | $420,000+106.9%$243/sqft |
Source:  MRED as distributed by MLS GRID #12767914 Report a problem MRED as distributed by MLS GRID #12767914 Report a problem | ||
| 10/31/2013 | Sold | $203,000-2.9%$118/sqft |
Source: MRED as distributed by MLS GRID #08156482 Report a problem | ||
| 6/21/2013 | Listed for sale | $209,000-0.5%$121/sqft |
Source: Visual Tour #08156482 Report a problem | ||
| 12/13/2012 | Listing removed | $209,995$122/sqft |
Source: Visual Tour #08156482 Report a problem | ||
| 9/14/2012 | Listed for sale | $209,995-8.3%$122/sqft |
Source: Visual Tour #08156482 Report a problem | ||
| 3/20/2009 | Sold | $229,000+0.1%$133/sqft |
Source: Public Record Report a problem | ||
| 10/31/2008 | Sold | $228,715$133/sqft |
Source: MRED as distributed by MLS GRID #07027128 Report a problem | ||
Public tax history
| Year | Property taxes | Tax assessment |
|---|---|---|
| 2025 | $2,636 -5.1% | $112,408 +8.5% |
| 2024 | $2,777 -7% | $103,640 +11.2% |
| 2023 | $2,985 -48.4% | $93,226 +10.2% |
| 2022 | $5,782 +60.3% | $84,625 +0.5% |
| 2021 | $3,608 -1.2% | $84,184 +3.4% |
| 2020 | $3,650 -1.6% | $81,435 +3.4% |
| 2019 | $3,711 -4.2% | $78,773 +7.2% |
| 2018 | $3,871 -1.9% | $73,482 +4.1% |
| 2017 | $3,947 -36.1% | $70,574 +6.4% |
| 2016 | $6,173 | $66,341 +7.6% |
| 2015 | -- | $61,661 +11.7% |
| 2014 | -- | $55,192 -2% |
| 2013 | -- | $56,321 -7.6% |
| 2012 | -- | $60,966 -7.5% |
| 2011 | -- | $65,923 -5.9% |
| 2010 | -- | $70,034 -6.1% |
| 2009 | -- | $74,564 +10995.8% |
| 2008 | -- | $672 +5% |
| 2007 | -- | $640 |
Find assessor info on the county website
Monthly payment
Est. payment
Payment breakdown
Explore the cost of this home by adjusting the details. Changes won't be saved.Climate risks
Neighborhood: 60142
Nearby schools
Schools provided by the listing agent
- Elementary: Big Timber Elementary School
- Middle: Hampshire Middle School
- High: Hampshire High School
- District: 300
Source: MRED as distributed by MLS GRID. This data may not be complete. We recommend contacting the local school district to confirm school assignments for this home.
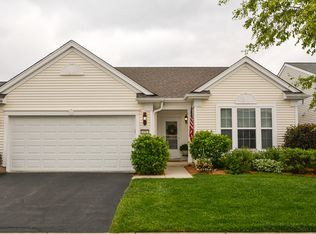

Similar homes
- $459,9002 bd2 ba1.7k sqft12211 Russet Ln, Huntley, IL 60142Active
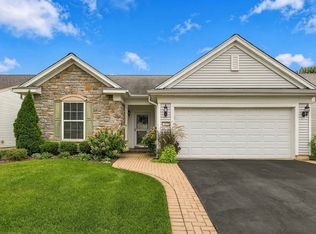 MLS ID #12763849, Erin Bendis, Huntley Realty. MRED as distributed by MLS GRID
 - $404,9002 bd2 ba1.7k sqft12415 Copper Ln, Huntley, IL 60142Active
 MLS ID #12715088, Beth Bellantuono, Keller Williams Success Realty. MRED as distributed by MLS GRID
 - $429,9002 bd2 ba1.6k sqft11892 Ludbury Rdg, Huntley, IL 60142Price Change
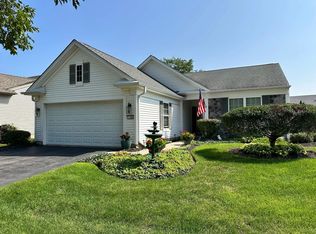 MLS ID #12764172, Ryan Cherney, Circle One Realty. MRED as distributed by MLS GRID
 - $419,0002 bd2 ba1.6k sqft13415 Meadowlark Ln, Huntley, IL 60142Active
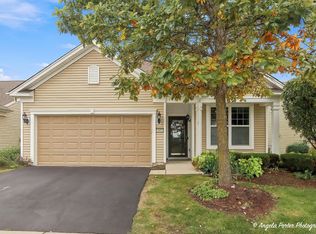 MLS ID #12764337, Angela Imlah, RE/MAX Plaza. MRED as distributed by MLS GRID
