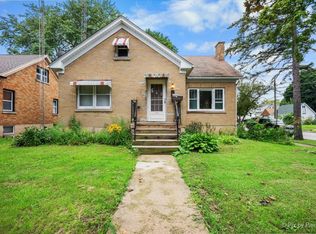
Welcome home to this charming Cape Cod perfectly situated on a beautiful, tree-lined street just blocks from the vibrant Woodstock Square. Boasting classic architectural character like an arched doorway leading into the cozy family room with a wood-burning fireplace, this home offers warm and inviting living spaces throughout. Inside, you will find 4 spacious bedrooms-including 2 convenient main-floor bedrooms and 2 upstairs-along with 2 full bathrooms. Original hardwood floors sit beneath the first-floor carpet, waiting to be showcased! The layout includes a large eat-in kitchen ideal for casual dining, plentiful storage solutions throughout, and a finished basement providing great additional living or recreational space. Step outside from the family room onto your private side balcony, or relax on the deck in the fully fenced yard. Close to the Metra, parks and shopping. Selling AS-IS.
Active
$290,000
804 Roosevelt Rd, Woodstock, IL 60098
4beds
1,644sqft
Single Family Residence
Built in 1940
9,583 Square Feet Lot
$-- Zestimate®
$176/sqft
$-- HOA
What's special
Wood-burning fireplacePrivate side balconyBeautiful tree-lined streetOriginal hardwood floorsCozy family roomLarge eat-in kitchenPlentiful storage solutions
- --
- 1,201
- views
- 165
- saves
Zillow last checked:
Listing updated:
Listed by:
Kirsten Green (815)338-7111,
Berkshire Hathaway HomeServices Starck Real Estate
Source: MRED as distributed by MLS GRID,MLS#: 12770520
Facts & features
Interior
Bedrooms & bathrooms
- Bedrooms: 4
- Bathrooms: 2
- Full bathrooms: 2
Rooms
- Room types: No additional rooms
Primary bedroom
- Area: 187 Square Feet
- Dimensions: 17X11
Bedroom 2
- Area: 154 Square Feet
- Dimensions: 14X11
Bedroom 3
- Area: 154 Square Feet
- Dimensions: 14X11
Bedroom 4
- Area: 132 Square Feet
- Dimensions: 12X11
Family room
- Area: 425 Square Feet
- Dimensions: 17X25
Kitchen
- Features: Kitchen (Eating Area-Table Space)
- Area: 312 Square Feet
- Dimensions: 12X26
Laundry
- Area: 70 Square Feet
- Dimensions: 10X7
Living room
- Area: 221 Square Feet
- Dimensions: 17X13
Heating
- Forced Air
Cooling
- Central Air
Appliances
- Included: Double Oven, Dishwasher, Refrigerator, Washer, Dryer, Cooktop
- Laundry: In Unit
Features
- Basement: Finished,Full
- Number of fireplaces: 1
- Fireplace features: Wood Burning, Living Room
Interior area
- Total structure area: 2,768
- Total interior livable area: 1,644 sqft
Property
Parking
- Total spaces: 1
- Parking features: Concrete, Garage Door Opener, Yes, Garage Owned, Attached, Garage
- Attached garage spaces: 1
- Has uncovered spaces: Yes
Accessibility
- Accessibility features: No Disability Access
Features
- Stories: 2
Lot
- Size: 9,583 Square Feet
- Dimensions: 72x130x72x130
Details
- Parcel number: 1308180033
- Special conditions: None
Construction
Type & style
- Home type: SingleFamily
- Architectural style: Cape Cod
- Property subtype: Single Family Residence
Materials
- Vinyl Siding
Condition
- New construction: No
- Year built: 1940
Utilities & green energy
- Sewer: Public Sewer
- Water: Public
Community & HOA
HOA
- Services included: None
Location
- Region: Woodstock
Financial & listing details
- Price per square foot: $176/sqft
- Tax assessed value: $246,792
- Annual tax amount: $6,386
- Date on market: 10/15/2026
- Ownership: Fee Simple
Estimated market value
Not available
Estimated sales range
Not available
Not available
Price history
| Date | Event | Price |
|---|---|---|
| 10/16/2026 | Listed for sale | $290,000+100%$176/sqft |
Source: BHHS broker feed #12770520 Report a problem | ||
| 5/12/2016 | Sold | $145,000-2.7%$88/sqft |
Source:  MRED as distributed by MLS GRID #09107156 Report a problem | ||
| 3/24/2016 | Pending sale | $149,000-2.6%$91/sqft |
Source: CENTURY 21 Roberts and Andrews #09107156 Report a problem | ||
| 12/3/2015 | Price change | $152,900-1.4%$93/sqft |
Source: CENTURY 21 Roberts and Andrews #09052842 Report a problem | ||
| 10/1/2015 | Listed for sale | $155,000+39.6%$94/sqft |
Source: CENTURY 21 Roberts and Andrews #09052842 Report a problem | ||
| 6/14/2011 | Sold | $111,000-7.4%$68/sqft |
Source: MRED as distributed by MLS GRID #07793215 Report a problem | ||
| 5/1/2011 | Listed for sale | $119,900$73/sqft |
Source: Realty Executives Cornerstone #07793215 Report a problem | ||
Public tax history
| Year | Property taxes | Tax assessment |
|---|---|---|
| 2025 | $6,386 +4.6% | $82,264 +10.7% |
| 2024 | $6,108 +5.5% | $74,292 +10.6% |
| 2023 | $5,790 +0.5% | $67,184 +8.5% |
| 2022 | $5,763 +5.4% | $61,895 +7% |
| 2021 | $5,470 +4% | $57,830 +5.2% |
| 2020 | $5,259 | $54,951 +4.8% |
| 2019 | -- | $52,454 +10.7% |
| 2018 | $4,614 +2.2% | $47,395 +6.3% |
| 2017 | $4,515 -8.8% | $44,607 +13.7% |
| 2016 | $4,950 | $39,220 +12.1% |
| 2013 | $4,950 | $34,996 -5.4% |
| 2011 | -- | $37,000 -38.7% |
| 2010 | -- | $60,344 -5.6% |
| 2009 | -- | $63,944 |
| 2008 | -- | $63,944 +10% |
| 2006 | -- | $58,138 +6.2% |
| 2005 | $2,796 -2.3% | $54,741 +6.3% |
| 2004 | $2,862 -7.5% | $51,506 +8.1% |
| 2003 | $3,096 -1.6% | $47,644 +1.6% |
| 2002 | $3,144 -0.3% | $46,897 +7.6% |
| 2001 | $3,155 +0.3% | $43,566 +3.7% |
| 2000 | $3,146 | $41,999 |
Find assessor info on the county website
Monthly payment
Est. payment
Payment breakdown
Explore the cost of this home by adjusting the details. Changes won't be saved.Climate risks
Neighborhood: 60098
Nearby schools
Schools provided by the listing agent
- District: 200
Source: MRED as distributed by MLS GRID. This data may not be complete. We recommend contacting the local school district to confirm school assignments for this home.

Similar homes
- $279,9004 bd2 ba1.4k sqft1746 Walnut Dr, Woodstock, IL 60098New
 MLS ID #12783920, Octavio Martinez, HomeSmart Connect LLC. MRED as distributed by MLS GRID
- $--3 bd2 ba1.7k sqft700 McHenry Ave, Woodstock, IL 60098Auction
 Auction.com 2
- $269,9003 bd2 ba1.7k sqft867 Clay St, Woodstock, IL 60098Active
 MLS ID #12775928, Claudia Tapia, Northwest Suburban Real Estate. MRED as distributed by MLS GRID
- $349,9003 bd3 ba2k sqft558 Barbary Ln, Woodstock, IL 60098Active
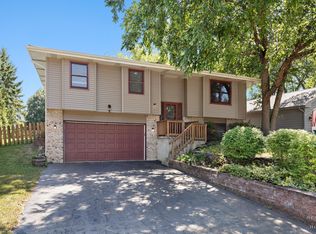 MLS ID #12784711, Paul Dimmick, SFR, Keller Williams Success Realty. MRED as distributed by MLS GRID
