INVESTMENT OPPORTUNITY! IMAGINE THE POSSIBILITIES! This older, well-loved home offers 2,428 sq. ft. of living space on a large lot in a great location, close to downtown Woodstock and local schools. Ready for a new vision, this property offers a spacious layout, original character, and endless opportunities for someone looking to bring their ideas to life. The home features 3 bedrooms and 2 full baths upstairs, plus an additional bedroom and full bath in the basement. You'll also find an office, a flex space near the attic that could be used for additional storage or a fun hangout area, and 3 fireplaces that add character and charm. With generous living space and a large lot, imagine the possibilities of transforming this property into something truly special! Whether you're an investor or a buyer looking to create a home of your own, this property offers an opportunity to make it your own and bring new life to a home with so much potential. The home needs updating and improvements, giving the next owner the opportunity to customize and renovate to their vision. The water heater is approximately 5 years old. Property is being sold AS-IS, NO REQUESTS. The upstairs washer and dryer are not included. Conventional or cash only. Bring your ideas and imagine what this Woodstock property could become!
Active
Price cut: $50K (10/16)
$350,000
817 Blakely St, Woodstock, IL 60098
4beds
2,428sqft
Single Family Residence
Built in 1902
0.3 Acres Lot
$-- Zestimate®
$144/sqft
$-- HOA
What's special
Original characterGenerous living spaceSpacious layoutLarge lot
- --
- 1,360
- views
- 62
- saves
Zillow last checked:
Listing updated:
Listed by:
Allison Spitson (815)338-7111,
Berkshire Hathaway HomeServices Starck Real Estate,
Tracie Muehler 815-482-4909,
Berkshire Hathaway HomeServices Starck Real Estate
Source: MRED as distributed by MLS GRID,MLS#: 12780740
Facts & features
Interior
Bedrooms & bathrooms
- Bedrooms: 4
- Bathrooms: 4
- Full bathrooms: 3
- 1/2 bathrooms: 1
Rooms
- Room types: Attic
Primary bedroom
- Features: Bathroom (Full)
- Area: 308 Square Feet
- Dimensions: 22X14
Bedroom 2
- Area: 209 Square Feet
- Dimensions: 19X11
Bedroom 3
- Area: 130 Square Feet
- Dimensions: 10X13
Bedroom 4
- Area: 286 Square Feet
- Dimensions: 26X11
Other
- Area: 286 Square Feet
- Dimensions: 26X11
Dining room
- Area: 165 Square Feet
- Dimensions: 11X15
Family room
- Area: 360 Square Feet
- Dimensions: 15X24
Kitchen
- Area: 140 Square Feet
- Dimensions: 10X14
Laundry
- Area: 48 Square Feet
- Dimensions: 6X8
Living room
- Area: 432 Square Feet
- Dimensions: 18X24
Heating
- Steam
Cooling
- None
Features
- Basement: Unfinished,Full,Walk-Out Access
- Number of fireplaces: 3
- Fireplace features: Living Room, Master Bedroom, Basement
Interior area
- Total structure area: 0
- Total interior livable area: 2,428 sqft
Property
Parking
- Total spaces: 5
- Parking features: Yes, Attached, Garage
- Attached garage spaces: 1
Accessibility
- Accessibility features: No Disability Access
Features
- Stories: 2
Lot
- Size: 0.3 Acres
- Dimensions: 148 x 88 x 149 x 88
Details
- Parcel number: 1307281004
- Special conditions: None
Construction
Type & style
- Home type: SingleFamily
- Property subtype: Single Family Residence
Materials
- Aluminum Siding, Brick
Condition
- New construction: No
- Year built: 1902
Utilities & green energy
- Sewer: Public Sewer
- Water: Public
Community & HOA
HOA
- Services included: None
Location
- Region: Woodstock
Financial & listing details
- Price per square foot: $144/sqft
- Tax assessed value: $324,117
- Annual tax amount: $5,357
- Date on market: 10/8/2026
- Ownership: Fee Simple
Estimated market value
Not available
Estimated sales range
Not available
Not available
Price history
| Date | Event | Price |
|---|---|---|
| 10/16/2026 | Price change | $350,000-12.5%$144/sqft |
Source: BHHS broker feed #12780740 Report a problem | ||
| 10/9/2026 | Listed for sale | $400,000$165/sqft |
Source: BHHS broker feed #12780740 Report a problem | ||
Public tax history
| Year | Property taxes | Tax assessment |
|---|---|---|
| 2025 | $5,358 -6.7% | $108,039 +10.7% |
| 2024 | $5,741 -5.8% | $97,570 +10.6% |
| 2023 | $6,095 -12.2% | $88,235 +12.7% |
| 2022 | $6,939 -2.1% | $78,305 +7% |
| 2021 | $7,088 +3.9% | $73,162 +5.2% |
| 2020 | $6,825 | $69,519 +4.8% |
| 2019 | -- | $66,360 +11.5% |
| 2018 | $5,967 +2% | $59,535 +6.2% |
| 2017 | $5,852 +102.1% | $56,033 +8% |
| 2016 | $2,895 | $51,883 -21.5% |
| 2013 | $2,895 | $66,074 -13% |
| 2011 | -- | $75,923 -7.5% |
| 2010 | -- | $82,119 -5.6% |
| 2009 | -- | $87,018 |
| 2008 | -- | $87,018 +10% |
| 2006 | -- | $79,116 +7.1% |
| 2005 | $5,176 +4.6% | $73,848 +6.3% |
| 2004 | $4,948 -2.4% | $69,485 +2.5% |
| 2003 | $5,067 +0.2% | $67,805 +1.6% |
| 2002 | $5,059 +2.4% | $66,743 +2.5% |
| 2001 | $4,940 +2% | $65,102 +3.7% |
| 2000 | $4,843 | $62,761 |
Find assessor info on the county website
Monthly payment
Est. payment
Payment breakdown
Explore the cost of this home by adjusting the details. Changes won't be saved.Climate risks
Neighborhood: 60098
Nearby schools
Schools provided by the listing agent
- District: 200
Source: MRED as distributed by MLS GRID. This data may not be complete. We recommend contacting the local school district to confirm school assignments for this home.
Similar homes
- $349,9003 bd3 ba2k sqft558 Barbary Ln, Woodstock, IL 60098Active
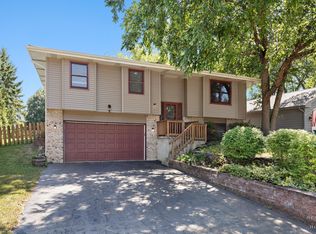 MLS ID #12784711, Paul Dimmick, SFR, Keller Williams Success Realty. MRED as distributed by MLS GRID
- $--3 bd2 ba1.7k sqft700 McHenry Ave, Woodstock, IL 60098Auction
 Auction.com 2
- $399,9003 bd4 ba1.9k sqft1290 Savanna Ln, Woodstock, IL 60098Active
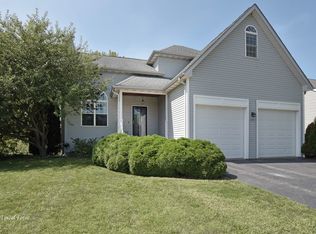 MLS ID #12781336, Hilary Taylor, HomeSmart Connect LLC. MRED as distributed by MLS GRID
- $414,9005 bd3 ba2.3k sqft863 Pleasant St, Woodstock, IL 60098Active
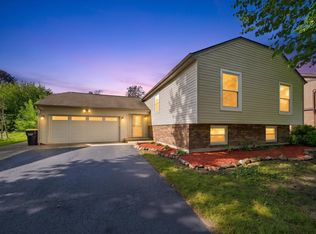 MLS ID #12772063, Arturo Flores, eXp Realty. MRED as distributed by MLS GRID
