Tucked away on a beautiful, quiet lot in Burton's Bridge Beach, an unincorporated Crystal Lake community just blocks from the water, this 3-bedroom, 2-full-bath home offers a relaxed lifestyle with easy access to the Fox River. Located within the highly sought-after Prairie Ridge High School District, the home features a spacious living room with a bay window and an open feel that flows into the dining area and kitchen. The kitchen offers abundant 42-inch hickory cabinetry, generous counter space, a convenient breakfast bar, and a skylight that fills the space with natural light. A reverse osmosis (RO) water filtration system adds convenience. The main level includes two bedrooms and a full bath with a tub/shower combination, along with a convenient laundry room complete with a utility sink. Upstairs, discover a private primary retreat with a beautifully updated attached bath featuring a large vanity with ample counter space, tile flooring, and a walk-in shower with subway tile. The oversized attached garage is heated and air-conditioned, with an exterior door providing easy access to the expansive backyard. Enjoy outdoor living on the wood deck overlooking the fenced yard, with plenty of room to roam. For added peace of mind, the seller is offering a home warranty to the buyer. A wonderful opportunity to enjoy a peaceful Fox River community with convenient access to the water!
Contingent
$325,000
3813 McCabe Ave, Crystal Lake, IL 60014
3beds
1,492sqft
Single Family Residence
Built in 1958
0.46 Acres Lot
$-- Zestimate®
$218/sqft
$4/mo HOA
What's special
Beautifully updated attached bathConvenient breakfast barPrivate primary retreatGenerous counter spaceBeautiful quiet lotTile flooring
- --
- 1,612
- views
- 205
- saves
Likely to sell faster than
Zillow last checked:
Listing updated:
Listed by:
Amy Kite, ABR,CRS,E-PRO,SRES,TRC (847)877-9881,
Keller Williams Infinity,
Sherry Landa 773-558-3858,
Keller Williams Infinity
Source: MRED as distributed by MLS GRID,MLS#: 12781948
Facts & features
Interior
Bedrooms & bathrooms
- Bedrooms: 3
- Bathrooms: 2
- Full bathrooms: 2
Rooms
- Room types: Foyer
Primary bedroom
- Features: Flooring (Wood Laminate), Bathroom (Full)
- Area: 324 Square Feet
- Dimensions: 18X18
Bedroom 2
- Features: Flooring (Carpet)
- Area: 144 Square Feet
- Dimensions: 12X12
Bedroom 3
- Features: Flooring (Carpet)
- Area: 132 Square Feet
- Dimensions: 12X11
Dining room
- Features: Flooring (Wood Laminate)
- Area: 154 Square Feet
- Dimensions: 14X11
Foyer
- Features: Flooring (Ceramic Tile)
- Area: 40 Square Feet
- Dimensions: 8X5
Kitchen
- Features: Kitchen (Eating Area-Breakfast Bar), Flooring (Wood Laminate)
- Area: 168 Square Feet
- Dimensions: 14X12
Laundry
- Area: 60 Square Feet
- Dimensions: 5X12
Living room
- Features: Flooring (Wood Laminate)
- Area: 338 Square Feet
- Dimensions: 26X13
Heating
- Forced Air
Cooling
- Central Air
Appliances
- Included: Range, Microwave, Dishwasher, Refrigerator, Washer, Dryer, Water Softener Owned
- Laundry: In Unit, Sink
Features
- Cathedral Ceiling(s), 1st Floor Bedroom
- Windows: Skylight(s)
- Basement: Crawl Space
- Attic: Pull Down Stair
Interior area
- Total structure area: 0
- Total interior livable area: 1,492 sqft
Property
Parking
- Total spaces: 2
- Parking features: Asphalt, Garage Door Opener, Heated Garage, Yes, Garage Owned, Attached, Garage
- Attached garage spaces: 2
- Has uncovered spaces: Yes
Accessibility
- Accessibility features: No Disability Access
Features
- Stories: 1.5
- Patio & porch: Deck
Lot
- Size: 0.46 Acres
- Dimensions: 100X200
Details
- Additional structures: Shed(s)
- Additional parcels included: 1519331035
- Parcel number: 1519331034
- Special conditions: Home Warranty
- Other equipment: Water-Softener Owned, Ceiling Fan(s)
Construction
Type & style
- Home type: SingleFamily
- Architectural style: Other
- Property subtype: Single Family Residence
Materials
- Cedar
- Foundation: Concrete Perimeter
- Roof: Asphalt
Condition
- New construction: No
- Year built: 1958
Details
- Warranty included: Yes
Utilities & green energy
- Electric: Circuit Breakers
- Sewer: Septic Tank
- Water: Well
Community & HOA
Community
- Features: Street Paved
- Subdivision: Burtons Bridge
HOA
- Has HOA: Yes
- Services included: Other
- HOA fee: $50 annually
Location
- Region: Crystal Lake
Financial & listing details
- Price per square foot: $218/sqft
- Tax assessed value: $255,798
- Annual tax amount: $6,554
- Date on market: 10/16/2026
- Ownership: Fee Simple
Estimated market value
Not available
Estimated sales range
Not available
Not available
Price history
| Date | Event | Price |
|---|---|---|
| 9/6/2017 | Sold | $182,000-3.7%$122/sqft |
Source:  MRED as distributed by MLS GRID #09692970 Report a problem | ||
| 7/26/2017 | Pending sale | $189,000$127/sqft |
Source: RE/MAX Unlimited Northwest #09692970 Report a problem | ||
| 7/17/2017 | Listed for sale | $189,000+2.2%$127/sqft |
Source: RE/MAX Unlimited Northwest #09692970 Report a problem | ||
| 4/24/2009 | Sold | $185,000-17.6%$124/sqft |
Source: MRED as distributed by MLS GRID #07049497 Report a problem | ||
| 5/18/2008 | Listing removed | $224,500$150/sqft |
Source: Visual Tour #06859647 Report a problem | ||
| 4/16/2008 | Listed for sale | $224,500$150/sqft |
Source: Visual Tour #06859647 Report a problem | ||
Public tax history
| Year | Property taxes | Tax assessment |
|---|---|---|
| 2025 | $6,014 +4.9% | $85,266 +9.5% |
| 2024 | $5,735 +2% | $77,876 +11.5% |
| 2023 | $5,622 +25.8% | $69,838 +29.8% |
| 2022 | $4,470 -14.1% | $53,792 -12.1% |
| 2021 | $5,206 +1.6% | $61,212 +3.1% |
| 2020 | $5,122 | $59,378 +5.2% |
| 2019 | -- | $56,454 +6.5% |
| 2018 | $4,689 +2.4% | $53,028 +4.4% |
| 2017 | $4,578 +1.5% | $50,803 +4.8% |
| 2016 | $4,509 | $48,472 +5.1% |
| 2013 | $4,509 | $46,130 -11.5% |
| 2011 | -- | $52,101 -7.2% |
| 2010 | -- | $56,131 -6.1% |
| 2009 | -- | $59,771 |
| 2008 | -- | $59,771 +47.2% |
| 2006 | -- | $40,615 -23.4% |
| 2005 | $2,196 +8.8% | $52,990 +51.5% |
| 2004 | $2,018 +2.8% | $34,969 +6.2% |
| 2003 | $1,962 +7.9% | $32,943 +6.4% |
| 2002 | $1,819 -7.3% | $30,947 +16.6% |
| 2001 | $1,961 +29.4% | $26,534 +4.4% |
| 2000 | $1,515 | $25,411 |
Find assessor info on the county website
Monthly payment
Est. payment
Payment breakdown
Explore the cost of this home by adjusting the details. Changes won't be saved.Climate risks
Neighborhood: 60014
Nearby schools
Schools provided by the listing agent
- Elementary: Prairie Grove Elementary School
- Middle: Prairie Grove Junior High School
- High: Prairie Ridge High School
- District: 46
Source: MRED as distributed by MLS GRID. This data may not be complete. We recommend contacting the local school district to confirm school assignments for this home.
Similar homes
- $--4 bd1 ba1.5k sqft7510 Hemlock St, Crystal Lake, IL 60014Auction
 Auction.com 2
- $339,9983 bd2 ba1.5k sqft5216 Palm St, McHenry, IL 60051New
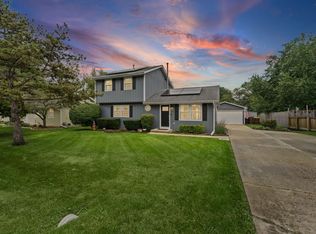 MLS ID #12786134, Maria DelBoccio, @properties Christie's International Real Estate. MRED as distributed by MLS GRID
- $325,0003 bd3 ba1.2k sqft220 Lakewood Dr, Cary, IL 60013Active
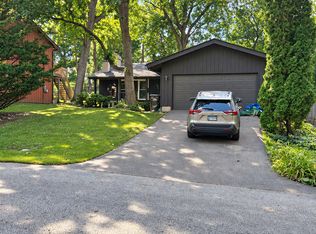 MLS ID #12748087, David Wolf, Wolf Realty II LLC. MRED as distributed by MLS GRID
- $347,7773 bd1 ba1k sqft2408 Driftwood Dr, Holiday Hills, IL 60051Active
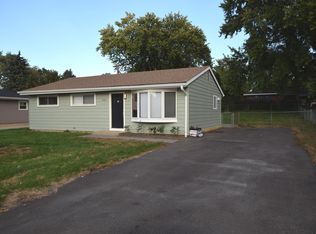 MLS ID #12784257, Rufo Moyo, RE/MAX American Dream. MRED as distributed by MLS GRID
