Spacious 4-bedroom, 2-bath two-story home in the Orchard Heights subdivision, offering approximately 2,016 square feet on a large, private lot. Built in 1972, the home has been updated with a bright, functional kitchen, refreshed bathrooms, newer flooring and finishes, and practical living space for everyday comfort. The open kitchen features white shaker cabinets, light countertops, a subway-tile backsplash, stainless appliances (including gas range, refrigerator, dishwasher, and microwave), and a peninsula with seating. Dark wood-look flooring flows through the main level, while a sunny multi-window room off the kitchen provides flexible space for dining or additional living. Living areas include a comfortable seating zone with ceiling fans and natural light. Upstairs and main-level bedrooms are carpeted with ample closet space and windows. Both full bathrooms have been updated with vanities, subway tile, and modern fixtures-one with a tub-shower combination. A partially finished lower level or utility space supports everyday needs, and mechanical systems (including central air) have seen recent updates. Outside, the home sits on a generous, tree-filled lot with a grassy yard, mature landscaping, a detached shed, and convenient driveway access. Gray vinyl siding and a mix of single- and two-story massing give the property solid curb appeal and room to expand or entertain. Located in McHenry's west side near the Fox River and Chain O'Lakes, the neighborhood offers easy access to parks, outdoor recreation, boating, and local trails. Served by McHenry School District 15 (elementary/middle) and District 156 (high school), with convenient connections to Route 31, shopping, dining, and the broader northwest suburbs. Private well and septic. This well-maintained home blends updated interiors, flexible living space, and a quiet, nature-oriented setting-ideal for families or those seeking room to grow near water and outdoor amenities. Schedule a showing to experience it in person.
Active
$320,000
2705 Russett Rd, McHenry, IL 60050
4beds
2,016sqft
Single Family Residence
Built in 1972
0.34 Acres Lot
$-- Zestimate®
$159/sqft
$13/mo HOA
What's special
Mature landscapingPeninsula with seatingDetached shedConvenient driveway accessBright functional kitchenSubway-tile backsplashLight countertops
- 15 days
- 724
- 122
Likely to sell faster than
Zillow last checked:
Listing updated:
Listed by:
Juan Ignacio Bustelo, GRI (815)345-0632,
Compass
Source: MRED as distributed by MLS GRID,MLS#: 12789532
Facts & features
Interior
Bedrooms & bathrooms
- Bedrooms: 4
- Bathrooms: 2
- Full bathrooms: 2
Rooms
- Room types: Heated Sun Room
Primary bedroom
- Features: Flooring (Carpet)
- Level: Main
- Area: 234 Square Feet
- Dimensions: 18X13
Bedroom 2
- Features: Flooring (Carpet)
- Level: Main
- Area: 120 Square Feet
- Dimensions: 12X10
Bedroom 3
- Features: Flooring (Carpet)
- Area: 300 Square Feet
- Dimensions: 20X15
Bedroom 4
- Features: Flooring (Carpet)
- Area: 176 Square Feet
- Dimensions: 16X11
Dining room
- Level: Main
- Dimensions: COMBO
Other
- Features: Flooring (Other)
- Level: Main
- Area: 198 Square Feet
- Dimensions: 18X11
Kitchen
- Features: Kitchen (Eating Area-Table Space), Flooring (Other)
- Level: Main
- Area: 450 Square Feet
- Dimensions: 18X25
Laundry
- Level: Basement
- Area: 64 Square Feet
- Dimensions: 8X8
Living room
- Features: Flooring (Carpet)
- Level: Main
- Area: 375 Square Feet
- Dimensions: 15X25
Heating
- Baseboard
Cooling
- Central Air
Appliances
- Included: Range, Refrigerator, Washer, Dryer, Water Purifier Rented, Water Softener Owned, Range Hood
Features
- Basement: Unfinished,Full
Interior area
- Total structure area: 0
- Total interior livable area: 2,016 sqft
Property
Parking
- Total spaces: 4
- Parking features: Asphalt, Yes, Owned
Accessibility
- Accessibility features: No Disability Access
Features
- Stories: 2
Lot
- Size: 0.34 Acres
Details
- Additional structures: Shed(s)
- Parcel number: 1412328034
- Special conditions: None
- Other equipment: Water-Softener Rented, Sump Pump
Construction
Type & style
- Home type: SingleFamily
- Property subtype: Single Family Residence
Materials
- Cedar
- Foundation: Block
- Roof: Asphalt
Condition
- New construction: No
- Year built: 1972
- Major remodel year: 2019
Utilities & green energy
- Electric: 200+ Amp Service
- Sewer: Septic Tank
- Water: Well
Community & HOA
Community
- Security: Carbon Monoxide Detector(s)
- Subdivision: Orchard Heights
HOA
- Has HOA: Yes
- Services included: Other
- HOA fee: $150 annually
Location
- Region: Mchenry
Financial & listing details
- Price per square foot: $159/sqft
- Tax assessed value: $250,074
- Annual tax amount: $5,421
- Date on market: 10/21/2026
- Ownership: Fee Simple w/ HO Assn.
Estimated market value
Not available
Estimated sales range
Not available
Not available
Price history
| Date | Event | Price |
|---|---|---|
| 8/23/2019 | Sold | $145,000$72/sqft |
Source: Public Record Report a problem | ||
Public tax history
| Year | Property taxes | Tax assessment |
|---|---|---|
| 2025 | $5,674 +4.7% | $83,358 +9.5% |
| 2024 | $5,421 +3.5% | $76,133 +11.5% |
| 2023 | $5,237 -4.6% | $68,275 +1.1% |
| 2022 | $5,489 -5.4% | $67,506 +6.7% |
| 2021 | $5,801 | $63,291 |
Find assessor info on the county website
Monthly payment
Est. payment
Payment breakdown
Explore the cost of this home by adjusting the details. Changes won't be saved.Climate risks
Neighborhood: 60050
Nearby schools
Schools provided by the listing agent
- Elementary: Mchenry East Campus
- Middle: Mchenry East Campus
- High: Mchenry East Campus
- District: 156
Source: MRED as distributed by MLS GRID. This data may not be complete. We recommend contacting the local school district to confirm school assignments for this home.
Similar homes
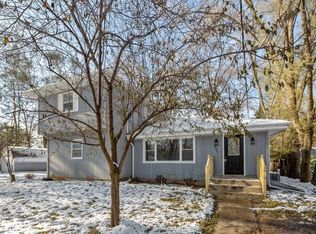
- $335,0003 bd1 ba1.2k sqft3212 Still Hill Dr, McHenry, IL 60050New
 MLS ID #12789985, Marty Kampmeier, Berkshire Hathaway HomeServices Starck Real Estate. MRED as distributed by MLS GRID
- $339,0003 bd2 ba1.2k sqft1404 N Green St, McHenry, IL 60050New
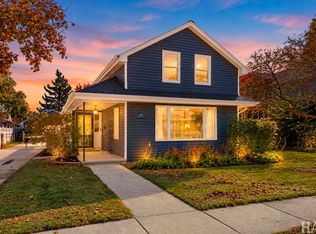 MLS ID #12799303, Dawn Bremer, CSC, Keller Williams Success Realty. MRED as distributed by MLS GRID
- $340,0003 bd2 ba1.5k sqft5410 W Winding Creek Dr, McHenry, IL 60050Active
 MLS ID #12791029, Dawn Larsen, ABR, Baird & Warner. MRED as distributed by MLS GRID
- $359,9003 bd2 ba1.6k sqft3423 Turnberry Dr, McHenry, IL 60050Active
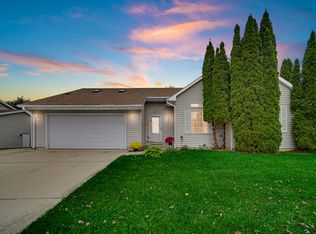 MLS ID #12784845, Christine Hjorth, Keller Williams North Shore West. MRED as distributed by MLS GRID
