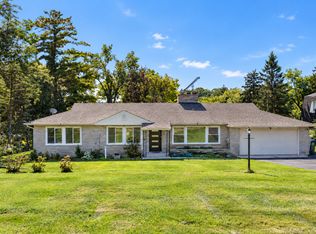
Updates Everywhere You Look! This Stylish 3 Bedroom, 1.5 Bath Ranch w/ a Partially Finished Full Basement & Attached 1 Car Garage Delivers More Gorgeous Upgrades Than You'll Find at This Price. Start Your Day w/ Coffee In the Huge Breakfast Nook Overlooking Your Backyard Oasis. The New Kitchen Shines Around You w/ Quartz Countertops, a Kitchen Island, White Cabinets w/ New Hardware, Stainless Steel Appliances, an Extra Large Sink w/ Restaurant Style Faucet, 3" Cement Tile Floors & a High End Italian Glass Backsplash. Wander Through Rooms Dressed In Fresh Paint, Refinished Dark Walnut Hardwood Floors Throughout, and Crown Molding & Baseboards In the Living Room, Dining Room, Main Bedroom & Third Bedroom. The Spacious Dining Room Has Become a Cozy Den, and Two Bedrooms Offer Closets w/ 2 Hanging Rods & Shelving for Double the Space. Unwind at Day's End In the Gorgeous New Full Bath's Japanese Style Soaking Tub w/ Quartz Countertops, or Freshen Up In the New Half Bath. Downstairs, the Rec Room Are Ready for Game Night, w/ Storage, Washer & Dryer, Sump Pump & Ejector Pit. As Evening Falls, Step Out to the Approx 19'x21' Brick Patio w/ Built-In Firepit, Framed by Brick Lined Planters, a Row of Arborvitae & a New 6' Privacy Fence. Out Back, the Recently Painted 17x10 Cedar Shed w/ 15x10 Loft, Electricity, Fireplace & Newer Roof Becomes Your Studio, Retreat or Workshop. And the Updates Keep Going: New Driveway, Front Patio & Side Walk, New Garage Door & Opener, New Exterior Paint, Updated Kitchen & Bath Plumbing & a Brand New Sewer Line to the Septic, Plus Roof Approx 8-9 Years, HVAC Approx 7-8 Years & Water Heater Approx 6-7 Years. Tucked In Its Own Private Locale Yet Minutes From Rt 31 & Rt 14, In the Highly Sought After Prairie Grove & Prairie Ridge School Districts. IHDA Down Payment Assistance Grants May Be Available to Qualified Buyers. Homes Updated Like This Don't Last. Schedule Your Showing Today!
New
$335,000
4602 Orchard Ln, Crystal Lake, IL 60014
3beds
1,214sqft
Single Family Residence
Built in 1957
0.4 Acres Lot
$331,300 Zestimate®
$276/sqft
$-- HOA
What's special
Brick lined plantersNew half bathKitchen islandFresh paintRow of arborvitaeNew exterior paintPartially finished full basement
- 1 day
- 981
- 154
Zillow last checked:
Listing updated:
Listed by:
Ryan Widerberg, ABR,PSA,RENE,SFR (847)849-7748,
eXp Realty - Chicago North Ave
Source: MRED as distributed by MLS GRID,MLS#: 12800058
Facts & features
Interior
Bedrooms & bathrooms
- Bedrooms: 3
- Bathrooms: 2
- Full bathrooms: 1
- 1/2 bathrooms: 1
Rooms
- Room types: Recreation Room, Storage
Primary bedroom
- Features: Flooring (Hardwood), Bathroom (Half)
- Level: Main
- Area: 130 Square Feet
- Dimensions: 13X10
Bedroom 2
- Features: Flooring (Hardwood)
- Level: Main
- Area: 130 Square Feet
- Dimensions: 13X10
Bedroom 3
- Features: Flooring (Hardwood), Window Treatments (Blinds)
- Level: Main
- Area: 99 Square Feet
- Dimensions: 11X9
Bar entertainment
- Features: Flooring (Other)
- Level: Basement
- Area: 195 Square Feet
- Dimensions: 15X13
Dining room
- Features: Flooring (Hardwood), Window Treatments (Blinds)
- Level: Main
- Area: 140 Square Feet
- Dimensions: 14X10
Kitchen
- Features: Kitchen (Eating Area-Table Space, Island, Breakfast Room, Updated Kitchen), Flooring (Ceramic Tile)
- Level: Main
- Area: 182 Square Feet
- Dimensions: 14X13
Laundry
- Features: Flooring (Other)
- Level: Basement
- Area: 100 Square Feet
- Dimensions: 10X10
Living room
- Features: Flooring (Hardwood)
- Level: Main
- Area: 240 Square Feet
- Dimensions: 16X15
Recreation room
- Features: Flooring (Vinyl)
- Level: Basement
- Area: 270 Square Feet
- Dimensions: 27X10
Storage
- Features: Flooring (Other)
- Level: Basement
- Area: 120 Square Feet
- Dimensions: 12X10
Heating
- Forced Air
Cooling
- Central Air
Appliances
- Included: Range, Dishwasher, Refrigerator, Washer, Dryer, Stainless Steel Appliance(s), Gas Water Heater
Features
- Wet Bar, 1st Floor Bedroom, 1st Floor Full Bath, Quartz Counters
- Flooring: Hardwood
- Basement: Partially Finished,Full
Interior area
- Total structure area: 2,254
- Total interior livable area: 1,214 sqft
- Finished area below ground: 1,040
Property
Parking
- Total spaces: 1
- Parking features: Asphalt, Garage Door Opener, Yes, Garage Owned, Attached, Garage
- Attached garage spaces: 1
- Has uncovered spaces: Yes
Accessibility
- Accessibility features: No Disability Access
Features
- Stories: 1
- Patio & porch: Patio
- Exterior features: Fire Pit
Lot
- Size: 0.4 Acres
- Dimensions: 121X150X120X150
- Features: Corner Lot
Details
- Additional structures: Shed(s)
- Parcel number: 1434328008
- Special conditions: None
- Other equipment: Sump Pump
Construction
Type & style
- Home type: SingleFamily
- Architectural style: Ranch
- Property subtype: Single Family Residence
Materials
- Vinyl Siding
- Foundation: Concrete Perimeter
- Roof: Asphalt
Condition
- New construction: No
- Year built: 1957
- Major remodel year: 2017
Utilities & green energy
- Sewer: Septic Tank
- Water: Well
Community & HOA
Community
- Features: Curbs
- Subdivision: Orchard Acres
HOA
- Services included: None
Location
- Region: Crystal Lake
Financial & listing details
- Price per square foot: $276/sqft
- Tax assessed value: $216,174
- Annual tax amount: $4,957
- Date on market: 11/3/2026
- Ownership: Fee Simple
Estimated market value
$331,300
$315,000 - $348,000
$2,469/mo
Price history
| Date | Event | Price |
|---|---|---|
| 11/3/2026 | Listed for sale | $335,000+3.1%$276/sqft |
Source:  MRED as distributed by MLS GRID #12800058 Report a problem | ||
| 10/6/2023 | Listing removed | -- |
Source: MRED as distributed by MLS GRID #11886290 Report a problem | ||
| 10/4/2023 | Listed for sale | $325,000+157.9%$268/sqft |
Source: MRED as distributed by MLS GRID #11886290 Report a problem | ||
| 6/27/2016 | Sold | $126,000-2.7%$104/sqft |
Source: MRED as distributed by MLS GRID #09200221 Report a problem | ||
| 4/13/2016 | Pending sale | $129,500$107/sqft |
Source: Baird & Warner #09192759 Report a problem | ||
| 4/12/2016 | Listed for sale | $129,500$107/sqft |
Source: Baird & Warner #09192759 Report a problem | ||
Public tax history
| Year | Property taxes | Tax assessment |
|---|---|---|
| 2025 | $4,957 +5.1% | $72,058 +9.5% |
| 2024 | $4,716 +2.4% | $65,812 +11.5% |
| 2023 | $4,607 +3.7% | $59,019 +9.4% |
| 2022 | $4,441 +6.5% | $53,972 +6.7% |
| 2021 | $4,170 +1.6% | $50,602 +3.1% |
| 2020 | $4,104 | $49,085 +5.2% |
| 2019 | -- | $46,668 +6.5% |
| 2018 | $3,758 +2.4% | $43,836 +4.4% |
| 2017 | $3,670 -24.6% | $41,996 -8.5% |
| 2016 | $4,865 | $45,890 +5.1% |
| 2013 | $4,865 | $43,674 -29% |
| 2011 | -- | $61,541 -7.2% |
| 2010 | -- | $66,302 -5.8% |
| 2009 | -- | $70,396 |
| 2008 | -- | $70,396 +7.7% |
| 2006 | -- | $65,350 +4.7% |
| 2005 | $4,341 +5.7% | $62,410 +6.3% |
| 2004 | $4,109 +4.3% | $58,701 +6.2% |
| 2003 | $3,938 +62.8% | $55,300 +6.5% |
| 2002 | $2,419 +1.6% | $51,949 +3.9% |
| 2001 | $2,381 +6.7% | $49,985 +4.4% |
| 2000 | $2,231 | $47,869 |
Find assessor info on the county website
Monthly payment
Est. payment
Payment breakdown
Explore the cost of this home by adjusting the details. Changes won't be saved.Climate risks
Neighborhood: 60014
Nearby schools
Schools provided by the listing agent
- Elementary: Prairie Grove Elementary School
- Middle: Prairie Grove Junior High School
- High: Prairie Ridge High School
- District: 46
Source: MRED as distributed by MLS GRID. This data may not be complete. We recommend contacting the local school district to confirm school assignments for this home.
- $349,3004 bd2 ba1.1k sqft4606 Orchard Ln, Crystal Lake, IL 60014Off Market

- $323,1003 bd2 ba1.2k sqft4603 Orchard Ln, Crystal Lake, IL 60014Off Market

- $535,4003 bd2 ba1.9k sqft5909 State Route 31, Crystal Lake, IL 60014Off Market
- $327,2003 bd2 ba1.9k sqft4607 Orchard Ln, Crystal Lake, IL 60014Off Market
Similar homes
- $435,0003 bd3 ba1.4k sqft4400 Riverside Dr, Crystal Lake, IL 60014Active
 MLS ID #12727306, Daniel Nierman, 4 Sale Realty Advantage LLC. MRED as distributed by MLS GRID
- $335,0003 bd1 ba1.2k sqft78 Mionske Dr, Lake Zurich, IL 60047Active
 MLS ID #12716581, Dean Tubekis, Coldwell Banker Realty. MRED as distributed by MLS GRID
- $400,0003 bd2 ba1.6k sqft411 E Main St, Cary, IL 60013Price Change
 MLS ID #12777344, Sara Bryan, E-PRO,GRI, Flatland Homes, LTD. MRED as distributed by MLS GRID
- $295,0003 bd1 ba1.8k sqft3314 Washington St, McHenry, IL 60050Active
 MLS ID #12796829, Heather Rasek, RE/MAX Suburban. MRED as distributed by MLS GRID
