Skip main navigation
Closed
  • $335,000

    5216 Palm St, McHenry, IL 60051

    3beds
    1,550sqft
    Single Family Residence
    Built in 1986
    7,500 Square Feet Lot
    $340,900 Zestimate®
    $216/sqft
    $2,598 Estimated rent

    Home value

    $340,900

    $324,000 - $358,000

    $2,598/mo

    Zestimate® history
    Loading
    Loading...

    Owner options

    List your home for rent

    $2,598/mo

    Rent Zestimate®

    Find your next renter with Zillow Rental Manager. Plus, with online applications, you can quickly screen prospective tenants – for free.

    Learn more

    $2,598/mo

    Rent Zestimate®

    Refinance and save

    $2,603/mo

    Est. payment

    Refinancing to a lower rate could help reduce your monthly payments and save thousands over the life of the loan.

    See today's rates

    $2,603/mo

    Est. payment

    Explore your selling options

    Work with a Zillow partner agent

    Leverage their expertise and Zillow's premium Showcase listings to get your home seen by more buyers.

    Get started

    List with your own agent

    Get your home in front of millions of buyers by listing it on Zillow.

    Learn how to do it

    Sell it yourself

    Take full control of how buyers see your home on Zillow by listing For Sale by Owner (FSBO).

    List your home

    What's special

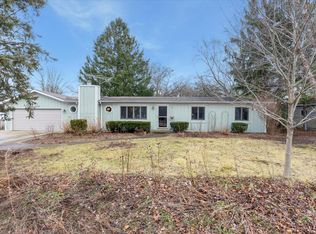
    Welcome to 5216 Palm Street, perfectly situation on quiet non-through street. This home is charming and move-in-ready! Offering the perfect combination of comfort, flexibility, and manageable living...featuring 3 bedrooms, 2 full bathrooms, plus a versatile flex room that can easily serve as a home office, 4th bedroom, workout room, playroom, or whatever best fits your lifestyle. The updated eat-in kitchen bosts tile flooring, beautiful cherry cabinetry, stainless steel appliances, and plenty of space to gather for everyday meals. Solar power adds another great feature to this already well-equipped home. The comfortable floor plan makes excellent use of the space, creating a home that feels welcoming and functional! Outside, you'll enjoy a good-sized, partially fenced yard with plenty of room for entertaining, pets, gardening, or simply relaxing outdoors. The detached 2-car garage provides additional parking, storage, and workspace. Conveniently located near parks, recreation, and all that McHenry has to offer! This is an excellent opportunity for anyone looking for a cute, manageable home that's ready to enjoy from day one. Move right in and make 5216 Palm Street your own!

    Zillow last checked:

    Listing updated:

    Listed by:

    Maria DelBoccio 773-859-2183,

    @properties Christie's International Real Estate,

    Chris Welter 630-370-6855,

    @properties Christie's International Real Estate

    Bought with:

    Julia Leon

    KOMAR

    Source: MRED as distributed by MLS GRID,MLS#: 12786134MLS Logo

    Facts & features

    Interior

    Bedrooms & bathrooms
    • Bedrooms: 3
    • Bathrooms: 2
    • Full bathrooms: 2
    Rooms
    • Room types: Office
    Primary bedroom
    • Level: Second
    • Area: 176 Square Feet
    • Dimensions: 11X16
    Bedroom 2
    • Level: Second
    • Area: 140 Square Feet
    • Dimensions: 10X14
    Bedroom 3
    • Level: Main
    • Area: 150 Square Feet
    • Dimensions: 10X15
    Kitchen
    • Level: Main
    • Area: 180 Square Feet
    • Dimensions: 10X18
    Laundry
    • Level: Main
    • Area: 35 Square Feet
    • Dimensions: 5X7
    Living room
    • Level: Main
    • Area: 416 Square Feet
    • Dimensions: 13X32
    Office
    • Level: Main
    • Area: 120 Square Feet
    • Dimensions: 10X12
    Heating
    • Sep Heating Systems - 2+
    Cooling
    • Central Air
    Appliances
    • Included: Gas Water Heater
    • Laundry: Main Level
    Features
    • 1st Floor Bedroom, Built-in Features, Bookcases, Granite Counters
    • Flooring: Hardwood, Laminate, Carpet
    • Windows: Drapes
    • Basement: None
    Interior area
    • Total structure area: 0
    • Total interior livable area: 1,550 sqft

    Property

    Parking
    • Total spaces: 2
    • Parking features: Concrete, Yes, Garage Owned, Detached, Garage
    • Garage spaces: 2
    Accessibility
    • Accessibility features: No Disability Access
    Features
    • Stories: 2
    Lot
    • Size: 7,500 Square Feet
    • Dimensions: 50X150
    Details
    • Parcel number: 1532235031
    • Special conditions: None

    Construction

    Type & style
    • Home type: SingleFamily
    • Property subtype: Single Family Residence
    Materials
    • Other
    Condition
    • New construction: No
    • Year built: 1986

    Utilities & green energy

    • Electric: Energy Storage Device, Photovoltaics Third-Party Owned
    • Sewer: Septic Tank
    • Water: Shared Well
    Green energy
    • Energy generation: Solar

    Community & HOA

    HOA
    • Services included: None
    Location
    • Region: Mchenry

    Financial & listing details

    • Price per square foot: $216/sqft
    • Tax assessed value: $253,824
    • Annual tax amount: $5,032
    • Date on market: 10/15/2026
    • Listing terms: Conventional
    • Ownership: Fee Simple

    Price history

    DateEventPrice
    11/20/2026Sold$335,000-1.5%$216/sqft
    Source: MRED as distributed by MLS GRID #12786134 Report a problem
    11/6/2026Pending sale$339,998$219/sqft
    Source: MRED as distributed by MLS GRID #12786134 Report a problem
    10/22/2026Contingent$339,998$219/sqft
    Source: MRED as distributed by MLS GRID #12786134 Report a problem
    10/15/2026Price change$339,998-2.9%$219/sqft
    Source: MRED as distributed by MLS GRID #12786134 Report a problem
    10/1/2026Listed for sale$349,998+7.7%$226/sqft
    Source: MRED as distributed by MLS GRID #12764998 Report a problem
    5/28/2025Sold$325,000+8.4%$210/sqft
    Source: MRED as distributed by MLS GRID #12344556 Report a problem
    4/27/2025Contingent$299,900$193/sqft
    Source: MRED as distributed by MLS GRID #12344556 Report a problem
    4/24/2025Listed for sale$299,900$193/sqft
    Source: MRED as distributed by MLS GRID #12344556 Report a problem

    Public tax history

    YearProperty taxesTax assessment
    2025$5,032 +13%$84,608 +9.5%
    2024$4,452 -7.5%$77,275 +11.5%
    2023$4,810 -9.5%$69,299 +9.4%
    2022$5,313 +3.5%$63,373 +6.7%
    2021$5,136 +5.7%$59,416 +3.1%
    2020$4,858 $57,635 +5.2%
    2019-- $54,797 +6.5%
    2018$4,490 +3.1%$51,472 +4.4%
    2017$4,356 +3.1%$49,312 +4.8%
    2016$4,224 $47,049 +5.1%
    2013$4,224 $44,776 -11.5%
    2011-- $50,572 -7.2%
    2010-- $54,484 -6.1%
    2009-- $58,018
    2008-- $58,018 +4.7%
    2006-- $55,390 +4.7%
    2005$3,204 +6%$52,899 +6.3%
    2004$3,022 +9.3%$49,754 +7.5%
    2003$2,766 +0.7%$46,267 +6.4%
    2002$2,745 +3.2%$43,464 +3.9%
    2001$2,661 +10.5%$41,820 +4.4%
    2000$2,407 $40,050
    Find assessor info on the county website

    Neighborhood: 60051

    Nearby schools

    GreatSchools rating
    Schools provided by the listing agent
    • Elementary: Cotton Creek School
    • Middle: Matthews Middle School
    • High: Wauconda Community High School
    • District: 118

    Source: MRED as distributed by MLS GRID. This data may not be complete. We recommend contacting the local school district to confirm school assignments for this home.

    Get a cash offer in 3 minutes
    Find out how much your home could sell for in as little as 3 minutes with a no-obligation cash offer.
    Estimated market value

    $340,900

    Get a cash offer in 3 minutes
    Find out how much your home could sell for in as little as 3 minutes with a no-obligation cash offer.
    Estimated market value

    $340,900