Skip main navigation
Closed
  • $284,000

    5220 Palm St, McHenry, IL 60051

    2beds
    1,334sqft
    Single Family Residence
    Built in 1979
    10,018.8 Square Feet Lot
    $-- Zestimate®
    $213/sqft
    $2,118 Estimated rent

    Home value

    Not available

    Estimated sales range

    Not available

    $2,118/mo

    Zestimate® history
    Loading
    Loading...

    Owner options

    List your home for rent

    $2,118/mo

    Rent Zestimate®

    Find your next renter with Zillow Rental Manager. Plus, with online applications, you can quickly screen prospective tenants – for free.

    Learn more

    $2,118/mo

    Rent Zestimate®

    Refinance and save

    $2,066/mo

    Est. payment

    Refinancing to a lower rate could help reduce your monthly payments and save thousands over the life of the loan.

    See today's rates

    $2,066/mo

    Est. payment

    Explore your selling options

    Work with a Zillow partner agent

    Leverage their expertise and Zillow's premium Showcase listings to get your home seen by more buyers.

    Get started

    List with your own agent

    Get your home in front of millions of buyers by listing it on Zillow.

    Learn how to do it

    Sell it yourself

    Take full control of how buyers see your home on Zillow by listing For Sale by Owner (FSBO).

    List your home

    What's special

    Raised garden bedsFull size pantryTwo living spacesWhole house fan
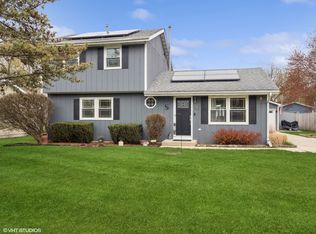
    Yes, this hidden gem is as good as it looks in the pictures! You will not be disappointed when you step into your new home that has been freshly painted inside and out. Each of the two living spaces allow for your imagination to create the spaces that work for you, two living areas? Formal living or Dining area and also a cozy family room with desk space. The fireplace is strictly maintained having the chimney swept each year and it has a gas starter. The galley kitchen has a nice prep counter and a full size pantry. Start dreaming of the possibilities in the fenced back yard, there are some raised garden beds, composter and a shed to house the yard tools. The whole house fan is new and ready to bring through the fresh air. The home is wired for a generator. Adjacent to the neighborhood is a walking trail and the entrance to Fox Trail Park. Perfectly positioned allows quick access to Mchenry, Island Lake, Port Barrington and Crystal Lake. Buyer verify any items of importance. room sizes are estimates

    Zillow last checked:

    Listing updated:

    Listing courtesy of:

    Becky Kirchner, ABR,AHWD,E-PRO,GREEN,GRI,PMN 205-365-5113,

    RE/MAX Plaza

    Bought with:

    David Lee

    Baird & Warner

    Source: MRED as distributed by MLS GRID,MLS#: 12544727MLS Logo

    Facts & features

    Interior

    Bedrooms & bathrooms
    • Bedrooms: 2
    • Bathrooms: 2
    • Full bathrooms: 2
    Primary bedroom
    • Features: Flooring (Hardwood), Bathroom (Full)
    • Level: Main
    • Area: 242 Square Feet
    • Dimensions: 22X11
    Bedroom 2
    • Features: Flooring (Hardwood)
    • Level: Main
    • Area: 99 Square Feet
    • Dimensions: 11X9
    Dining room
    • Features: Flooring (Hardwood)
    • Level: Main
    • Area: 192 Square Feet
    • Dimensions: 16X12
    Kitchen
    • Features: Kitchen (Eating Area-Breakfast Bar, Eating Area-Table Space, Pantry-Walk-in, Updated Kitchen), Flooring (Hardwood)
    • Level: Main
    • Area: 150 Square Feet
    • Dimensions: 15X10
    Laundry
    • Features: Flooring (Ceramic Tile)
    • Level: Main
    • Area: 48 Square Feet
    • Dimensions: 8X6
    Living room
    • Features: Flooring (Hardwood)
    • Level: Main
    • Area: 308 Square Feet
    • Dimensions: 22X14
    Heating
    • Natural Gas, Forced Air
    Cooling
    • Central Air
    Appliances
    • Included: Range, Microwave, Dishwasher, Refrigerator, Washer, Dryer, Range Hood, Humidifier
    • Laundry: Gas Dryer Hookup, In Unit
    Features
    • 1st Floor Full Bath
    • Flooring: Hardwood
    • Windows: Screens, Skylight(s)
    • Basement: Crawl Space
    • Number of fireplaces: 1
    • Fireplace features: Wood Burning, Gas Starter, Living Room
    Interior area
    • Total structure area: 1,334
    • Total interior livable area: 1,334 sqft

    Property

    Parking
    • Total spaces: 6.5
    • Parking features: Concrete, Garage Door Opener, Yes, Garage Owned, Attached, Side Apron, Driveway, Owned, Garage
    • Attached garage spaces: 2.5
    • Has uncovered spaces: Yes
    Accessibility
    • Accessibility features: Main Level Entry, No Interior Steps, Wheelchair Adaptable, Disability Access
    Features
    • Stories: 1
    • Patio & porch: Patio
    • Fencing: Fenced
    Lot
    • Size: 10,018 sqft
    • Dimensions: 100X100X100X100
    • Features: Cul-De-Sac, Nature Preserve Adjacent, Mature Trees, Level
    Details
    • Additional structures: Shed(s)
    • Parcel number: 1532235034
    • Special conditions: None
    • Other equipment: Water-Softener Owned, Ceiling Fan(s), Fan-Whole House

    Construction

    Type & style
    • Home type: SingleFamily
    • Architectural style: Ranch
    • Property subtype: Single Family Residence
    Materials
    • Cedar
    • Roof: Asphalt
    Condition
    • New construction: No
    • Year built: 1979
    Details
    • Builder model: RANCH

    Utilities & green energy

    • Sewer: Septic Tank
    • Water: Shared Well

    Community & neighborhood

    Security
    • Security features: Carbon Monoxide Detector(s)
    Community
    • Community features: Park, Street Paved
    Location
    • Region: Mchenry
    • Subdivision: Boulevard Park

    HOA & financial

    HOA
    • Services included: None

    Other

    Other facts
    • Listing terms: FHA
    • Ownership: Fee Simple

    Price history

    DateEventPrice
    2/27/2026Sold$284,000-5%$213/sqft
    Source: MRED as distributed by MLS GRID #12544727 Report a problem
    1/22/2026Contingent$299,000$224/sqft
    Source: MRED as distributed by MLS GRID #12544727 Report a problem
    1/11/2026Listed for sale$299,000+23.6%$224/sqft
    Source: MRED as distributed by MLS GRID #12544727 Report a problem
    7/15/2022Sold$242,000+10.1%$181/sqft
    Source: MRED as distributed by MLS GRID #11411318 Report a problem
    6/6/2022Pending sale$219,900$165/sqft
    Source: MRED as distributed by MLS GRID #11411318 Report a problem
    5/23/2022Listing removed$219,900$165/sqft
    Source: MRED as distributed by MLS GRID #11411318 Report a problem
    5/20/2022Listed for sale$219,900+238.8%$165/sqft
    Source: MRED as distributed by MLS GRID #11411318 Report a problem
    1/17/2014Sold$64,900$49/sqft
    Source: Agent Provided Report a problem
    9/7/2013Listing removed--
    Source: Auction.com Report a problem
    7/12/2013Listed for sale--
    Source: Auction.com Report a problem

    Public tax history

    YearProperty taxesTax assessment
    2013-- $43,990 -11.5%
    2011-- $49,685 -7.2%
    2010-- $53,529 -6.1%
    2009-- $57,001
    2008-- $57,001 +6.8%
    2006-- $53,360 +4.7%
    2005$3,074 +6%$50,960 +6.3%
    2004$2,899 +7.6%$47,931 +6.2%
    2003$2,694 +0.7%$45,154 +6.5%
    2002$2,674 +3.2%$42,418 +3.9%
    2001$2,591 +10.6%$40,814 +4.4%
    2000$2,344 $39,086

    Find assessor info on the county website

    Neighborhood: 60051

    Nearby schools

    GreatSchools rating
    Schools provided by the listing agent
    • Elementary: Cotton Creek School
    • Middle: Matthews Middle School
    • High: Wauconda Community High School
    • District: 118

    Source: MRED as distributed by MLS GRID. This data may not be complete. We recommend contacting the local school district to confirm school assignments for this home.

    Get pre-qualified for a loan
    At Zillow Home Loans, we can pre-qualify you in as little as 5 minutes with no impact to your credit score.

    An equal housing lender. NMLS #10287.