Rare opportunity to own a beautifully updated, private channel-front home with access to Island Lake! Welcome to 402 Channel, a distinctive 2-bedroom, 2-bath ranch offering a unique combination of modern finishes, character, and waterfront living. Step inside to discover a spacious and inviting interior featuring beautiful flooring, recessed lighting, custom wood accent walls, and an open layout perfect for everyday living and entertaining. The expansive living and family room areas offer plenty of natural light, a sleek wall-mounted fireplace, and sliding glass doors leading to the outdoor patio. The beautifully updated kitchen is a true standout, featuring dark cabinetry, stunning live-edge wood countertops, stainless steel appliances, and plenty of cabinet and counter space. Both bathrooms have been tastefully updated, including a beautifully designed bathroom featuring a spacious walk-in shower with rainfall showerheads, custom tilework, and a modern floating vanity. A dedicated laundry area adds everyday convenience. Outside is where this property truly shines! Surrounded by beautifully landscaped Japanese-inspired gardens, mature trees, decorative brick and stonework, bamboo accents, and charming outdoor spaces, this property offers a peaceful and private retreat. Enjoy the channel-front setting with your own private dock, perfect for launching a kayak, canoe, or trolling-motor fishing boat and exploring Island Lake. The property also features an attached oversized garage and beautifully designed brick-paver driveway. Additional improvements include a newer roof, newer boiler, and new HVAC system. Residents can enjoy access to private neighborhood beaches and year-round outdoor activities, including kayaking, fishing, and ice fishing. Whether you're looking for a peaceful waterfront retreat or a unique place to call home, this one-of-a-kind property has so much to offer.
New
$349,900
402 Channel Dr, Island Lake, IL 60042
2beds
1,594sqft
Single Family Residence
Built in 1952
9,147 Square Feet Lot
$-- Zestimate®
$220/sqft
$-- HOA
What's special
Sleek wall-mounted fireplacePrivate channel-front homeModern floating vanityBamboo accentsMature treesRecessed lightingStunning live-edge wood countertops
- --
- 304
- views
- 48
- saves
Zillow last checked:
Listing updated:
Listed by:
Marla Schneider, ABR,CRS (847)657-3790,
Coldwell Banker Realty
Source: MRED as distributed by MLS GRID,MLS#: 12806657
Facts & features
Interior
Bedrooms & bathrooms
- Bedrooms: 2
- Bathrooms: 2
- Full bathrooms: 2
Rooms
- Room types: No additional rooms
Primary bedroom
- Features: Flooring (Wood Laminate), Bathroom (Full)
- Level: Main
- Area: 180 Square Feet
- Dimensions: 15X12
Bedroom 2
- Features: Flooring (Luxury Vinyl)
- Level: Main
- Area: 121 Square Feet
- Dimensions: 11X11
Dining room
- Features: Flooring (Wood Laminate)
- Level: Main
- Area: 168 Square Feet
- Dimensions: 14X12
Family room
- Features: Flooring (Wood Laminate)
- Level: Main
- Area: 162 Square Feet
- Dimensions: 18X9
Kitchen
- Features: Kitchen (Eating Area-Table Space, Updated Kitchen), Flooring (Vinyl)
- Level: Main
- Area: 234 Square Feet
- Dimensions: 13X18
Laundry
- Features: Flooring (Luxury Vinyl)
- Level: Main
- Area: 198 Square Feet
- Dimensions: 11X18
Living room
- Features: Flooring (Wood Laminate)
- Level: Main
- Area: 216 Square Feet
- Dimensions: 18X12
Heating
- Steam
Cooling
- Wall Unit(s)
Appliances
- Included: Range, Dishwasher, Refrigerator, Washer, Dryer, Stainless Steel Appliance(s)
- Laundry: In Unit, Sink
Features
- Built-in Features
- Windows: Skylight(s)
- Basement: None
- Number of fireplaces: 1
- Fireplace features: Electric, Living Room
Interior area
- Total structure area: 0
- Total interior livable area: 1,594 sqft
Property
Parking
- Total spaces: 2.5
- Parking features: Brick Driveway, Garage Door Opener, Yes, Garage Owned, Attached, Garage
- Attached garage spaces: 2.5
- Has uncovered spaces: Yes
Accessibility
- Accessibility features: No Disability Access
Features
- Stories: 1
- Patio & porch: Deck
- Has view: Yes
- View description: Back of Property
- Has water view: Yes
- Water view: Back of Property
- Waterfront features: Channel Front
Lot
- Size: 9,147 Square Feet
- Dimensions: 60X156
Details
- Additional structures: None
- Parcel number: 09211030340000
- Special conditions: None
Construction
Type & style
- Home type: SingleFamily
- Architectural style: Step Ranch
- Property subtype: Single Family Residence
Materials
- Frame
- Foundation: Concrete Perimeter
- Roof: Asphalt
Condition
- New construction: No
- Year built: 1952
Details
- Builder model: Raised Ranch
Utilities & green energy
- Sewer: Public Sewer
- Water: Public
Community & HOA
Community
- Features: Lake
- Subdivision: Island Lake Estates
HOA
- Services included: None
Location
- Region: Island Lake
Financial & listing details
- Price per square foot: $220/sqft
- Tax assessed value: $251,242
- Annual tax amount: $5,590
- Date on market: 11/11/2026
- Ownership: Fee Simple
Estimated market value
Not available
Estimated sales range
Not available
Not available
Price history
| Date | Event | Price |
|---|---|---|
| 11/11/2026 | Listing removed | $369,900$232/sqft |
Source:  MRED as distributed by MLS GRID #12780527 Report a problem | ||
| 10/9/2026 | Listed for sale | $369,900+48%$232/sqft |
Source: MRED as distributed by MLS GRID #12780527 Report a problem | ||
| 8/21/2026 | Sold | $250,000+19%$157/sqft |
Source: Public Record Report a problem | ||
| 11/3/2025 | Sold | $210,000$132/sqft |
Source: Public Record Report a problem | ||
| 5/15/2025 | Sold | $210,000-8.7%$132/sqft |
Source: MRED as distributed by MLS GRID #12281381 Report a problem | ||
| 4/21/2025 | Contingent | $230,000$144/sqft |
Source: MRED as distributed by MLS GRID #12281381 Report a problem | ||
| 4/16/2025 | Listed for sale | $230,000$144/sqft |
Source: MRED as distributed by MLS GRID #12281381 Report a problem | ||
| 4/4/2025 | Contingent | $230,000$144/sqft |
Source: MRED as distributed by MLS GRID #12281381 Report a problem | ||
| 4/2/2025 | Price change | $230,000-11.5%$144/sqft |
Source: MRED as distributed by MLS GRID #12281381 Report a problem | ||
| 3/27/2025 | Listed for sale | $259,900-7.1%$163/sqft |
Source: MRED as distributed by MLS GRID #12281381 Report a problem | ||
| 6/20/2024 | Listing removed | -- |
Source: MRED as distributed by MLS GRID #11935800 Report a problem | ||
| 5/11/2024 | Contingent | $279,900$176/sqft |
Source: MRED as distributed by MLS GRID #11935800 Report a problem | ||
| 11/22/2023 | Listed for sale | $279,900+272.7%$176/sqft |
Source: MRED as distributed by MLS GRID #11935800 Report a problem | ||
| 11/3/2014 | Sold | $75,100+7.4%$47/sqft |
Source: Public Record Report a problem | ||
| 10/2/2014 | Listed for sale | $69,900-17.7%$44/sqft |
Source: AMR Properties, Inc. #08742681 Report a problem | ||
| 3/15/2014 | Listing removed | $84,900$53/sqft |
Source: Remax Plaza #08291446 Report a problem | ||
| 11/13/2013 | Listed for sale | $84,900$53/sqft |
Source: Remax Plaza #08291446 Report a problem | ||
| 9/1/2013 | Pending sale | $84,900$53/sqft |
Source: Remax Plaza #08291446 Report a problem | ||
| 7/9/2013 | Price change | $84,900-10.5%$53/sqft |
Source: Remax Plaza #08291446 Report a problem | ||
| 6/20/2013 | Price change | $94,900-5.1%$60/sqft |
Source: Remax Plaza #08291446 Report a problem | ||
| 3/15/2013 | Listed for sale | $100,000-40.8%$63/sqft |
Source: Remax Plaza #08291446 Report a problem | ||
| 1/30/2013 | Listing removed | $168,900$106/sqft |
Source: Remax Plaza #08230632 Report a problem | ||
| 12/6/2012 | Listed for sale | $168,900$106/sqft |
Source: Remax Plaza #08230632 Report a problem | ||
Public tax history
| Year | Property taxes | Tax assessment |
|---|---|---|
| 2024 | $5,383 +111% | $89,391 +6.7% |
| 2023 | $2,552 -22.9% | $83,739 +20.3% |
| 2022 | $3,309 -31.1% | $69,585 +9.9% |
| 2021 | $4,799 +41.1% | $63,307 +11% |
| 2020 | $3,401 -1% | $57,015 +5.8% |
| 2019 | $3,435 -3% | $53,885 +18.2% |
| 2018 | $3,539 | $45,573 +1.2% |
| 2017 | $3,539 +13.5% | $45,046 +5.6% |
| 2016 | $3,118 -23.8% | $42,658 +8.9% |
| 2015 | $4,095 -11.5% | $39,161 -4.6% |
| 2014 | $4,625 +2.3% | $41,039 -13.6% |
| 2012 | $4,519 +1.3% | $47,519 -15.5% |
| 2011 | $4,462 -4.3% | $56,215 -12.9% |
| 2010 | $4,660 +10.4% | $64,541 -2.4% |
| 2009 | $4,222 +2.8% | $66,101 +1.4% |
| 2008 | $4,106 +4% | $65,201 -0.5% |
| 2006 | $3,948 +9.4% | $65,520 |
| 2005 | $3,610 +10% | -- |
| 2004 | $3,282 -11.3% | -- |
| 2003 | $3,701 +12.9% | -- |
| 2002 | $3,277 +6% | -- |
| 2001 | $3,092 +47.6% | $44,638 +3.2% |
| 2000 | $2,095 | $43,242 |
Find assessor info on the county website
Monthly payment
Est. payment
Payment breakdown
Explore the cost of this home by adjusting the details. Changes won't be saved.Climate risks
Neighborhood: 60042
Nearby schools
Schools provided by the listing agent
- Elementary: Cotton Creek School
- Middle: Matthews Middle School
- High: Wauconda Community High School
- District: 118
Source: MRED as distributed by MLS GRID. This data may not be complete. We recommend contacting the local school district to confirm school assignments for this home.
Similar homes
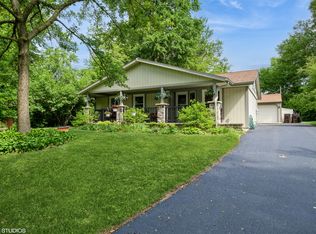
- $365,0003 bd2 ba1.1k sqft4903 West St, McHenry, IL 60051New
 MLS ID #12789938, Jamie Decker, eXp Realty. MRED as distributed by MLS GRID
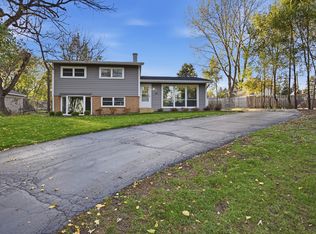
- $--4 bd1 ba1.6k sqft9739 269th Ave, Trevor, WI 53179Auction
 Auction.com 2
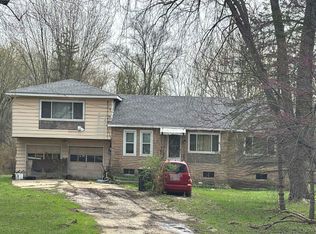
- $289,9003 bd1 ba936 sqft146 E Mill St, Wauconda, IL 60084New
 MLS ID #12807118, Chris Peters, Coldwell Banker Realty. MRED as distributed by MLS GRID
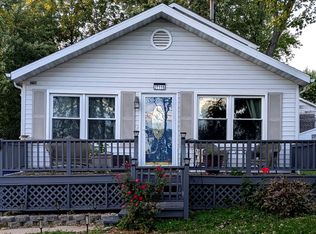
- $310,0003 bd3 ba1.3k sqft37116 N Riviera Dr, Lake Villa, IL 60046New
 MLS ID #12782115, Lisa Wendtland, Keller Williams Thrive. MRED as distributed by MLS GRID
