Welcome to your perfect suburban retreat! This bright and spacious 2-story, 5BR/3.5BA home is tucked away in a beautiful quiet neighborhood on a large .25 acre lot, yet just a short drive to downtown McHenry's vibrant restaurants, charming shops, and scenic Riverwalk. Start your day with coffee on the inviting front porch, or step into a welcoming foyer that flows into a cozy sitting room-ideal for relaxing before enjoying dinner in the formal dining room. The stunning renovated kitchen is a dream for any home chef, featuring stainless steel appliances, quartz countertops, gorgeous cabinetry, a center island, and a spacious breakfast area with sliding patio doors that open to a brick paver patio-perfect for summer entertaining. Enjoy year-round outdoor fun in the fully fenced backyard complete with a fire pit. While inside, the large family room with a stone fireplace sets the perfect scene for movie nights or game days. On the second level, the primary suite offers a private bathroom with soaking tub and a huge walk-in closet, along with three additional bedrooms and a full bath. The upstairs loft family room features plush carpeting and ample space for lounging. Conveniently located near the bedrooms, it's the ideal second living area for relaxation or gathering with loved ones. The finished basement adds incredible flexibility with a fifth bedroom and ensuite full bathroom with heated floors, and a recreational room-ideal for guests, a home office, or play space. Professionally landscaped for standout curb appeal, this home also features first-floor laundry, a walk-in pantry/mudroom, a two-car garage, a backyard shed, and a crawl space for excellent storage. With numerous updates already completed, all that's left to do is move in and enjoy. With over 3300sqft of finished living space, you have to see this home-it checks all the boxes!
Closed
$464,500
2714 Arbor Dr, McHenry, IL 60050
5beds
3,360sqft
Single Family Residence
Built in 2004
0.26 Acres Lot
$484,000 Zestimate®
$138/sqft
$3,793 Estimated rent
Home value
$484,000
$445,000 - $528,000
$3,793/mo
Zestimate® history
Owner options
List your home for rent
$3,793/mo
Rent Zestimate®
Find your next renter with Zillow Rental Manager. Plus, with online applications, you can quickly screen prospective tenants – for free.
$3,793/mo
Rent Zestimate®
Refinance and save
$3,421/mo
Est. payment
Refinancing to a lower rate could help reduce your monthly payments and save thousands over the life of the loan.
$3,421/mo
Est. payment
Explore your selling options
Work with a Zillow partner agent
Leverage their expertise and Zillow's premium Showcase listings to get your home seen by more buyers.
Get startedList with your own agent
Get your home in front of millions of buyers by listing it on Zillow.
Learn how to do itSell it yourself
Take full control of how buyers see your home on Zillow by listing For Sale by Owner (FSBO).
List your homeWhat's special
Stone fireplaceUpstairs loft family roomFinished basementCenter islandPrimary suiteFire pitCozy sitting room
Zillow last checked:
Listing updated:
Listed by:
Carolyn Landis 773-704-0644,
@properties Christie's International Real Estate
Bought with:
Maureen Forgette, ABR,AHWD,CRS,E-PRO,PMN,PSA,SRES
Century 21 Integra
Source: MRED as distributed by MLS GRID,MLS#: 12402634
Facts & features
Interior
Bedrooms & bathrooms
- Bedrooms: 5
- Bathrooms: 4
- Full bathrooms: 3
- 1/2 bathrooms: 1
Rooms
- Room types: Loft, Recreation Room, Bedroom 5, Sitting Room
Primary bedroom
- Features: Flooring (Carpet), Bathroom (Full)
- Level: Second
- Area: 306 Square Feet
- Dimensions: 18X17
Bedroom 2
- Features: Flooring (Carpet)
- Level: Second
- Area: 180 Square Feet
- Dimensions: 15X12
Bedroom 3
- Level: Second
- Area: 132 Square Feet
- Dimensions: 12X11
Bedroom 4
- Features: Flooring (Carpet)
- Level: Second
- Area: 180 Square Feet
- Dimensions: 15X12
Bedroom 5
- Features: Flooring (Ceramic Tile)
- Level: Basement
- Area: 238 Square Feet
- Dimensions: 14X17
Dining room
- Level: Main
- Area: 190 Square Feet
- Dimensions: 19X10
Family room
- Level: Second
- Area: 552 Square Feet
- Dimensions: 24X23
Kitchen
- Features: Kitchen (Eating Area-Table Space, Island, Pantry-Walk-in)
- Level: Main
- Area: 276 Square Feet
- Dimensions: 12X23
Laundry
- Level: Main
- Area: 140 Square Feet
- Dimensions: 20X07
Living room
- Level: Main
- Area: 399 Square Feet
- Dimensions: 19X21
Loft
- Features: Flooring (Carpet), Window Treatments (All)
- Level: Second
- Area: 247 Square Feet
- Dimensions: 19X13
Recreation room
- Features: Flooring (Carpet)
- Level: Second
- Area: 480 Square Feet
- Dimensions: 24X20
Sitting room
- Level: Main
- Area: 120 Square Feet
- Dimensions: 10X12
Heating
- Natural Gas, Forced Air
Cooling
- Central Air
Appliances
- Included: Humidifier
- Laundry: Main Level, In Unit
Features
- Basement: Finished,Partial
- Attic: Unfinished
- Number of fireplaces: 1
- Fireplace features: Family Room
Interior area
- Total structure area: 3,675
- Total interior livable area: 3,360 sqft
- Finished area below ground: 528
Property
Parking
- Total spaces: 2
- Parking features: Asphalt, On Site, Garage Owned, Attached, Garage
- Attached garage spaces: 2
Accessibility
- Accessibility features: No Disability Access
Features
- Stories: 2
- Patio & porch: Patio
Lot
- Size: 0.26 Acres
- Dimensions: 82 X 136
Details
- Additional structures: Shed(s)
- Parcel number: 0925104014
- Special conditions: None
- Other equipment: Water-Softener Owned, Ceiling Fan(s), Sump Pump
Construction
Type & style
- Home type: SingleFamily
- Architectural style: Colonial
- Property subtype: Single Family Residence
Materials
- Vinyl Siding
- Foundation: Concrete Perimeter
Condition
- New construction: No
- Year built: 2004
- Major remodel year: 2018
Utilities & green energy
- Sewer: Public Sewer
- Water: Public
Community & HOA
Community
- Features: Park, Curbs, Sidewalks, Street Lights, Street Paved
- Subdivision: Riverside Hollow
HOA
- Services included: None
Location
- Region: Mchenry
Financial & listing details
- Price per square foot: $138/sqft
- Tax assessed value: $345,840
- Annual tax amount: $8,087
- Date on market: 6/24/2025
- Listing terms: Conventional
- Ownership: Fee Simple
Price history
| Date | Event | Price |
|---|---|---|
| 8/15/2025 | Sold | $464,500+1%$138/sqft |
Source:  MRED as distributed by MLS GRID #12402634 Report a problem MRED as distributed by MLS GRID #12402634 Report a problem | ||
| 8/12/2025 | Pending sale | $459,900$137/sqft |
Source: MRED as distributed by MLS GRID #12402634 Report a problem | ||
| 6/27/2025 | Contingent | $459,900$137/sqft |
Source: MRED as distributed by MLS GRID #12402634 Report a problem | ||
| 6/24/2025 | Listed for sale | $459,900-2.1%$137/sqft |
Source: MRED as distributed by MLS GRID #12402634 Report a problem | ||
| 6/24/2025 | Listing removed | $470,000$140/sqft |
Source: MRED as distributed by MLS GRID #12389613 Report a problem | ||
| 6/11/2025 | Listed for sale | $470,000+82.9%$140/sqft |
Source: MRED as distributed by MLS GRID #12389613 Report a problem | ||
| 6/16/2017 | Sold | $257,000-0.8%$76/sqft |
Source: MRED as distributed by MLS GRID #09581750 Report a problem | ||
| 4/23/2017 | Pending sale | $259,000$77/sqft |
Source: RE/MAX Showcase #09581750 Report a problem | ||
| 4/22/2017 | Listed for sale | $259,000$77/sqft |
Source: RE/MAX Showcase #09581750 Report a problem | ||
| 4/22/2017 | Pending sale | $259,000$77/sqft |
Source: RE/MAX Showcase #09581750 Report a problem | ||
| 4/8/2017 | Price change | $259,000-2.3%$77/sqft |
Source: RE/MAX Showcase #09581750 Report a problem | ||
| 4/1/2017 | Listed for sale | $265,000+14.7%$79/sqft |
Source: RE/MAX Showcase #09581750 Report a problem | ||
| 8/9/2010 | Sold | $231,000-5.7%$69/sqft |
Source: Public Record Report a problem | ||
| 8/5/2010 | Listed for sale | $245,000$73/sqft |
Source: Harding Real Estate #07511803 Report a problem | ||
| 6/19/2010 | Listing removed | $245,000$73/sqft |
Source: Harding Real Estate #07511803 Report a problem | ||
| 4/28/2010 | Listed for sale | $245,000-10.5%$73/sqft |
Source: BIRDVIEW Technologies. Inc. #07511803 Report a problem | ||
| 2/24/2004 | Sold | $273,717$81/sqft |
Source: Public Record Report a problem | ||
Public tax history
| Year | Property taxes | Tax assessment |
|---|---|---|
| 2024 | $8,398 +4.2% | $115,280 +11.6% |
| 2023 | $8,062 +10.3% | $103,279 +17.4% |
| 2022 | $7,313 +5.4% | $87,982 +7.4% |
| 2021 | $6,940 +3.8% | $81,935 +4.4% |
| 2020 | $6,686 | $78,519 +5.3% |
| 2019 | -- | $74,560 +4.7% |
| 2018 | $6,897 -17.6% | $71,179 +0.4% |
| 2017 | $8,365 +2.7% | $70,862 +7% |
| 2016 | $8,144 | $66,226 +4.8% |
| 2013 | $8,144 | $63,173 -15.5% |
| 2011 | -- | $74,775 -12.4% |
| 2010 | -- | $85,312 -17.6% |
| 2009 | -- | $103,550 -1.4% |
| 2008 | -- | $105,041 +6.6% |
| 2006 | -- | $98,561 +8.4% |
| 2005 | $5,984 +54.5% | $90,898 +47.7% |
| 2004 | $3,873 +10677.3% | $61,549 +11668.5% |
| 2003 | $36 | $523 |
Find assessor info on the county website
Neighborhood: 60050
Nearby homes
- $444,4004 bd3 ba3.1k sqft2718 Arbor Dr, McHenry, IL 60050Off Market
- $461,3004 bd4 ba3.1k sqft2710 Arbor Dr, McHenry, IL 60050Off Market
- $459,9004 bd3 ba3.1k sqft2905 Plumrose Ln, McHenry, IL 60050For Sale
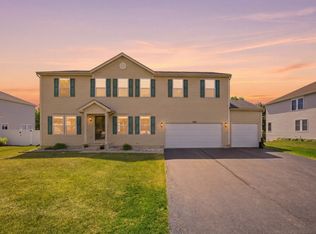
- $456,7004 bd4 ba2.5k sqft2706 Arbor Dr, McHenry, IL 60050Off Market
- $411,700-- bd2 ba2.5k sqft2909 Plumrose Ln, McHenry, IL 60050Off Market
- $487,700-- bd3 ba3.5k sqft2901 Plumrose Ln, McHenry, IL 60050Off Market
- $454,9004 bd3 ba3.1k sqft2722 Arbor Dr, McHenry, IL 60050Off Market
- $435,8004 bd4 ba3k sqft2713 Arbor Dr, McHenry, IL 60050Off Market
Nearby schools
GreatSchools rating
- 5/10Hilltop Elementary SchoolGrades: K-3Distance: 0.7 mi
- 6/10Mchenry Middle SchoolGrades: 6-8Distance: 0.8 mi
- NAMcHenry Community High SchoolGrades: 9-12Distance: 1.2 mi
Schools provided by the listing agent
- District: 15
Source: MRED as distributed by MLS GRID. This data may not be complete. We recommend contacting the local school district to confirm school assignments for this home.
Get a cash offer in 3 minutes
Find out how much your home could sell for in as little as 3 minutes with a no-obligation cash offer.
Estimated market value
$484,000
Get a cash offer in 3 minutes
Find out how much your home could sell for in as little as 3 minutes with a no-obligation cash offer.
Estimated market value
$484,000
- Illinois
- McHenry County
- McHenry
- 60050
- 2714 Arbor Dr
Nearby cities
Nearby zip codes
Other McHenry Topics
