Wake up to stunning lake views every morning in this charming lakefront retreat nestled in the heart of Oakwood Hills, a small, tranquil village in McHenry County where private lake living meets small-town character. Set on a half-acre lot with direct frontage on the lake, this property offers the rare combination of waterfront lifestyle and year-round livability. Inside, the home features [4] bedrooms, [4] bathrooms, and a warm, inviting layout that's been lovingly maintained. Two wood-burning fireplaces create the perfect ambiance for cozy evenings, while recessed lighting in the lakeside TV room adds a relaxed, resort-like feel. The kitchen is well-appointed with appliances including a refrigerator, microwave, and dishwasher. The unfinished basement offers tremendous potential for additional living space. Step outside to a screened-in porch, perfect for enjoying warm lake breezes without the bugs, which flows to a deck that extends to the back of the home, offering expansive outdoor living with breathtaking water views. The property also features a private well and water softener. No HOA fees. No special service area assessments. Oakwood Hills is bordered by Cary and is mere minutes from Crystal Lake. Nearby downtown Cary offers dining, boutique shops, and community events, while Crystal Lake provides additional retail, recreation, and entertainment options. Outdoor enthusiasts will appreciate the abundance of forest preserves, bike paths, and parks throughout McHenry County. This is a rare opportunity to own a lakefront home in one of the Chicago area's most quietly beloved lake communities. Whether you're looking for a year-round residence or a summer escape, this home delivers the waterfront lifestyle you've been dreaming of. Included with the sale: canoe, row boat, pier, paddle boat, 2 kayaks, and 4 Adirondack chairs. This home is a great opportunity for investors. It is being conveyed as-is, where-is, without exception.
Contingent
$400,000
14 Lake Shore Dr, Oakwood Hills, IL 60013
4beds
2,312sqft
Single Family Residence
Built in 1959
0.45 Acres Lot
$-- Zestimate®
$173/sqft
$-- HOA
What's special
Two wood-burning fireplacesLakefront retreatStunning lake viewsWarm inviting layoutScreened-in porch
- --
- 247
- views
- 11
- saves
Likely to sell faster than
Zillow last checked:
Listing updated:
Listed by:
Jaclyn John 847-361-4572,
Baird & Warner Real Estate - Algonquin,
Cassie Marquis 847-529-9732,
Baird & Warner Real Estate - Algonquin
Source: MRED as distributed by MLS GRID,MLS#: 12689601
Facts & features
Interior
Bedrooms & bathrooms
- Bedrooms: 4
- Bathrooms: 4
- Full bathrooms: 4
Rooms
- Room types: Enclosed Porch, Foyer
Primary bedroom
- Features: Flooring (Carpet), Bathroom (Full)
- Level: Second
- Area: 260 Square Feet
- Dimensions: 20X13
Bedroom 2
- Features: Flooring (Hardwood)
- Level: Lower
- Area: 126 Square Feet
- Dimensions: 14X9
Bedroom 3
- Features: Flooring (Carpet)
- Level: Main
- Area: 140 Square Feet
- Dimensions: 10X14
Bedroom 4
- Features: Flooring (Carpet)
- Level: Second
- Area: 182 Square Feet
- Dimensions: 14X13
Dining room
- Features: Flooring (Ceramic Tile)
- Level: Main
- Area: 260 Square Feet
- Dimensions: 20X13
Enclosed porch
- Level: Main
- Area: 165 Square Feet
- Dimensions: 11X15
Family room
- Features: Flooring (Hardwood)
- Level: Lower
- Area: 323 Square Feet
- Dimensions: 19X17
Foyer
- Features: Flooring (Ceramic Tile)
- Level: Main
- Area: 198 Square Feet
- Dimensions: 18X11
Kitchen
- Features: Flooring (Hardwood)
- Level: Main
- Area: 117 Square Feet
- Dimensions: 13X9
Heating
- Natural Gas
Cooling
- Central Air
Appliances
- Included: Microwave, Dishwasher, Refrigerator, Washer, Dryer, Water Softener
Features
- Basement: Unfinished,Full
- Number of fireplaces: 2
- Fireplace features: Wood Burning
Interior area
- Total structure area: 0
- Total interior livable area: 2,312 sqft
Video & virtual tour
Property
Parking
- Total spaces: 1
- Parking features: Yes, Detached, Garage
- Garage spaces: 1
Accessibility
- Accessibility features: No Disability Access
Features
- Has view: Yes
- View description: Back of Property
- Has water view: Yes
- Water view: Back of Property
- Body of water: SILVER LAKE
Lot
- Size: 0.45 Acres
Details
- Parcel number: 1436451024
- Special conditions: None
Construction
Type & style
- Home type: SingleFamily
- Property subtype: Single Family Residence
Materials
- Cedar
Condition
- New construction: No
- Year built: 1959
Utilities & green energy
- Sewer: Septic Tank
- Water: Well
Community & HOA
HOA
- Services included: None
Location
- Region: Oakwood Hills
Financial & listing details
- Price per square foot: $173/sqft
- Tax assessed value: $439,038
- Annual tax amount: $10,523
- Date on market: 7/23/2026
- Ownership: Fee Simple
Estimated market value
Not available
Estimated sales range
Not available
Not available
Price history
Price history is unavailable.
Public tax history
| Year | Property taxes | Tax assessment |
|---|---|---|
| 2025 | $10,524 +5.1% | $146,346 +9.5% |
| 2024 | $10,017 +2.4% | $133,661 +11.5% |
| 2023 | $9,787 +6.8% | $119,865 +12.7% |
| 2022 | $9,165 +6.3% | $106,364 +6.7% |
| 2021 | $8,619 +1.7% | $99,723 +3.1% |
| 2020 | $8,478 | $96,734 +5.2% |
| 2019 | -- | $91,970 +6.1% |
| 2018 | $7,831 +2.3% | $86,719 +4.4% |
| 2017 | $7,653 +1.5% | $83,080 +4.8% |
| 2016 | $7,541 | $79,267 +5.1% |
| 2013 | $7,541 | $75,438 -19.1% |
| 2011 | -- | $93,279 -7.2% |
| 2010 | -- | $100,495 -6.1% |
| 2009 | -- | $107,012 +0.8% |
| 2008 | -- | $106,114 +7.7% |
| 2006 | -- | $98,507 +4.7% |
| 2005 | $6,801 +3.9% | $94,076 +6.3% |
| 2004 | $6,544 +4.9% | $88,483 +6.2% |
| 2003 | $6,239 +6.4% | $83,356 +6.5% |
| 2002 | $5,866 +9.3% | $78,305 +7.8% |
| 2001 | $5,365 +11.5% | $72,663 +4.4% |
| 2000 | $4,814 | $69,587 |
Find assessor info on the county website
Monthly payment
Est. payment
Payment breakdown
Explore the cost of this home by adjusting the details. Changes won't be saved.Climate risks
Neighborhood: 60013
Nearby schools
Schools provided by the listing agent
- Elementary: Prairie Grove Elementary School
- Middle: Prairie Grove Junior High School
- High: Prairie Ridge High School
- District: 46
Source: MRED as distributed by MLS GRID. This data may not be complete. We recommend contacting the local school district to confirm school assignments for this home.
- $238,1003 bd2 ba1.8k sqft12 Lake Shore Dr, Oakwood Hills, IL 60013Off Market

- $794,2003 bd3 ba3.5k sqft100 Lake Shore Dr, Oakwood Hills, IL 60013Off Market

- $513,8003 bd2 ba2.3k sqft10 Lake Shore Dr, Oakwood Hills, IL 60013Off Market
- $492,5002 bd1 ba1.2k sqft104 Lake Shore Dr, Oakwood Hills, IL 60013Off Market
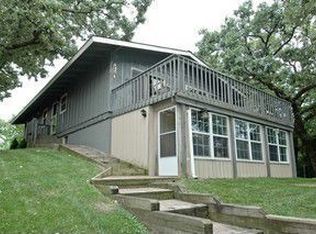
Similar homes
- $449,0005 bd3 ba2.7k sqft650 Glenbrook Rd, Crystal Lake, IL 60012New
 MLS ID #12745349, Cathy Oberbroeckling, Baird & Warner. MRED as distributed by MLS GRID
 - $400,0004 bd3 ba2.5k sqft852 Woodmar Dr, Crystal Lake, IL 60014Active
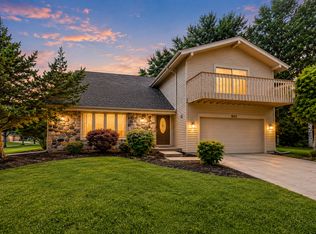 MLS ID #12737842, Neha Chokshi, Keller Williams Infinity. MRED as distributed by MLS GRID
 - $295,0002 bd2 ba1.3k sqft485 W Margaret Ter, Cary, IL 60013New
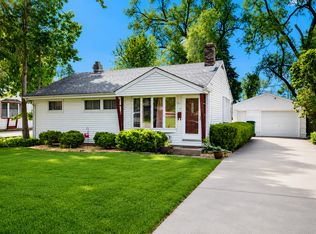 MLS ID #12668902, Brian Ban, @properties Christie's International Real Estate. MRED as distributed by MLS GRID
 - $445,0004 bd3 ba2.2k sqft6121 Sands Rd, Crystal Lake, IL 60014Price Change
 MLS ID #12723240, Christopher Popp, Baird & Warner. MRED as distributed by MLS GRID
