Discover the perfect blend of style, comfort, and convenience in this well maintained Stirling model townhome nestled in Cary's sought-after West Lake community. The bright and inviting open floor plan offers effortless flow between the spacious great room, dining area, and beautifully appointed kitchen, making everyday living and entertaining a breeze. The impressive kitchen featuring abundant white cabinetry with crown molding, expansive counter space, a large center island, and stainless steel appliances is the heart of the home ideal for gathering with family and friends. Upstairs, retreat to the generous primary suite complete with an oversized walk-in closet and private bath with dual vanities and a separate shower. A spacious second bedroom, full hall bath, versatile loft perfect for a home office, reading nook, or workout space, and convenient second-floor laundry complete the second level. Enjoy the convenience of an attached two car garage plus truly low maintenance living with lawn care, snow removal, and exterior maintenance all included through the HOA. For added value and peace of mind, the seller has paid the special assessment in full, and brand new roof and siding are being installed soon. Located just minutes from West Lake Park, Three Oaks Recreation Area, the Hollows Conservation Area, Metra commuter rail, shopping, dining, and top-rated Cary schools, this move-in ready home offers an exceptional opportunity to enjoy a carefree lifestyle in one of Cary's most desirable neighborhoods.
Contingent
$319,900
1109 Westlake Dr, Cary, IL 60013
2beds
1,565sqft
Townhouse
Built in 2018
-- sqft lot
$317,600 Zestimate®
$204/sqft
$-- HOA
What's special
- 37 days |
- 270 |
- 21 |
Zillow last checked:
Listed by:
Lisa Hofherr 630-329-0673,
Starck Real Estate
Source: BHHS broker feed,MLS#: 12689555
Facts & features
Interior
Bedrooms & bathrooms
- Bedrooms: 2
- Bathrooms: 3
- Full bathrooms: 2
- 1/2 bathrooms: 1
Heating
- Forced Air, Natural Gas
Cooling
- Central Air
Appliances
- Included: Dishwasher, Dryer, Microwave, Washer
Features
- Has basement: No
Interior area
- Total structure area: 1,565
- Total interior livable area: 1,565 sqft
Property
Parking
- Parking features: GarageAttached
- Has attached garage: Yes
Features
- Patio & porch: Patio
Construction
Type & style
- Home type: Townhouse
- Property subtype: Townhouse
Materials
- Brick, Vinyl
- Roof: Asphalt
Condition
- Year built: 2018
Community & HOA
Location
- Region: Cary
Financial & listing details
- Price per square foot: $204/sqft
- Date on market: 7/11/2026
- Lease term: Contact For Details
Estimated market value
$317,600
$302,000 - $333,000
$2,550/mo
Price history
| Date | Event | Price |
|---|---|---|
| 8/14/2026 | Sold | $315,000-1.5%$201/sqft |
Source:  MRED as distributed by MLS GRID #12689555 Report a problem MRED as distributed by MLS GRID #12689555 Report a problem | ||
| 8/2/2026 | Contingent | $319,900$204/sqft |
Source: MRED as distributed by MLS GRID #12689555 Report a problem | ||
| 7/28/2026 | Price change | $319,900-3%$204/sqft |
Source: MRED as distributed by MLS GRID #12689555 Report a problem | ||
| 7/10/2026 | Listed for sale | $329,900+43.4%$211/sqft |
Source: MRED as distributed by MLS GRID #12689555 Report a problem | ||
| 6/14/2019 | Listing removed | $229,990$147/sqft |
Source: D.R. Horton - Chicago Report a problem | ||
| 5/1/2019 | Listed for sale | $229,990$147/sqft |
Source: D.R. Horton - Chicago Report a problem | ||
Public tax history
Tax history is unavailable.
Monthly payment
Est. payment
Payment breakdown
Explore the cost of this home by adjusting the details. Changes won't be saved.Climate risks
Neighborhood: 60013
Nearby schools
GreatSchools rating
- NAOak Knoll Early Childhood CenterGrades: PK-KDistance: 1.1 mi
- 7/10Cary Jr High SchoolGrades: 6-8Distance: 1.1 mi
- 10/10Cary-Grove Community High SchoolGrades: 9-12Distance: 0.8 mi
- $11,6883 bd3 ba1.9k sqft1117 W Lake Dr, Cary, IL 60013Off Market
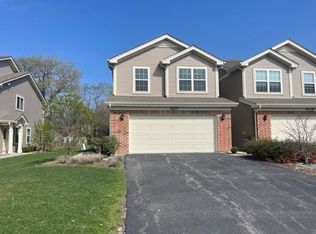
- $368,100-- bd-- ba-- sqft1117 W Lake Dr, Cary, IL 60013Off Market
- $386,6003 bd3 ba2.4k sqft1232 Westlake Dr, Cary, IL 60013Off Market

- $348,8003 bd3 ba1.8k sqft1273 Westlake Dr, Cary, IL 60013Off Market

- $333,9002 bd3 ba1.9k sqft1277 Westlake Dr, Cary, IL 60013Off Market
- $382,0003 bd3 ba1.9k sqft1240 Westlake Dr, Cary, IL 60013Sold
- $343,4002 bd2 ba1.3k sqft1292 Westlake Dr, Cary, IL 60013Off Market
- $360,0003 bd2 ba1.9k sqft1213 Westlake Dr, Cary, IL 60013Sold
A local agent can set up tours, give advice and negotiate with sellers.
Similar homes
- $319,9003 bd3 ba1.5k sqft796 Pointe Dr #796, Crystal Lake, IL 60014New
 MLS ID #12731746, Sheila Thomas, ABR,BPOR,E-PRO,GRI, RE/MAX Plaza. MRED as distributed by MLS GRID
 - $350,0003 bd3 ba1.6k sqft1541 Pauline Cir, Mundelein, IL 60060New
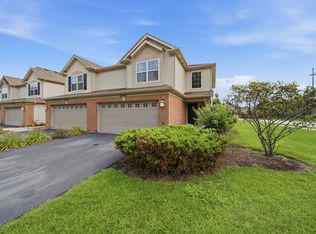 MLS ID #12728104, Joe Gattone, Compass. MRED as distributed by MLS GRID
 - $336,0003 bd3 ba1.7k sqft548 Silverton Dr, Grayslake, IL 60030New
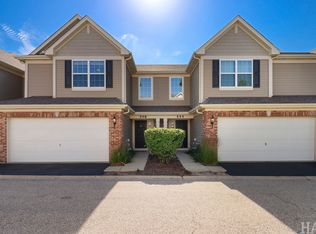 MLS ID #12724836, Stephanie Liscomb, ABR,E-PRO,MRP,PSA,RSPS, Lakes Realty Group. MRED as distributed by MLS GRID
 - $322,5002 bd2 ba1.6k sqft1015 Denham Pl, Schaumburg, IL 60194New
 MLS ID #12731085, Geriann Gatziolis, Baird & Warner Fox Valley - Geneva. MRED as distributed by MLS GRID
 - $329,9003 bd3 ba2.2k sqft8992 Disbrow St, Huntley, IL 60142ActiveMLS ID #12707253, Angela Bjork, Baird & Warner. MRED as distributed by MLS GRID
- $275,0002 bd1 ba936 sqft2804 Russett Rd, McHenry, IL 60050ActiveMLS ID #12730568, Dessi Vukov, CSC, Berkshire Hathaway HomeServices Starck Real Estate. MRED as distributed by MLS GRID
- $315,0002 bd3 ba1.7k sqft3810 Monica Ln #5, Johnsburg, IL 60051Price ChangeMLS ID #12692004, Jason Casebolt, Coldwell Banker Realty. MRED as distributed by MLS GRID
- $319,9993 bd3 ba1.7k sqft1808 Ruby Dr, Pingree Grove, IL 60140ActiveMLS ID #12696468, Santiago Valdez, Compass. MRED as distributed by MLS GRID
- $265,0002 bd2 ba1.2k sqft1465 Meadowsedge Ln, Carpentersville, IL 60110NewMLS ID #12727776, Cynthia Stolfe, Redfin Corporation. MRED as distributed by MLS GRID
- $289,9003 bd3 ba1.7k sqft1753 Ruby Dr, Pingree Grove, IL 60140NewMLS ID #12729098, Sarah Leonard, E-PRO, Legacy Properties, A Sarah Leonard Company, LLC. MRED as distributed by MLS GRID
- $338,0003 bd3 ba1.8k sqft8946 Disbrow St, Huntley, IL 60142ActiveMLS ID #12684237, Gisselle Corral, Realty of America. MRED as distributed by MLS GRID
- $350,0003 bd3 ba1.9k sqft828 Amelia Ct, Grayslake, IL 60030NewMLS ID #12722644, Jamie Hering, CSC, Coldwell Banker Realty. MRED as distributed by MLS GRID
- $330,0003 bd3 ba1.4k sqft1011 N South Elgin Blvd, South Elgin, IL 60177ActiveMLS ID #12721485, Krystyna Stachurska-Saletnik, ABR,AHWD,CRB,CSC,E-PRO,SFR,SRES,SRS, Stachurska Real Estate, Inc.. MRED as distributed by MLS GRID
- $320,0003 bd2 ba1.2k sqft363 Cedar Tree Ct Unit 363, Hoffman Estates, IL 60169ActiveMLS ID #12669105, Mary Lou Allen, Coldwell Banker Realty. MRED as distributed by MLS GRID
- $379,0003 bd3 ba2.1k sqft105 Arcadia Ln, Lake Zurich, IL 60047ActiveMLS ID #12724144, Jen Ortman, Berkshire Hathaway HomeServices Starck Real Estate. MRED as distributed by MLS GRID
- $285,0002 bd3 ba1.6k sqft601 W Kristina Ln, Round Lake, IL 60073ActiveMLS ID #12721874, Benjamin Hickman, RE/MAX Plaza. MRED as distributed by MLS GRID
- $295,0002 bd3 ba2k sqft1461 W Remington Ln, Round Lake, IL 60073ActiveMLS ID #12663447, Michelle Wendell, Berkshire Hathaway HomeServices Starck Real Estate. MRED as distributed by MLS GRID
- $335,0003 bd3 ba1.5k sqft2020 Quaker Hollow Ln #0, Streamwood, IL 60107ActiveMLS ID #12719743, Katelyn Mucci Segura, CSC, Baird & Warner. MRED as distributed by MLS GRID
- $329,9003 bd3 ba2k sqft102 River Bluff Ct, Carpentersville, IL 60110For Sale By Owner
- $225,0002 bd2 ba1.1k sqft125 Silverstone Dr #125, Carpentersville, IL 60110NewMLS ID #12730120, Marty Rinehart, Real Broker LLC. MRED as distributed by MLS GRID
