Fantastic Townhouse in great location. End Unit Ranch in highly sought after Sienna Point subdivision. 3 spacious bedrooms. Beautiful hardwood floors on main level. Large kitchen with Quartz counters, Stainless-Steel appliances and tons of cabinet space. Large primary suite with updated bathroom. Finished English basement with bedroom, large recreation area with fireplace and storage room. Basement bedroom is a huge 2nd Primary bedroom and secluded bathroom perfect for guests or in-law arrangement. Additional pump and battery back-up for the foundation sump. Whole house water filter. 2 car garage with build in shelves. Large deck off the breakfast area with gas hook up. Close to schools, restaurants, parks, downtown Cary, Metra train, shopping & bike/walking path.
Contingent
$352,000
275 Firenze Dr Unit 275, Cary, IL 60013
3beds
1,503sqft
:
Get pre-qualified$2,997/mo
Condominium, Single Family Residence
Built in 1998
-- sqft lot
$349,800 Zestimate®
$234/sqft
$275/mo HOA
What's special
End unit ranchWhole house water filterTons of cabinet spaceStorage roomStainless-steel appliances
- 20 days |
- 951 |
- 33 |
Likely to sell faster than
Zillow last checked:
Listing updated:
Listed by:
Andy Murphy, CSC (847)754-6606,
Century 21 Integra
Source: MRED as distributed by MLS GRID,MLS#: 12698985
Facts & features
Interior
Bedrooms & bathrooms
- Bedrooms: 3
- Bathrooms: 3
- Full bathrooms: 3
Rooms
- Room types: Eating Area, Storage, Foyer, Deck
Primary bedroom
- Features: Flooring (Hardwood), Window Treatments (All), Bathroom (Full)
- Level: Main
- Area: 192 Square Feet
- Dimensions: 16X12
Bedroom 2
- Features: Flooring (Hardwood), Window Treatments (All)
- Level: Main
- Area: 130 Square Feet
- Dimensions: 13X10
Bedroom 3
- Features: Flooring (Carpet), Window Treatments (All)
- Level: Basement
- Area: 204 Square Feet
- Dimensions: 17X12
Deck
- Level: Main
- Area: 264 Square Feet
- Dimensions: 22X12
Dining room
- Level: Main
- Dimensions: COMBO
Eating area
- Features: Flooring (Hardwood), Window Treatments (All)
- Level: Main
- Area: 130 Square Feet
- Dimensions: 13X10
Family room
- Features: Flooring (Carpet), Window Treatments (All)
- Level: Basement
- Area: 616 Square Feet
- Dimensions: 28X22
Foyer
- Features: Flooring (Hardwood)
- Level: Main
- Area: 60 Square Feet
- Dimensions: 6X10
Kitchen
- Features: Kitchen (Eating Area-Breakfast Bar, Eating Area-Table Space, Pantry-Closet), Flooring (Hardwood), Window Treatments (All)
- Level: Main
- Area: 150 Square Feet
- Dimensions: 15X10
Laundry
- Features: Flooring (Hardwood)
- Level: Main
- Area: 32 Square Feet
- Dimensions: 8X4
Living room
- Features: Flooring (Hardwood), Window Treatments (All)
- Level: Main
- Area: 280 Square Feet
- Dimensions: 20X14
Storage
- Level: Basement
- Area: 272 Square Feet
- Dimensions: 17X16
Heating
- Natural Gas, Forced Air
Cooling
- Central Air
Appliances
- Included: Range, Microwave, Dishwasher, Refrigerator, Washer, Dryer, Disposal, Stainless Steel Appliance(s), Humidifier
- Laundry: Main Level
Features
- 1st Floor Bedroom, 1st Floor Full Bath, Storage
- Flooring: Hardwood
- Windows: Screens
- Basement: Finished,Full,Daylight
- Number of fireplaces: 1
- Fireplace features: Gas Log, Gas Starter, Basement
- Common walls with other units/homes: End Unit
Interior area
- Total structure area: 2,980
- Total interior livable area: 1,503 sqft
- Finished area below ground: 950
Property
Parking
- Total spaces: 2
- Parking features: Asphalt, Garage Door Opener, Yes, Garage Owned, Attached, Garage
- Attached garage spaces: 2
- Has uncovered spaces: Yes
Accessibility
- Accessibility features: No Disability Access
Features
- Patio & porch: Deck
Lot
- Features: Common Grounds, Landscaped
Details
- Parcel number: 1914407028
- Special conditions: None
- Other equipment: Water-Softener Owned, Ceiling Fan(s), Sump Pump
Construction
Type & style
- Home type: Condo
- Property subtype: Condominium, Single Family Residence
Materials
- Aluminum Siding, Brick
- Foundation: Concrete Perimeter
- Roof: Asphalt
Condition
- New construction: No
- Year built: 1998
Utilities & green energy
- Sewer: Public Sewer
- Water: Public
Community & HOA
Community
- Security: Carbon Monoxide Detector(s)
- Subdivision: Sienna Pointe
HOA
- Has HOA: Yes
- Services included: Insurance, Exterior Maintenance, Lawn Care, Snow Removal
- HOA fee: $275 monthly
Location
- Region: Cary
Financial & listing details
- Price per square foot: $234/sqft
- Annual tax amount: $7,134
- Date on market: 7/22/2026
- Ownership: Condo
Estimated market value
$349,800
$332,000 - $367,000
$2,451/mo
Price history
| Date | Event | Price |
|---|---|---|
| 8/5/2026 | Contingent | $352,000$234/sqft |
Source:  MRED as distributed by MLS GRID #12698985 Report a problem MRED as distributed by MLS GRID #12698985 Report a problem | ||
| 7/22/2026 | Listed for sale | $352,000+66%$234/sqft |
Source: MRED as distributed by MLS GRID #12698985 Report a problem | ||
| 12/1/2017 | Sold | $212,000$141/sqft |
Source: MRED as distributed by MLS GRID #09743023 Report a problem | ||
Public tax history
Tax history is unavailable.
Monthly payment
Est. payment
Payment breakdown
Explore the cost of this home by adjusting the details. Changes won't be saved.Climate risks
Neighborhood: 60013
Nearby schools
GreatSchools rating
- 8/10Briargate Elementary SchoolGrades: 1-5Distance: 0.6 mi
- 7/10Cary Jr High SchoolGrades: 6-8Distance: 2.2 mi
- 10/10Cary-Grove Community High SchoolGrades: 9-12Distance: 1.7 mi
Schools provided by the listing agent
- Elementary: Briargate Elementary School
- Middle: Cary Junior High School
- High: Cary-Grove Community High School
- District: 26
Source: MRED as distributed by MLS GRID. This data may not be complete. We recommend contacting the local school district to confirm school assignments for this home.
- $349,2003 bd3 ba1.5k sqft275 Firenze Dr, Cary, IL 60013Off Market
- $328,6003 bd3 ba1.4k sqft279 Firenze Dr, Cary, IL 60013Off Market
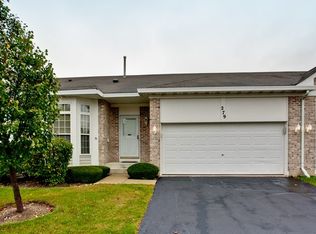
- $327,3002 bd2 ba1.4k sqft283 Firenze Dr, Cary, IL 60013Off Market
- $288,1002 bd2 ba1.4k sqft274 Torino Dr, Cary, IL 60013Off Market
- $296,1002 bd3 ba1.5k sqft270 Torino Dr #104, Cary, IL 60013Off Market
- $265,0002 bd3 ba1.8k sqft262 Torino Dr, Cary, IL 60013Sold
- $---- bd-- ba-- sqft270 Torino Dr, Cary, IL 60013Off Market
- $300,1002 bd3 ba1.7k sqft266 Torino Dr, Cary, IL 60013Off Market
A local agent can set up tours, give advice and negotiate with sellers.
Similar homes
- $428,9003 bd3 ba1.8k sqft1011 Woodbridge Dr, Cary, IL 60013New
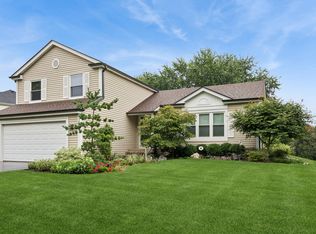 MLS ID #12657457, Michael Rein, GRI, Baird & Warner. MRED as distributed by MLS GRID
 - $350,0003 bd2 ba1.1k sqft109 Weaver Dr, Cary, IL 60013Active
 MLS ID #12679494, Jim Starwalt, ABR,CRS,CSC,GRI, Better Homes and Garden Real Estate Star Homes. MRED as distributed by MLS GRID
 - $259,0003 bd2 ba1.9k sqft18 New Haven Dr #18, Cary, IL 60013Active
 MLS ID #12725211, Elizabeth Trevino Martinez, @properties Christie's International Real Estate. MRED as distributed by MLS GRID
 - $329,9002 bd3 ba1.6k sqft228 Charlotte Pl, Cary, IL 60013Active
 MLS ID #12710507, Alice Picchi, Keller Williams Success Realty. MRED as distributed by MLS GRID
 - $330,0002 bd2 ba1.3k sqft1376 Prairie View Pkwy, Cary, IL 60013ActiveMLS ID #12687266, Nicole Hodges, RE/MAX Plaza. MRED as distributed by MLS GRID
- $368,9993 bd2 ba1.7k sqft944 Viewpoint Dr, Lake In The Hills, IL 60156NewMLS ID #12728063, Sarah Leonard, E-PRO, Legacy Properties, A Sarah Leonard Company, LLC. MRED as distributed by MLS GRID
- $345,0002 bd2 ba1.2k sqft1285 Oak Hill Rd APT D, Lake Barrington, IL 60010ActiveMLS ID #12716299, Kelly O'Connell-Guzak, Home Sweet Home Ryan Realty. MRED as distributed by MLS GRID
- $410,0005 bd3 ba2.2k sqft320 Starwood Pass, Lake In The Hills, IL 60156Price ChangeMLS ID #12659735, Ashley Arzer, Redfin Corporation. MRED as distributed by MLS GRID
- $355,0003 bd2 ba1.7k sqft4902 Pyndale Dr, McHenry, IL 60050ActiveMLS ID #12718301, Dawn Bremer, CSC, Keller Williams Success Realty. MRED as distributed by MLS GRID
- $385,0003 bd3 ba1.5k sqft3995 Spring Lake Ct, Lake In The Hills, IL 60156ActiveMLS ID #12713342, Alice Picchi, Keller Williams Success Realty. MRED as distributed by MLS GRID
- $349,0003 bd2 ba1.7k sqft628 King Ct #628, Dundee, IL 60118ActiveMLS ID #12595263, Jori Goluba, Wall Street Property Group, Inc. MRED as distributed by MLS GRID
- $340,0002 bd2 ba1.4k sqft326 Satinwood Ct N #326, Buffalo Grove, IL 60089NewMLS ID #12729919, Debbie Croft, @properties Christie's International Real Estate. MRED as distributed by MLS GRID
- $365,0003 bd2 ba1.2k sqft4729 Crystal Trl, McHenry, IL 60050ActiveMLS ID #12712717, Heidi Peterson, ABR, RE/MAX Plaza. MRED as distributed by MLS GRID
- $409,0003 bd3 ba2.2k sqft5513 Alexandria Dr, Lake In The Hills, IL 60156NewMLS ID #12727177, Zach Criswell, NextHome Oak Street Realty. MRED as distributed by MLS GRID
- $420,0003 bd3 ba1.9k sqft317 Talismon Dr, Crystal Lake, IL 60012ActiveMLS ID #12711035, Kelly Vance, Century 21 Integra. MRED as distributed by MLS GRID
- $285,0003 bd1 ba1.3k sqft1507 Sunset Dr, Holiday Hills, IL 60051NewMLS ID #12727621, Dawn Folliard, Berkshire Hathaway HomeServices Starck Real Estate. MRED as distributed by MLS GRID
- $348,8883 bd3 ba2.1k sqft237 Jackson St, Gilberts, IL 60136ActiveMLS ID #12706949, Diane Dankha, Keller Williams Success Realty. MRED as distributed by MLS GRID
- $300,0002 bd2 ba1.3k sqft931 Perry Dr, Algonquin, IL 60102ActiveMLS ID #12711106, Gregory Klemstein, ABR,GRI, RE/MAX Plaza. MRED as distributed by MLS GRID
- $347,5003 bd3 ba2k sqft4062 Pompton Ave, Elgin, IL 60124NewMLS ID #12729058, Kelly Schmidt, SFR, Coldwell Banker Realty. MRED as distributed by MLS GRID
- $338,0003 bd3 ba1.8k sqft8946 Disbrow St, Huntley, IL 60142ActiveMLS ID #12684237, Gisselle Corral, Realty of America. MRED as distributed by MLS GRID
