
Welcome home to this spacious and inviting 2-bedroom, 2.5-bathroom townhome offering the comfort and privacy of a home that truly lives like a single-family residence. Nestled in a quiet neighborhood, this well-loved home offers an excellent combination of space, functionality, privacy, and low-maintenance living. The main living areas provide a comfortable setting for everyday living and entertaining, while the full finished basement offers an abundance of additional space to suit your lifestyle. Use it as a family room, recreation area, home office, workout space, media room, or guest area the possibilities are yours. With generous finished space throughout, this home offers much more room than you might expect from a typical townhome. Step outside and enjoy your own private deck overlooking a nice, semi-private backyard an ideal spot for morning coffee, relaxing after a long day, grilling, or entertaining friends and family. The outdoor space provides a wonderful sense of privacy and creates an inviting extension of the home's living space. The 2-car attached garage adds everyday convenience, while the HOA takes care of lawn care and snow removal, allowing you to enjoy the benefits of homeownership without the hassle of some of the exterior maintenance. The quiet neighborhood setting further enhances the appeal, providing a peaceful place to come home to. If you're looking for a home that offers the space and feel of a single-family home with the convenience of townhome living, this property is a must-see. Spacious interiors, a finished basement, private deck, semi-private backyard, attached 2-car garage, and low-maintenance exterior living come together to make this a truly special place to call home. Home is being sold "as-is"!
New
$340,000
1392 Prairie View Pkwy, Cary, IL 60013
2beds
2,417sqft
Townhouse, Single Family Residence
Built in 2006
-- sqft lot
$-- Zestimate®
$141/sqft
$252/mo HOA
What's special
Spacious interiorsFinished basementPrivate deckQuiet neighborhoodLow-maintenance exterior livingSemi-private backyard
- 22 hours
- 55
- 3
Zillow last checked:
Listing updated:
Listed by:
Sal Talluto (224)699-5002,
Redfin Corporation
Source: MRED as distributed by MLS GRID,MLS#: 12780313
Facts & features
Interior
Bedrooms & bathrooms
- Bedrooms: 2
- Bathrooms: 3
- Full bathrooms: 2
- 1/2 bathrooms: 1
Rooms
- Room types: No additional rooms
Primary bedroom
- Features: Flooring (Carpet), Bathroom (Full)
- Level: Second
- Area: 140 Square Feet
- Dimensions: 10X14
Bedroom 2
- Features: Flooring (Carpet)
- Level: Second
- Area: 126 Square Feet
- Dimensions: 14X9
Dining room
- Features: Flooring (Hardwood)
- Level: Main
- Dimensions: COMBO
Family room
- Features: Flooring (Carpet)
- Level: Basement
- Area: 224 Square Feet
- Dimensions: 14X16
Kitchen
- Features: Flooring (Hardwood)
- Level: Main
- Area: 210 Square Feet
- Dimensions: 10X21
Laundry
- Features: Flooring (Ceramic Tile)
- Level: Basement
- Area: 60 Square Feet
- Dimensions: 10X6
Living room
- Features: Flooring (Carpet)
- Level: Main
- Area: 555 Square Feet
- Dimensions: 15X37
Heating
- Natural Gas
Cooling
- Central Air
Appliances
- Included: Range, Microwave, Dishwasher, Refrigerator, Washer, Dryer, Disposal, Water Softener Owned
- Laundry: Gas Dryer Hookup
Features
- Vaulted Ceiling(s)
- Windows: Skylight(s)
- Basement: Finished,Full
Interior area
- Total structure area: 0
- Total interior livable area: 2,417 sqft
Property
Parking
- Total spaces: 2
- Parking features: Garage Door Opener, Yes, Garage Owned, Attached, Garage
- Attached garage spaces: 2
- Has uncovered spaces: Yes
Accessibility
- Accessibility features: No Disability Access
Features
- Patio & porch: Deck
Details
- Parcel number: 1911226038
- Special conditions: None
Construction
Type & style
- Home type: Townhouse
- Property subtype: Townhouse, Single Family Residence
Materials
- Vinyl Siding
Condition
- New construction: No
- Year built: 2006
Utilities & green energy
- Sewer: Public Sewer
- Water: Public
Community & HOA
HOA
- Has HOA: Yes
- Amenities included: Park
- Services included: Lawn Care, Snow Removal
- HOA fee: $252 monthly
Location
- Region: Cary
Financial & listing details
- Price per square foot: $141/sqft
- Tax assessed value: $312,552
- Annual tax amount: $3,047
- Date on market: 10/8/2026
- Ownership: Condo
Estimated market value
Not available
Estimated sales range
Not available
Not available
Price history
| Date | Event | Price |
|---|---|---|
| 10/8/2026 | Listed for sale | $340,000+38.3%$141/sqft |
Source:  MRED as distributed by MLS GRID #12780313 Report a problem MRED as distributed by MLS GRID #12780313 Report a problem | ||
| 8/22/2006 | Sold | $245,928$102/sqft |
Source: Public Record Report a problem | ||
Public tax history
| Year | Property taxes | Tax assessment |
|---|---|---|
| 2025 | $3,047 -4.7% | $104,184 +8.1% |
| 2024 | $3,199 -9% | $96,368 +11.8% |
| 2023 | $3,516 -12.6% | $86,189 +3.7% |
| 2022 | $4,025 -2.7% | $83,120 +7.3% |
| 2021 | $4,136 -0.8% | $77,436 +3.7% |
| 2020 | $4,171 | $74,694 +4.5% |
| 2019 | -- | $71,491 +8.3% |
| 2018 | $4,398 -4.4% | $66,042 +6.1% |
| 2017 | $4,600 -6% | $62,216 +6.6% |
| 2016 | $4,894 | $58,353 +3.5% |
| 2013 | $4,894 | $56,362 -14.7% |
| 2011 | -- | $66,067 +1.7% |
| 2010 | -- | $64,994 -26.1% |
| 2009 | -- | $87,963 |
| 2008 | -- | $87,963 +253.1% |
| 2006 | -- | $24,910 |
Find assessor info on the county website
Monthly payment
Est. payment
Payment breakdown
Explore the cost of this home by adjusting the details. Changes won't be saved.Climate risks
Neighborhood: 60013
Nearby schools
Schools provided by the listing agent
- Elementary: Deer Path Elementary School
- Middle: Cary Junior High School
- High: Cary-Grove Community High School
- District: 26
Source: MRED as distributed by MLS GRID. This data may not be complete. We recommend contacting the local school district to confirm school assignments for this home.
Similar homes
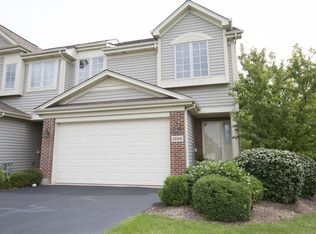
- $329,9002 bd4 ba2.1k sqft1201 W Danbury Dr, Cary, IL 60013New
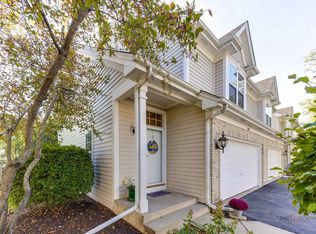 MLS ID #12779937, Catherine Burley, RE/MAX Plaza. MRED as distributed by MLS GRID
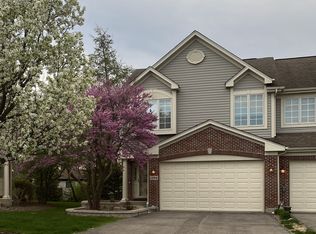
 - $314,9002 bd3 ba1.3k sqft1169 Amber Dr, Cary, IL 60013New
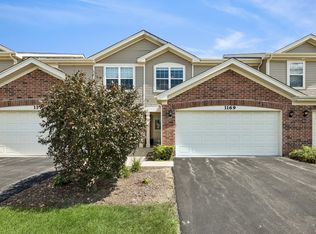 MLS ID #12777227, Jenni Matts, SFR, Baird & Warner. MRED as distributed by MLS GRID
 - $297,9002 bd3 ba1.4k sqft1121 E Danbury Dr, Cary, IL 60013New
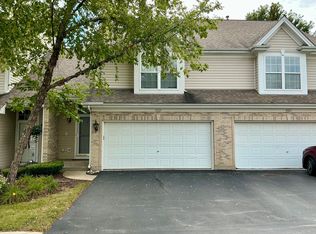 MLS ID #12759099, Michael Rein, GRI, Baird & Warner. MRED as distributed by MLS GRID
 - $339,9002 bd2 ba1.9k sqft1288 Westlake Dr, Cary, IL 60013Active
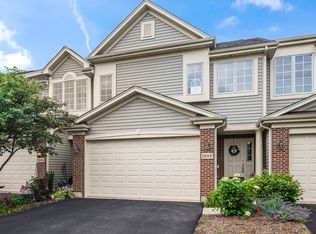 MLS ID #12724886, Lisa Hofherr, Berkshire Hathaway HomeServices Starck Real Estate. MRED as distributed by MLS GRID
