Welcome Home to Mayfair! This well-built 4-bedroom, 2.5-bath home in Cary's sought-after Mayfair subdivision has been thoughtfully cared for and updated, so the big-ticket items are already done. Recent improvements include a new roof (2025), new hot water tank (2025), exterior paint (2024), replaced cedar siding, a newer patio, and fresh interior paint throughout the home. Off the foyer, a private office with built-in lighted bookshelves is perfect for working from home. The formal living room flows into the formal dining room, creating an easy setting for holidays and entertaining. The kitchen features rich oak cabinetry and an eat-in table area with a slider out to the patio. It opens to the large family room, where a fireplace flanked by custom arched built-ins makes a warm focal point. A main-level laundry room with utility sink adds everyday convenience. Upstairs, the spacious primary suite offers a private bath with a soaking tub, separate shower, and large vanity. Three generously sized bedrooms, each with ample closet space, share a full hall bath. The unfinished basement offers plenty of room to grow, including a bonus room already plumbed for water and currently set up as a hair salon. The location is hard to beat: walk to Three Oaks Elementary, Cary-Grove High School, Sunburst Bay Aquatic Center, and Cary Grove Park. Schedule your showing today!
Active
$425,000
765 Crest Dr, Cary, IL 60013
4beds
3,208sqft
Single Family Residence
Built in 1993
9,783 Square Feet Lot
$-- Zestimate®
$132/sqft
$-- HOA
What's special
Large family roomFormal dining roomReplaced cedar sidingNewer patioLarge vanitySpacious primary suiteSeparate shower
- --
- 820
- views
- 64
- saves
Likely to sell faster than
Zillow last checked:
Listing updated:
Listed by:
Beth Repta (847)496-0176,
LPT Realty
Source: MRED as distributed by MLS GRID,MLS#: 12773386
Facts & features
Interior
Bedrooms & bathrooms
- Bedrooms: 4
- Bathrooms: 3
- Full bathrooms: 2
- 1/2 bathrooms: 1
Rooms
- Room types: Office, Eating Area, Bonus Room, Recreation Room
Primary bedroom
- Features: Flooring (Carpet), Bathroom (Full)
- Level: Second
- Area: 234 Square Feet
- Dimensions: 13X18
Bedroom 2
- Features: Flooring (Carpet)
- Level: Second
- Area: 117 Square Feet
- Dimensions: 13X9
Bedroom 3
- Features: Flooring (Carpet)
- Level: Second
- Area: 130 Square Feet
- Dimensions: 10X13
Bedroom 4
- Features: Flooring (Carpet)
- Level: Second
- Area: 100 Square Feet
- Dimensions: 10X10
Bonus room
- Level: Basement
- Area: 221 Square Feet
- Dimensions: 17X13
Dining room
- Features: Flooring (Carpet)
- Level: Main
- Area: 120 Square Feet
- Dimensions: 10X12
Eating area
- Features: Flooring (Hardwood)
- Level: Main
- Area: 100 Square Feet
- Dimensions: 10X10
Family room
- Features: Flooring (Hardwood)
- Level: Main
- Area: 209 Square Feet
- Dimensions: 19X11
Kitchen
- Features: Kitchen (Eating Area-Table Space, Pantry-Closet), Flooring (Hardwood)
- Level: Main
- Area: 110 Square Feet
- Dimensions: 11X10
Laundry
- Features: Flooring (Ceramic Tile)
- Level: Main
- Area: 40 Square Feet
- Dimensions: 5X8
Living room
- Features: Flooring (Carpet)
- Level: Main
- Area: 221 Square Feet
- Dimensions: 13X17
Office
- Features: Flooring (Carpet)
- Level: Main
- Area: 90 Square Feet
- Dimensions: 10X9
Recreation room
- Level: Basement
- Area: 840 Square Feet
- Dimensions: 30X28
Heating
- Natural Gas, Forced Air
Cooling
- Central Air
Appliances
- Included: Range, Microwave, Dishwasher, Refrigerator, Washer, Dryer, Disposal, Water Softener Owned, Humidifier
- Laundry: Main Level, Sink
Features
- Basement: Partially Finished,Full
- Attic: Unfinished
- Number of fireplaces: 1
- Fireplace features: Wood Burning, Gas Starter, Family Room
Interior area
- Total structure area: 3,208
- Total interior livable area: 3,208 sqft
Property
Parking
- Total spaces: 2
- Parking features: Asphalt, Garage Door Opener, Yes, Garage Owned, Attached, Garage
- Attached garage spaces: 2
- Has uncovered spaces: Yes
Accessibility
- Accessibility features: No Disability Access
Features
- Stories: 2
- Patio & porch: Patio
Lot
- Size: 9,783 Square Feet
- Dimensions: 74x132
Details
- Additional structures: Shed(s)
- Parcel number: 2007305026
- Special conditions: None
- Other equipment: Water-Softener Owned, TV-Dish, Ceiling Fan(s), Sump Pump
Construction
Type & style
- Home type: SingleFamily
- Architectural style: Traditional
- Property subtype: Single Family Residence
Materials
- Brick, Cedar
- Foundation: Concrete Perimeter
- Roof: Asphalt
Condition
- New construction: No
- Year built: 1993
Utilities & green energy
- Sewer: Public Sewer
- Water: Public
Community & HOA
Community
- Features: Park, Sidewalks, Street Lights, Street Paved
- Security: Carbon Monoxide Detector(s)
- Subdivision: Mayfair
HOA
- Services included: None
Location
- Region: Cary
Financial & listing details
- Price per square foot: $132/sqft
- Tax assessed value: $354,867
- Annual tax amount: $8,847
- Date on market: 10/1/2026
- Ownership: Fee Simple
Estimated market value
Not available
Estimated sales range
Not available
Not available
Price history
Price history is unavailable.
Public tax history
| Year | Property taxes | Tax assessment |
|---|---|---|
| 2025 | $8,847 +3.6% | $118,289 +8.1% |
| 2024 | $8,541 +2.7% | $109,415 +11.8% |
| 2023 | $8,318 -9% | $97,858 -5.6% |
| 2022 | $9,140 +4.9% | $103,609 +7.3% |
| 2021 | $8,710 +3.1% | $96,524 +3.7% |
| 2020 | $8,452 | $93,107 +4.5% |
| 2019 | -- | $89,115 +8.2% |
| 2018 | $7,809 +2% | $82,324 +6.1% |
| 2017 | $7,658 +0.8% | $77,555 +6.6% |
| 2016 | $7,599 | $72,739 +7.3% |
| 2013 | $7,599 | $67,799 -14.7% |
| 2011 | -- | $79,473 -6.4% |
| 2010 | -- | $84,935 -9.4% |
| 2009 | -- | $93,705 |
| 2008 | -- | $93,705 +8.2% |
| 2006 | -- | $86,581 +4.9% |
| 2005 | $5,701 +3.7% | $82,552 +7% |
| 2004 | $5,495 +2.7% | $77,180 +7.4% |
| 2003 | $5,350 +3.9% | $71,829 +7% |
| 2002 | $5,148 +2.3% | $67,130 +5.7% |
| 2001 | $5,033 +4.4% | $63,486 +3.7% |
| 2000 | $4,820 | $61,221 |
Find assessor info on the county website
Monthly payment
Est. payment
Payment breakdown
Explore the cost of this home by adjusting the details. Changes won't be saved.Climate risks
Neighborhood: 60013
Nearby schools
Schools provided by the listing agent
- Elementary: Three Oaks School
- Middle: Cary Junior High School
- High: Cary-Grove Community High School
- District: 26
Source: MRED as distributed by MLS GRID. This data may not be complete. We recommend contacting the local school district to confirm school assignments for this home.
Similar homes
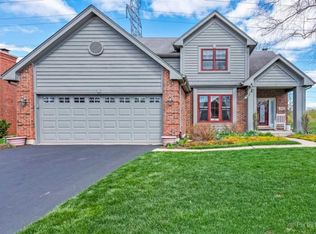
- $385,0004 bd3 ba1.9k sqft442 Santa Fe Trl, Cary, IL 60013New
 MLS ID #12778662, Beth Repta, LPT Realty. MRED as distributed by MLS GRID
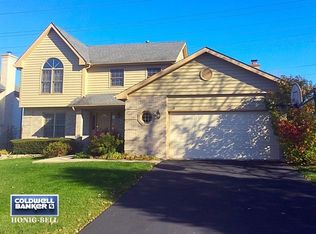
 - $435,0003 bd2 ba1.6k sqft411 E Main St, Cary, IL 60013New
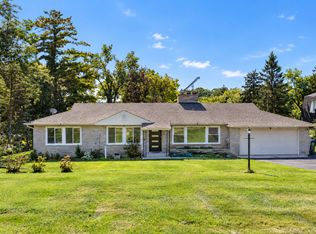 MLS ID #12777344, Sara Bryan, E-PRO,GRI, Flatland Homes, LTD. MRED as distributed by MLS GRID
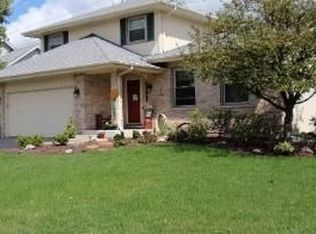
 - $425,0005 bd2 ba3.5k sqft330 Park Ave, Cary, IL 60013Active
 MLS ID #12705197, Ashley Kaehn, Compass. MRED as distributed by MLS GRID
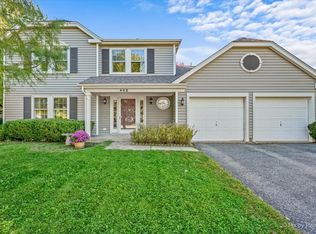
 - $539,9005 bd3 ba2.8k sqft1251 Saddle Ridge Trl, Cary, IL 60013New
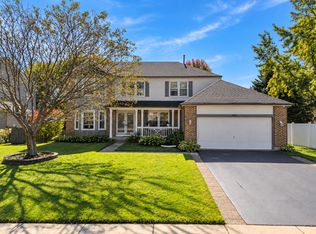 MLS ID #12776851, Kaitlin Allen, @properties Christie's International Real Estate. MRED as distributed by MLS GRID
