Welcome to 1117 Amber Drive, an exceptional end-unit townhome tucked into one of the most private corners of Cary's desirable West Lake community. This spacious 3-bedroom, 2.5-bath Channing floor plan offers approximately 1,804 square feet of thoughtfully designed living space, including a versatile loft, first-floor den/office, second-floor laundry, and attached 2-car garage. The open-concept main level is designed for both everyday living and entertaining, with a spacious great room, dining area, and kitchen centered around a large island with abundant cabinetry, stainless-steel appliances, and pantry storage. Upstairs, the primary suite features a generous walk-in closet and private bath. The second bedroom also includes its own walk-in closet, providing excellent additional storage. A third bedroom and flexible loft offer plenty of space for guests, work, play, or relaxation. The loft also features custom Murphy bunk beds, providing convenient additional sleeping space while preserving the room's everyday versatility. What truly sets this home apart is its premium end-unit location. Positioned in one of the most private corners of the community, the home enjoys additional separation from neighboring properties along with a spacious side yard and established garden - a rare combination for townhome living. The home is filled with thoughtful upgrades and modern conveniences. A Tesla Wall Connector makes EV charging easy at home, while overhead ceiling storage in the garage provides valuable additional organization. The garage also features a smart garage door opener with MyQ, allowing convenient remote monitoring and control. Additional smart-home features include a smart thermostat, smart front-door lock, smart doorbell, and smart switches controlling the front and rear exterior lighting. A high-end LG dryer is included, with a matching LG washer available as well. Additional peace of mind comes from a brand-new roof completed in September 2026. Exterior maintenance, lawn care, and snow removal are handled through the association, allowing you to spend more time enjoying the home and surrounding area. West Lake combines suburban comfort with outstanding convenience. The Cary Metra station is just minutes away, providing direct commuter access toward downtown Chicago, while nearby Route 14 offers convenient access to shopping, dining, parks, trails, and recreation. The community is also near The Hollows Conservation Area, lakes, biking and hiking trails, and other outdoor amenities. The home is served by Cary Community Consolidated School District 26 and highly regarded Community High School District 155, including Cary-Grove High School. District 155's high schools have received repeated national recognition, and Cary-Grove's celebrated football program is a four-time IHSA Class 6A state champion. With its premium private end-unit setting, generous floor plan, walk-in closets, spacious side yard, modern smart-home upgrades, MyQ garage access, EV charging, new roof, and convenient Metra location, 1117 Amber Drive offers a combination that is difficult to duplicate in West Lake.
Price change
Price cut: $5K (11/6)
$359,900
1117 Amber Dr, Cary, IL 60013
3beds
1,804sqft
Townhouse, Single Family Residence
Built in 2021
1,056 Square Feet Lot
$361,200 Zestimate®
$200/sqft
$252/mo HOA
What's special
Versatile loftEstablished gardenPremium end-unit locationOpen-concept main levelExceptional end-unit townhomeSpacious great roomSpacious side yard
- 25 days
- 337
- 14
Zillow last checked:
Listing updated:
Listed by:
Vanessa Carlson 800-403-8716,
Elite Value Real Estate
Source: MRED as distributed by MLS GRID,MLS#: 12782708
Facts & features
Interior
Bedrooms & bathrooms
- Bedrooms: 3
- Bathrooms: 3
- Full bathrooms: 2
- 1/2 bathrooms: 1
Rooms
- Room types: Den, Loft
Primary bedroom
- Features: Flooring (Carpet), Bathroom (Full, Double Sink, Shower Only)
- Level: Second
- Area: 196 Square Feet
- Dimensions: 14X14
Bedroom 2
- Features: Flooring (Carpet)
- Level: Second
- Area: 100 Square Feet
- Dimensions: 10X10
Bedroom 3
- Features: Flooring (Carpet)
- Level: Second
- Area: 110 Square Feet
- Dimensions: 11X10
Den
- Features: Flooring (Vinyl)
- Level: Second
- Area: 90 Square Feet
- Dimensions: 10X9
Dining room
- Features: Flooring (Vinyl)
- Level: Main
- Area: 70 Square Feet
- Dimensions: 10X7
Family room
- Features: Flooring (Vinyl)
- Level: Main
- Area: 228 Square Feet
- Dimensions: 12X19
Kitchen
- Features: Kitchen (Island), Flooring (Vinyl)
- Level: Main
- Area: 110 Square Feet
- Dimensions: 10X11
Laundry
- Level: Second
- Area: 48 Square Feet
- Dimensions: 8X6
Loft
- Features: Flooring (Carpet)
- Level: Second
- Area: 100 Square Feet
- Dimensions: 10X10
Heating
- Forced Air
Cooling
- Central Air
Appliances
- Included: Range, Microwave, Dishwasher, High End Refrigerator, Washer, Dryer, Disposal, Stainless Steel Appliance(s), Range Hood, Gas Cooktop, Gas Oven
- Laundry: Upper Level, Gas Dryer Hookup, In Unit
Features
- Walk-In Closet(s), Open Floorplan
- Basement: None
Interior area
- Total structure area: 0
- Total interior livable area: 1,804 sqft
Property
Parking
- Total spaces: 2
- Parking features: Yes, Attached, Garage
- Attached garage spaces: 2
Accessibility
- Accessibility features: No Disability Access
Features
- Patio & porch: Patio, Porch
Lot
- Size: 1,056 Square Feet
- Dimensions: 22X48
- Features: Corner Lot, Forest Preserve Adjacent, Nature Preserve Adjacent, Landscaped, Mature Trees, Garden
Details
- Parcel number: 1911226067
- Special conditions: None
- Other equipment: TV-Cable
Construction
Type & style
- Home type: Townhouse
- Property subtype: Townhouse, Single Family Residence
Materials
- Vinyl Siding, Brick
- Foundation: Concrete Perimeter
- Roof: Asphalt
Condition
- New construction: No
- Year built: 2021
Details
- Builder model: Channing
Utilities & green energy
- Sewer: Public Sewer
- Water: Public
Green energy
- Water conservation: Low flow commode, Low flow fixtures
Community & HOA
Community
- Features: Park
- Subdivision: West Lake
HOA
- Has HOA: Yes
- Amenities included: Park
- Services included: Parking, Insurance, Exterior Maintenance, Snow Removal
- HOA fee: $252 monthly
Location
- Region: Cary
Financial & listing details
- Price per square foot: $200/sqft
- Tax assessed value: $332,886
- Annual tax amount: $8,259
- Date on market: 10/12/2026
- Ownership: Fee Simple w/ HO Assn.
Estimated market value
$361,200
$343,000 - $379,000
$2,847/mo
Price history
| Date | Event | Price |
|---|---|---|
| 11/6/2026 | Price change | $359,900-1.4%$200/sqft |
Source:  MRED as distributed by MLS GRID #12782708 Report a problem | ||
| 10/22/2026 | Price change | $364,900-1.4%$202/sqft |
Source: MRED as distributed by MLS GRID #12782708 Report a problem | ||
| 10/12/2026 | Listed for sale | $369,900+43%$205/sqft |
Source: MRED as distributed by MLS GRID #12782708 Report a problem | ||
| 1/27/2021 | Sold | $258,730$143/sqft |
Source: MRED as distributed by MLS GRID #10838551 Report a problem | ||
Public tax history
| Year | Property taxes | Tax assessment |
|---|---|---|
| 2025 | $8,259 +3.6% | $110,962 +8.1% |
| 2024 | $7,970 +2.7% | $102,638 +11.8% |
| 2023 | $7,757 +8.1% | $91,797 +11.1% |
| 2022 | $7,177 +11% | $82,648 +13.6% |
| 2021 | $6,464 +296.4% | $72,754 +332.9% |
| 2020 | $1,631 | $16,805 |
Find assessor info on the county website
Monthly payment
Est. payment
Payment breakdown
Explore the cost of this home by adjusting the details. Changes won't be saved.Climate risks
Neighborhood: 60013
Nearby schools
Schools provided by the listing agent
- District: 26
Source: MRED as distributed by MLS GRID. This data may not be complete. We recommend contacting the local school district to confirm school assignments for this home.
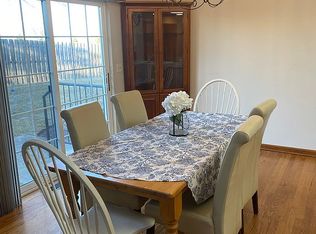
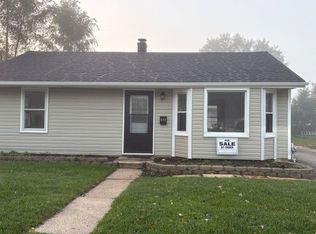
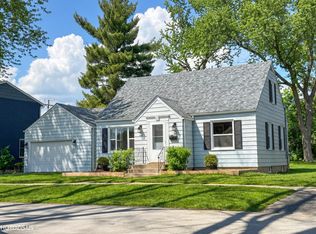
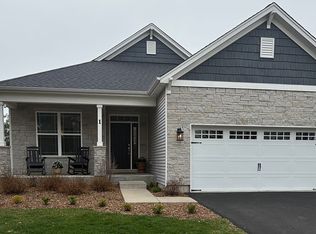
Similar homes
- $280,0003 bd2 ba1.3k sqft94 Hickory Ln, Cary, IL 60013New
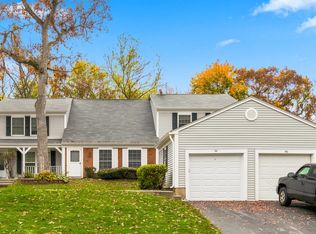 MLS ID #12802863, Tetiana Konenko, Coldwell Banker Realty. MRED as distributed by MLS GRID
- $340,0002 bd2 ba1.9k sqft1292 W Lake Dr, Cary, IL 60013Active
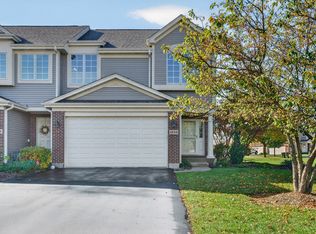 MLS ID #12796974, Jim Talerico, Redfin Corporation. MRED as distributed by MLS GRID
- $379,9003 bd2 ba1.7k sqft306 Park Ave, Cary, IL 60013Active
 MLS ID #12790821, Vadym Zakharuk, eXp Realty. MRED as distributed by MLS GRID
- $260,0003 bd2 ba1.5k sqft30 Willow Cir, Cary, IL 60013New
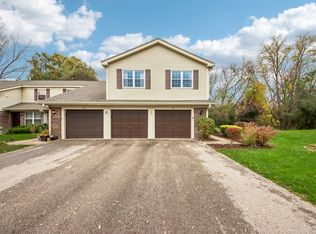 MLS ID #12800311, Brie Crum, Redfin Corporation. MRED as distributed by MLS GRID
