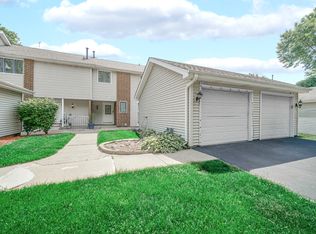
Welcome to 360 Golfview Ct-where everyday life feels calmer, easier, and more connected to the outdoors. Set in Bloomingdale's Medinah Lakes Towns, this 3-bedroom, 2.5-bath townhouse offers an estimated 1,446 sq ft across two levels. Enjoy an airy layout that lives comfortably and a setting that invites you to slow down and enjoy home. Inside, you'll notice the fresh, move-in-ready feel right away with freshly painted walls and modern wood-look flooring. The main floor centers around a modern open-concept kitchen that flows naturally into the living and dining areas-ideal for weeknight dinners, holiday gatherings, and keeping everyone connected while you cook. Retreat to the 2nd floor of this beautiful home boasting modern 2021 wood-look flooring, fresh paint, sunny exposures, & a perfectly located laundry room. Upgraded bathrooms add everyday comfort, and the enormous primary suite includes ample room for a king bedroom set PLUS a closet large enough to double as an office or flex space-perfect for working from home, a reading nook, or extra storage without sacrificing style. Step outside and the story continues. Your overside private deck has been freshly painted, creating an inviting spot for morning coffee, grilling, or unwinding after a long day. Beyond the deck, enjoy wooded backyard views that bring a sense of privacy and a peaceful backdrop through the seasons. Host gatherings with your friendly new neighbors while enjoying relaxing water views from your very own garage-a small detail that makes coming and going feel a little more special. The location adds even more to love: a low-traffic setting with easy access to outdoor time, including nearby golf course, paths, & parks. Located near major shopping and dining with quick access to Metra & highway. Kick back and relax in this peaceful community and regain your weekends with HOA covered lawn maintenance and snow removal.
Active
$360,000
360 Golfview Ct #360, Bloomingdale, IL 60108
3beds
1,446sqft
:
Get pre-qualified$2,838/mo
Townhouse, Single Family Residence
Built in 1993
1,742 Square Feet Lot
$-- Zestimate®
$249/sqft
$350/mo HOA
What's special
Modern wood-look flooringWooded backyard viewsLow-traffic settingSunny exposuresLiving and dining areasModern open-concept kitchenFreshly painted walls
- --
- on Zillow |
- 698
- views |
- 43
- saves |
Likely to sell faster than
Zillow last checked:
Listing updated:
Listed by:
Veronica Rodriguez (224)699-5002,
Redfin Corporation
Source: MRED as distributed by MLS GRID,MLS#: 12711142
Facts & features
Interior
Bedrooms & bathrooms
- Bedrooms: 3
- Bathrooms: 3
- Full bathrooms: 2
- 1/2 bathrooms: 1
Rooms
- Room types: No additional rooms
Primary bedroom
- Features: Flooring (Luxury Vinyl), Bathroom (Full)
- Level: Second
- Area: 195 Square Feet
- Dimensions: 15X13
Bedroom 2
- Features: Flooring (Wood Laminate)
- Level: Second
- Area: 156 Square Feet
- Dimensions: 13X12
Bedroom 3
- Features: Flooring (Wood Laminate)
- Level: Second
- Area: 121 Square Feet
- Dimensions: 11X11
Dining room
- Features: Flooring (Luxury Vinyl)
- Level: Main
- Dimensions: COMBO
Kitchen
- Features: Kitchen (Pantry-Closet), Flooring (Ceramic Tile)
- Level: Main
- Area: 90 Square Feet
- Dimensions: 10X9
Living room
- Features: Flooring (Luxury Vinyl)
- Level: Main
- Area: 270 Square Feet
- Dimensions: 18X15
Heating
- Natural Gas
Cooling
- Central Air
Appliances
- Included: Range, Microwave, Dishwasher, Refrigerator, Washer, Dryer, Disposal
- Laundry: Upper Level, Gas Dryer Hookup
Features
- Walk-In Closet(s)
- Flooring: Hardwood
- Windows: Skylight(s)
- Basement: None
Interior area
- Total structure area: 0
- Total interior livable area: 1,446 sqft
Property
Parking
- Total spaces: 2
- Parking features: Garage Door Opener, Yes, Garage Owned, Attached, Garage
- Attached garage spaces: 2
- Has uncovered spaces: Yes
Accessibility
- Accessibility features: No Disability Access
Features
- Patio & porch: Deck
Lot
- Size: 1,742 Square Feet
Details
- Parcel number: 0223201064
- Special conditions: None
- Other equipment: Ceiling Fan(s), Air Purifier
Construction
Type & style
- Home type: Townhouse
- Property subtype: Townhouse, Single Family Residence
Materials
- Brick, Stucco
Condition
- New construction: No
- Year built: 1993
Details
- Builder model: IV
Utilities & green energy
- Electric: Circuit Breakers
- Sewer: Public Sewer
- Water: Lake Michigan
Community & HOA
Community
- Security: Carbon Monoxide Detector(s)
- Subdivision: Medinah Lakes
HOA
- Has HOA: Yes
- Services included: Lawn Care, Scavenger, Snow Removal
- HOA fee: $350 monthly
Location
- Region: Bloomingdale
Financial & listing details
- Price per square foot: $249/sqft
- Annual tax amount: $7,055
- Date on market: 7/21/2026
- Ownership: Fee Simple w/ HO Assn.
Estimated market value
Not available
Estimated sales range
Not available
Not available
Price history
| Date | Event | Price |
|---|---|---|
| 7/21/2026 | Listing removed | $365,000$252/sqft |
Source:  MRED as distributed by MLS GRID #12681377 Report a problem MRED as distributed by MLS GRID #12681377 Report a problem | ||
| 7/1/2026 | Listed for sale | $365,000+92.1%$252/sqft |
Source: MRED as distributed by MLS GRID #12681377 Report a problem | ||
| 4/23/2018 | Sold | $190,000-5%$131/sqft |
Source: MRED as distributed by MLS GRID #09776594 Report a problem | ||
| 12/8/2017 | Pending sale | $200,000$138/sqft |
Source: RE/MAX At Home #09776594 Report a problem | ||
| 11/7/2017 | Price change | $200,000-8.7%$138/sqft |
Source: RE/MAX At Home #09776594 Report a problem | ||
| 10/25/2017 | Price change | $219,000-2.7%$151/sqft |
Source: RE/MAX At Home #09776594 Report a problem | ||
| 10/13/2017 | Listed for sale | $225,000$156/sqft |
Source: RE/MAX At Home #09776594 Report a problem | ||
Public tax history
Tax history is unavailable.
Monthly payment
Est. payment
Payment breakdown
Explore the cost of this home by adjusting the details. Changes won't be saved.Climate risks
Neighborhood: 60108
Nearby schools
GreatSchools rating
- 8/10Dujardin Elementary SchoolGrades: K-5Distance: 0.7 mi
- 9/10Westfield Middle SchoolGrades: 6-8Distance: 1.1 mi
- 7/10Lake Park High SchoolGrades: 9-12Distance: 1.9 mi
Schools provided by the listing agent
- Elementary: Winnebago Elementary School
- Middle: Marquardt Middle School
- High: Glenbard East High School
- District: 15
Source: MRED as distributed by MLS GRID. This data may not be complete. We recommend contacting the local school district to confirm school assignments for this home.
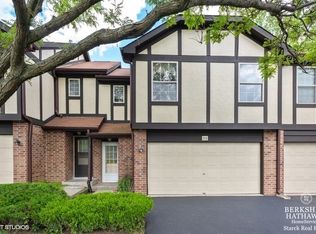
- $339,9003 bd2 ba1.4k sqft360 Golfview Ct, Bloomingdale, IL 60108Off Market
- $282,2002 bd2 ba1.2k sqft358 Golfview Ct, Bloomingdale, IL 60108Off Market
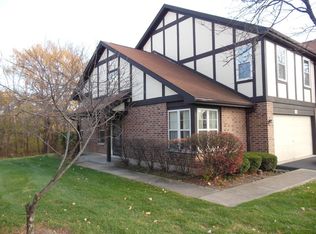
- $331,0002 bd3 ba1.4k sqft362 Golfview Ct, Bloomingdale, IL 60108Off Market
- $349,3002 bd2 ba1.6k sqft356 Golfview Ct, Bloomingdale, IL 60108Off Market
- $348,9002 bd2 ba1.6k sqft364 Golfview Ct, Bloomingdale, IL 60108Off Market
- $338,2002 bd2 ba2k sqft366 Golfview Ct, Bloomingdale, IL 60108Off Market
- $310,2002 bd1 ba1.2k sqft368 Golfview Ct, Bloomingdale, IL 60108Off Market
- $353,8002 bd2 ba1.6k sqft354 Golfview Ct, Bloomingdale, IL 60108Off Market
A local agent can set up tours, give advice and negotiate with sellers.
A local lender can help you make sure your offer is ready when you are.
Similar homes
- $329,9003 bd3 ba1.1k sqft1114 Andover Ct, Glendale Heights, IL 60139Active
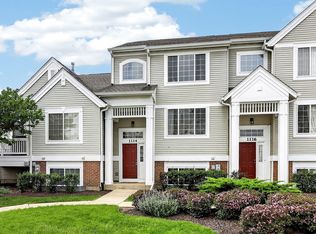 MLS ID #12704239, Alison Song, Concentric Realty, Inc. MRED as distributed by MLS GRID
 - $298,9002 bd1 ba1k sqft306 Milton Ct Unit B, Bloomingdale, IL 60108Active
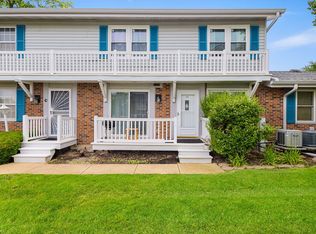 MLS ID #12693260, Linda Portillo, Coldwell Banker Realty. MRED as distributed by MLS GRID
 - $370,0003 bd3 ba1.3k sqft162 Fairfield Ln #162, Carol Stream, IL 60188Active
 MLS ID #12682587, Omair Ali Baig, Chicagoland Brokers Inc.. MRED as distributed by MLS GRID
 - $349,9003 bd2 ba1.4k sqft5S027 Pebble Beach Ct, Naperville, IL 60563New
 MLS ID #12719924, Gamaliel I Marin, Smart Home Realty. MRED as distributed by MLS GRID
 - $399,8964 bd3 ba1.1k sqft642 Glacier Trl, Roselle, IL 60172ActiveMLS ID #12712159, Jessica Garry, ABR,E-PRO, Garry Real Estate. MRED as distributed by MLS GRID
- $340,0003 bd1 ba1k sqft7 Greystone Ct, Streamwood, IL 60107NewMLS ID #12720223, Dina Wasmund, CSC, Berkshire Hathaway HomeServices Starck Real Estate. MRED as distributed by MLS GRID
- $265,0003 bd2 ba1.1k sqft214 Glengarry Dr APT 201, Bloomingdale, IL 60108ActiveMLS ID #12558313, Julia Murillo, Results Realty ERA Powered. MRED as distributed by MLS GRID
- $370,0002 bd2 ba1.4k sqft29 Sumac Ln, Schaumburg, IL 60193ActiveMLS ID #12668802, Derick Creasy, Redfin Corporation. MRED as distributed by MLS GRID
- $339,9002 bd2 ba1.2k sqft949 Charlela Ln, Elk Grove Village, IL 60007ActiveMLS ID #12690819, Jenny Park, Baird & Warner. MRED as distributed by MLS GRID
- $350,0002 bd2 ba1.5k sqft4115 Liberty Blvd #4115, Westmont, IL 60559ActiveMLS ID #12706310, Chris McGary, eXp Realty. MRED as distributed by MLS GRID
- $347,5003 bd2 ba1.5k sqft97 Cammeron Ct, Aurora, IL 60504ActiveMLS ID #12709020, Blake Hardy, @properties Christies International Real Estate. MRED as distributed by MLS GRID
- $350,0003 bd3 ba1.5k sqft30W375 Pinehurst Dr, Naperville, IL 60563ActiveMLS ID #12703558, Ruth Sheahan, SRS, eXp Realty. MRED as distributed by MLS GRID
- $329,8993 bd2 ba1.2k sqft43 Stonefield Dr, Glendale Heights, IL 60139ActiveMLS ID #12694246, Matthew Doughty, Marketplace Homes. MRED as distributed by MLS GRID
- $399,9003 bd2 ba1.8k sqft17 Windgate Ct, Streamwood, IL 60107NewMLS ID #12716441, Matthew Engle, Fulton Grace Realty. MRED as distributed by MLS GRID
- $379,9003 bd2 ba1.1k sqft1624 W Weathersfield Way, Schaumburg, IL 60193ActiveMLS ID #12700760, Andrew Stoll, ABR,e-PRO,SRS, Stoll Real Estate. MRED as distributed by MLS GRID
- $210,0002 bd2 ba988 sqft182 Waters Edge Dr APT 301, Glendale Heights, IL 60139NewMLS ID #12715674, Dwij Jani, ARNI Realty Incorporated. MRED as distributed by MLS GRID
- $355,0002 bd1 ba1k sqft1110 W Glenn Trl, Elk Grove Village, IL 60007ActiveMLS ID #12686947, Katelyn Mucci Segura, CSC, Baird & Warner. MRED as distributed by MLS GRID
- $350,0002 bd2 ba1.3k sqft1911 N Silver Lake Rd, Arlington Heights, IL 60004ActiveMLS ID #12713480, Matthew Messel, Compass. MRED as distributed by MLS GRID
- $399,9003 bd3 ba1.7k sqft1320 Burns Dr, Elgin, IL 60120ActiveMLS ID #12715910, Nitul Thakkar, Chicagoland Brokers Inc.. MRED as distributed by MLS GRID
- $344,9003 bd3 ba1.6k sqft2247 Stoughton Dr, Aurora, IL 60502ActiveMLS ID #12714982, Jose Ramon Martinez, RE/MAX Mi Casa. MRED as distributed by MLS GRID
