COMPLETELY REMODELED FROM TOP TO BOTTOM! This stunning two-story townhome is truly move-in ready and offers NO MONTHLY HOA ASSESSMENT! EVERYTHING IS NEW, including a BRAND-NEW ROOF, BRAND-NEW WATER HEATER, BRAND-NEW LUXURY VINYL PLANK FLOORING THROUGHOUT THE MAIN LEVEL, BRAND-NEW CARPET THROUGHOUT THE SECOND LEVEL, FRESH INTERIOR PAINT, BRAND-NEW KITCHEN CABINETS, BRAND-NEW COUNTERTOPS, AND A FULL SUITE OF BRAND-NEW STAINLESS STEEL APPLIANCES. The open-concept floor plan offers approximately 1,528 square feet of living space with soaring vaulted ceilings that fill the home with natural light. Upstairs you'll find two spacious bedrooms plus a versatile loft that's perfect for a home office, reading nook, or flex space. Enjoy the privacy of a backyard that backs directly to a park, along with the rare benefit of owning the land beneath your home. A 4-foot-deep concrete crawl space spanning the entire home provides exceptional storage. Conveniently located on the north side of town with quick access to shopping, dining, and I-88, this beautifully renovated home offers the perfect combination of modern updates, low-maintenance living, and an unbeatable location.
Contingent
$350,000
4115 Liberty Blvd #4115, Westmont, IL 60559
2beds
1,528sqft
:
Get pre-qualified$2,397/mo
Townhouse, Single Family Residence
Built in 1986
4,200 Square Feet Lot
$351,500 Zestimate®
$229/sqft
$-- HOA
What's special
Two spacious bedroomsBrand-new kitchen cabinetsOpen-concept floor planBrand-new countertopsFresh interior paintBrand-new roof
- 18 days |
- 1,029 |
- 74 |
Likely to sell faster than
Zillow last checked:
Listing updated:
Listed by:
Chris McGary (815)970-4873,
eXp Realty
Source: MRED as distributed by MLS GRID,MLS#: 12706310
Facts & features
Interior
Bedrooms & bathrooms
- Bedrooms: 2
- Bathrooms: 2
- Full bathrooms: 1
- 1/2 bathrooms: 1
Rooms
- Room types: Loft
Primary bedroom
- Features: Flooring (Carpet), Window Treatments (Blinds, Curtains/Drapes)
- Level: Second
- Area: 187 Square Feet
- Dimensions: 17X11
Bedroom 2
- Features: Flooring (Carpet), Window Treatments (Blinds, Curtains/Drapes)
- Level: Second
- Area: 132 Square Feet
- Dimensions: 12X11
Dining room
- Features: Flooring (Wood Laminate), Window Treatments (Blinds)
- Level: Main
- Area: 99 Square Feet
- Dimensions: 11X09
Family room
- Features: Flooring (Wood Laminate)
- Level: Main
- Area: 170 Square Feet
- Dimensions: 17X10
Kitchen
- Features: Kitchen (Eating Area-Table Space, Pantry-Closet), Flooring (Ceramic Tile), Window Treatments (Blinds)
- Level: Main
- Area: 88 Square Feet
- Dimensions: 11X08
Living room
- Features: Flooring (Wood Laminate), Window Treatments (Blinds)
- Level: Main
- Area: 221 Square Feet
- Dimensions: 17X13
Loft
- Features: Flooring (Carpet)
- Level: Second
- Area: 60 Square Feet
- Dimensions: 12X05
Heating
- Natural Gas, Forced Air
Cooling
- Central Air
Appliances
- Included: Range, Dishwasher, Refrigerator, Washer, Dryer, Disposal
- Laundry: Washer Hookup
Features
- Cathedral Ceiling(s), Storage
- Flooring: Laminate
- Basement: Crawl Space
Interior area
- Total structure area: 0
- Total interior livable area: 1,528 sqft
Property
Parking
- Total spaces: 1
- Parking features: Asphalt, Garage Door Opener, Yes, Attached, Garage
- Attached garage spaces: 1
- Has uncovered spaces: Yes
Accessibility
- Accessibility features: No Disability Access
Features
- Patio & porch: Deck
Lot
- Size: 4,200 Square Feet
- Dimensions: 28X150
Details
- Parcel number: 0904216015
- Special conditions: None
- Other equipment: Ceiling Fan(s), Sump Pump, Radon Mitigation System
Construction
Type & style
- Home type: Townhouse
- Property subtype: Townhouse, Single Family Residence
Materials
- Brick, Cedar
- Foundation: Concrete Perimeter
- Roof: Asphalt
Condition
- New construction: No
- Year built: 1986
- Major remodel year: 2026
Utilities & green energy
- Electric: Circuit Breakers
- Sewer: Public Sewer
- Water: Public
Community & HOA
Community
- Features: Park
- Security: Carbon Monoxide Detector(s)
HOA
- Amenities included: None
- Services included: None
Location
- Region: Westmont
Financial & listing details
- Price per square foot: $229/sqft
- Annual tax amount: $5,156
- Date on market: 7/25/2026
- Ownership: Fee Simple
Estimated market value
$351,500
$334,000 - $369,000
$2,330/mo
Price history
| Date | Event | Price |
|---|---|---|
| 8/2/2026 | Contingent | $350,000$229/sqft |
Source:  MRED as distributed by MLS GRID #12706310 Report a problem MRED as distributed by MLS GRID #12706310 Report a problem | ||
| 7/25/2026 | Listed for sale | $350,000+92.3%$229/sqft |
Source: MRED as distributed by MLS GRID #12706310 Report a problem | ||
| 8/13/2015 | Sold | $182,000+4.3%$119/sqft |
Source: MRED as distributed by MLS GRID #08834934 Report a problem | ||
| 3/28/2011 | Sold | $174,500$114/sqft |
Source: MRED as distributed by MLS GRID #07447409 Report a problem | ||
Public tax history
Tax history is unavailable.
Find assessor info on the county website
Monthly payment
Est. payment
Payment breakdown
Explore the cost of this home by adjusting the details. Changes won't be saved.Climate risks
Neighborhood: 60559
Nearby schools
GreatSchools rating
- NAC E Miller Elementary SchoolGrades: K-1Distance: 0.4 mi
- 9/10Westmont Jr High SchoolGrades: 6-8Distance: 1 mi
- 9/10Westmont High SchoolGrades: 9-12Distance: 1.3 mi
Schools provided by the listing agent
- Elementary: C E Miller Elementary School
- Middle: Westmont Junior High School
- High: Westmont High School
- District: 201
Source: MRED as distributed by MLS GRID. This data may not be complete. We recommend contacting the local school district to confirm school assignments for this home.
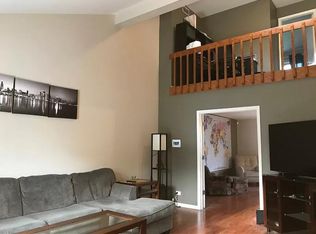
- $301,8002 bd1 ba1.5k sqft4115 Liberty Blvd, Westmont, IL 60559Off Market
- $318,7002 bd1 ba1.5k sqft4117 Liberty Blvd, Westmont, IL 60559Off Market
- $352,8002 bd2 ba1.5k sqft4113 Liberty Blvd, Westmont, IL 60559Off Market
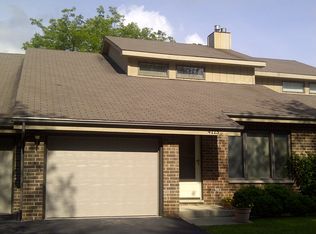
- $329,6002 bd1 ba1.5k sqft4111 Liberty Blvd, Westmont, IL 60559Off Market
- $355,4002 bd1 ba1.5k sqft4119 Liberty Blvd, Westmont, IL 60559Off Market
- $329,3002 bd2 ba1.5k sqft4109 Liberty Blvd, Westmont, IL 60559Off Market
- $394,600-- bd-- ba-- sqftParkway Ave, Westmont, IL 60559Off Market
- $294,6002 bd1 ba1k sqft4112 Liberty Blvd, Westmont, IL 60559Off Market
A local agent can set up tours, give advice and negotiate with sellers.
A local lender can help you make sure your offer is ready when you are.
Similar homes
- $344,9003 bd2 ba1.4k sqft5S027 Pebble Beach Ct, Naperville, IL 60563New
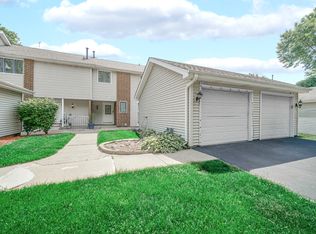 MLS ID #12731763, Gamaliel I Marin, Smart Home Realty. MRED as distributed by MLS GRID
 - $349,0003 bd3 ba1.6k sqft311 Abington Woods Dr, Aurora, IL 60502Active
 MLS ID #12724421, Peter Drossos, Peter Drossos Real Estate. MRED as distributed by MLS GRID
 - $324,9002 bd2 ba1.5k sqft(Undisclosed Address), Naperville, IL 60563New
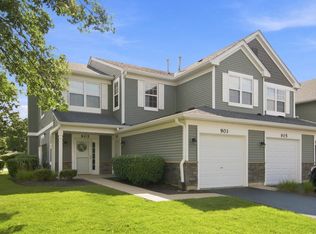 MLS ID #12707896, Brent Wilk, Wilk Real Estate. MRED as distributed by MLS GRID
 - $350,0002 bd3 ba1.8k sqft8316 Woodland Dr APT 5, Darien, IL 60561Re-activated
 MLS ID #12687954, Shanon Tully, ABR,CSC,PSA,RENE,SRES,SRS, Platinum Partners Realtors. MRED as distributed by MLS GRID
 - $350,0003 bd3 ba1.4k sqft360 Golfview Ct #360, Bloomingdale, IL 60108ActiveMLS ID #12725545, Veronica Rodriguez, Redfin Corporation. MRED as distributed by MLS GRID
- $349,9002 bd2 ba1.2k sqft9005 N Grace Ave, Niles, IL 60714ActiveMLS ID #12725034, Christopher Paul, Redfin Corporation. MRED as distributed by MLS GRID
- $347,5003 bd2 ba1.5k sqft97 Cammeron Ct, Aurora, IL 60504ActiveMLS ID #12709020, Blake Hardy, @properties Christies International Real Estate. MRED as distributed by MLS GRID
- $349,9002 bd4 ba1.6k sqft16616 Grants Trl, Orland Park, IL 60467ActiveMLS ID #12710730, Carol O'Malley, ABR,CRS,CSC,PSA,SRES, HomeSmart Connect LLC. MRED as distributed by MLS GRID
- $335,0003 bd3 ba1.6k sqft14631 Aston Way, Lockport, IL 60441ActiveMLS ID #12698430, Kelly Ryan, GRI, RE/MAX 10. MRED as distributed by MLS GRID
- $299,9002 bd3 ba1.5k sqft1870 Middlebury Dr, Aurora, IL 60503NewMLS ID #12603499, Elizabeth Behling, Redfin Corporation. MRED as distributed by MLS GRID
- $334,0003 bd2 ba1.1k sqft1140 Brunswick Ln, Aurora, IL 60504NewMLS ID #12730239, Robert Muller, Peacock Realty, Inc. MRED as distributed by MLS GRID
- $265,0002 bd2 ba1.6k sqft10956 S 76th Ave Unit F, Palos Hills, IL 60465NewMLS ID #12730295, Wendy McCarthy, Kagan Real Estate, Inc.. MRED as distributed by MLS GRID
- $360,0003 bd3 ba1.3k sqft162 Fairfield Ln #162, Carol Stream, IL 60188Price ChangeMLS ID #12682587, Omair Ali Baig, Chicagoland Brokers Inc.. MRED as distributed by MLS GRID
- $335,0003 bd3 ba1.5k sqft2020 Quaker Hollow Ln #0, Streamwood, IL 60107ActiveMLS ID #12719743, Katelyn Mucci Segura, CSC, Baird & Warner. MRED as distributed by MLS GRID
- $330,0002 bd2 ba1.4k sqft13743 S Magnolia Dr, Plainfield, IL 60544ActiveMLS ID #12651920, Jonathan Darin, Coldwell Banker Real Estate Group. MRED as distributed by MLS GRID
- $274,8732 bd2 ba1.2k sqft18 Woodsorrel Pl, Woodridge, IL 60517ActiveMLS ID #12692755, Thomas Domasik, RE/MAX 10 in the Park. MRED as distributed by MLS GRID
- $405,0002 bd3 ba1.5k sqft87 Townsend Cir, Naperville, IL 60565ActiveMLS ID #12726840, Damian Bugajski, Advantage Realty Group. MRED as distributed by MLS GRID
- $344,9003 bd3 ba1.6k sqft2247 Stoughton Dr, Aurora, IL 60502ActiveMLS ID #12714982, Jose Ramon Martinez, RE/MAX Mi Casa. MRED as distributed by MLS GRID
- $325,0002 bd3 ba1.3k sqft1479 Walnut Hill Ave, St Charles, IL 60174ActiveMLS ID #12721420, Lisa Schutz, CSC, Baird & Warner Fox Valley - Geneva. MRED as distributed by MLS GRID
- $275,0002 bd2 ba1.1k sqft3193 Ketch Ct, Aurora, IL 60503ActiveMLS ID #12716433, Kim Alden, Compass. MRED as distributed by MLS GRID
