Skip main navigation
Closed
  • $390,000

    642 Glacier Trl, Roselle, IL 60172

    4beds
    1,167sqft
    Townhouse, Single Family Residence
    Built in 1972
    2,505 Square Feet Lot
    $390,200 Zestimate®
    $334/sqft
    $3,223 Estimated rent

    Home value

    $390,200

    $355,000 - $429,000

    $3,223/mo

    Zestimate® history
    Loading
    Loading...

    Owner options

    List your home for rent

    $3,223/mo

    Rent Zestimate®

    Find your next renter with Zillow Rental Manager. Plus, with online applications, you can quickly screen prospective tenants – for free.

    Learn more

    $3,223/mo

    Rent Zestimate®

    Refinance and save

    $3,114/mo

    Est. payment

    Refinancing to a lower rate could help reduce your monthly payments and save thousands over the life of the loan.

    See today's rates

    $3,114/mo

    Est. payment

    Explore your selling options

    Work with a Zillow partner agent

    Leverage their expertise and Zillow's premium Showcase listings to get your home seen by more buyers.

    Get started

    List with your own agent

    Get your home in front of millions of buyers by listing it on Zillow.

    Learn how to do it

    Sell it yourself

    Take full control of how buyers see your home on Zillow by listing For Sale by Owner (FSBO).

    List your home

    What's special

    Spacious family roomFilled with natural lightTop-of-the-line kitchen appliancesQuartz kitchen countertopsOpen floor planWet barSpacious home
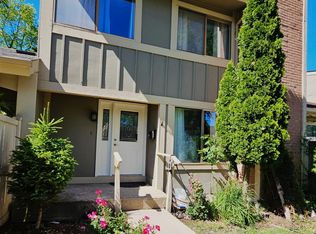
    Light, bright, and move-in ready! Rarely available end-unit townhome offering 4 bedrooms and 2.5 bathrooms in a highly desirable Roselle community. Filled with natural light, this spacious home features an open floor plan, luxury vinyl flooring, quartz kitchen countertops, top-of-the-line kitchen appliances, and newer interior doors. The finished lower levels offer exceptional flexibility, with one level featuring a spacious family room and wet bar, while the second level includes the 4th bedroom, full bathroom, laundry area, and additional storage, making it ideal for guests, a home office, or related living. Recent updates include a newer furnace, newer water heater, and newer washer and dryer. Enjoy the added privacy of an end unit, along with a 2-car attached garage and 2 additional parking spaces in the driveway. Residents enjoy access to a community clubhouse, outdoor pool, basketball courts, tennis courts, and a large green space with walking paths throughout the neighborhood. Conveniently located near the I-390 and I-355 corridors, approximately 15 minutes from Woodfield Mall, and surrounded by shopping and dining. Located within the highly rated Nerge Elementary School, Mead Junior High School, and James B. Conant High School districts, this home offers an exceptional combination of space, updates, amenities, and location.

    Zillow last checked:

    Listing updated:

    Listed by:

    Jessica Garry, ABR,E-PRO (630)893-2600,

    Garry Real Estate,

    Jim Garry, SRES,

    Garry Real Estate

    Bought with:

    Eray Unsal

    xr realty

    Source: MRED as distributed by MLS GRID,MLS#: 12712159MLS Logo

    Facts & features

    Interior

    Bedrooms & bathrooms
    • Bedrooms: 4
    • Bathrooms: 3
    • Full bathrooms: 2
    • 1/2 bathrooms: 1
    Rooms
    • Room types: Foyer, Walk In Closet
    Primary bedroom
    • Features: Flooring (Luxury Vinyl)
    • Level: Third
    • Area: 224 Square Feet
    • Dimensions: 14X16
    Bedroom 2
    • Features: Flooring (Luxury Vinyl)
    • Level: Second
    • Area: 90 Square Feet
    • Dimensions: 10X9
    Bedroom 3
    • Features: Flooring (Luxury Vinyl)
    • Level: Second
    • Area: 140 Square Feet
    • Dimensions: 10X14
    Bedroom 4
    • Features: Flooring (Luxury Vinyl)
    • Level: Basement
    • Area: 132 Square Feet
    • Dimensions: 11X12
    Dining room
    • Features: Flooring (Luxury Vinyl)
    • Level: Main
    • Dimensions: COMBO
    Family room
    • Features: Flooring (Luxury Vinyl)
    • Level: Lower
    • Area: 252 Square Feet
    • Dimensions: 12X21
    Foyer
    • Features: Flooring (Luxury Vinyl)
    • Level: Main
    • Area: 49 Square Feet
    • Dimensions: 7X7
    Kitchen
    • Features: Kitchen (Pantry-Closet, SolidSurfaceCounter, Updated Kitchen), Flooring (Luxury Vinyl)
    • Level: Main
    • Area: 120 Square Feet
    • Dimensions: 8X15
    Laundry
    • Features: Flooring (Luxury Vinyl)
    • Level: Basement
    • Area: 36 Square Feet
    • Dimensions: 3X12
    Living room
    • Features: Flooring (Luxury Vinyl)
    • Level: Main
    • Area: 252 Square Feet
    • Dimensions: 12X21
    Walk in closet
    • Features: Flooring (Luxury Vinyl)
    • Level: Third
    • Area: 40 Square Feet
    • Dimensions: 5X8
    Heating
    • Natural Gas
    Cooling
    • Central Air
    Appliances
    • Included: Range, Microwave, Dishwasher, Refrigerator, Washer, Dryer
    • Laundry: Gas Dryer Hookup, Laundry Closet
    Features
    • Basement: Finished,Walk-Out Access
    • Number of fireplaces: 1
    • Fireplace features: Gas Log, Gas Starter, Family Room
    • Common walls with other units/homes: End Unit
    Interior area
    • Total structure area: 1,335
    • Total interior livable area: 1,167 sqft
    • Finished area below ground: 168

    Property

    Parking
    • Total spaces: 2
    • Parking features: Asphalt, Garage Door Opener, Yes, Garage Owned, Detached, Garage
    • Garage spaces: 2
    • Has uncovered spaces: Yes
    Accessibility
    • Accessibility features: No Disability Access
    Lot
    • Size: 2,505 Square Feet
    Details
    • Parcel number: 07353080290000
    • Special conditions: None

    Construction

    Type & style
    • Home type: Townhouse
    • Property subtype: Townhouse, Single Family Residence
    Materials
    • Vinyl Siding, Brick
    • Foundation: Concrete Perimeter
    Condition
    • New construction: No
    • Year built: 1972
    • Major remodel year: 2026

    Utilities & green energy

    • Sewer: Public Sewer
    • Water: Public

    Community & HOA

    Community
    • Subdivision: The Trails
    HOA
    • Has HOA: Yes
    • Services included: Insurance, Clubhouse, Pool, Lawn Care
    • HOA fee: $164 monthly
    Location
    • Region: Roselle

    Financial & listing details

    • Price per square foot: $334/sqft
    • Tax assessed value: $210,000
    • Annual tax amount: $6,497
    • Date on market: 7/24/2026
    • Listing terms: Conventional
    • Ownership: Fee Simple w/ HO Assn.

    Price history

    DateEventPrice
    10/9/2026Sold$390,000+0%$334/sqft
    Source: MRED as distributed by MLS GRID #12712159 Report a problem
    8/21/2026Contingent$389,896$334/sqft
    Source: MRED as distributed by MLS GRID #12712159 Report a problem
    8/7/2026Price change$389,896-2.5%$334/sqft
    Source: MRED as distributed by MLS GRID #12712159 Report a problem
    7/24/2026Listed for sale$399,896+60%$343/sqft
    Source: MRED as distributed by MLS GRID #12712159 Report a problem
    6/11/2026Sold$250,000+66.7%$214/sqft
    Source: Public Record Report a problem
    6/29/2021Sold$150,000$129/sqft
    Source: Public Record Report a problem

    Public tax history

    YearProperty taxesTax assessment
    2024$6,497 +6.6%$21,000
    2023$6,097 +3.5%$21,000
    2022$5,888 +17.7%$21,000 +9.4%
    2021$5,001 +0.1%$19,191
    2020$4,994 -1%$19,191 -11%
    2019$5,044 +2%$21,563 +10.8%
    2018$4,944 +1.5%$19,461
    2017$4,870 +1.2%$19,461
    2016$4,810 +8.8%$19,461 +14.9%
    2015$4,420 +1.8%$16,934
    2014$4,341 +3.6%$16,934
    2013$4,192 -4.4%$16,934 -11%
    2012$4,386 +2.2%$19,026
    2011$4,290 +9.1%$19,026
    2010$3,931 -4.1%$19,026 -20.9%
    2009$4,100 +36.9%$24,043 -4%
    2008$2,994 +3.9%$25,046
    2007$2,880 -7.4%$25,046 +35.3%
    2006$3,111 +9.5%$18,511
    2005$2,841 +4.2%$18,511
    2004$2,725 -0.3%$18,511 +24.9%
    2003$2,734 +4.8%$14,826
    2002$2,608 +7.3%$14,826
    2001$2,430 +1.9%$14,826 +10.7%
    2000$2,385 +2.7%$13,391
    1999$2,322 $13,391
    Find assessor info on the county website

    Neighborhood: 60172

    Nearby schools

    GreatSchools rating
    Schools provided by the listing agent
    • Elementary: Fredrick Nerge Elementary School
    • Middle: Margaret Mead Junior High School
    • High: J B Conant High School
    • District: 54

    Source: MRED as distributed by MLS GRID. This data may not be complete. We recommend contacting the local school district to confirm school assignments for this home.

    Get a cash offer in 3 minutes
    Find out how much your home could sell for in as little as 3 minutes with a no-obligation cash offer.
    Estimated market value
    $390,200
    Get a cash offer in 3 minutes
    Find out how much your home could sell for in as little as 3 minutes with a no-obligation cash offer.
    Estimated market value
    $390,200