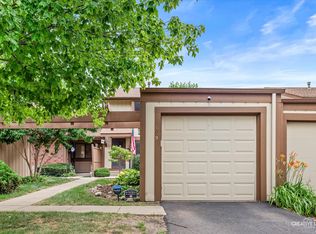
Welcome to 647 Glacier Trail, Roselle, IL - a stunning end unit that combines modern comfort with exceptional amenities. Zoned for Conant High school, and walking distance to Nerge Elementary, this spacious home boasts 3 bedrooms, 2.5 baths, and a finished basement, all within 1,597 square feet of living space. With a 2-car garage and 2 exterior spaces included in the driveway, this unit also has guest parking just North of the property. It's just steps from the clubhouse which features a pool, clubhouse, basketball and tennis courts. Behind the property is a huge green space with walking paths that run through the neighborhood. Step inside to discover a beautifully updated interior featuring hardwood floors, recessed lighting, two fireplaces, and a modern, expansive kitchen equipped with stainless steel appliances, granite countertops, and 42-inch cabinets that open right to the family room. The main floor also features a formal dining room that flows right into a front living room. On the second floor you'll find three spacious bedrooms. The primary bedroom will check all your boxes with a walk in closet, en suite bathroom, and fireplace, and balcony that overlooks the green space behind the home. It's the perfect place to wake up with coffee or unwind in the evening. The other two bedrooms each have ceiling fans great natural light, and good closet storage. The full finished basement space is perfect for overnight guests, a theater room, playroom, exercise room or office! Recent updates include, brand new hot water heater (2025), central AC (2024), whole house water filtering system, Nest doorbell, Nest Thermostat, Lutron Smart switches (hub not included), Level smart locks, and a 240v outlet for an EV charger. Hardwired ethernet in the primary bedroom, family room, basement. Community amenities include a clubhouse, communal pool, and tennis courts, all part of a pet-friendly neighborhood. The driveway was seal coated by the association last year and the siding was painted last year as well. With proximity to 390 and the I-355 Corridor, 15 minutes to Woodfield Mall, tons of dining, this home offers an unbeatable lifestyle surrounded by a great community!
Closed
Zillow last checked:
Listing updated:
Bought with:
Hakan Sahsivar
HomeSmart Connect LLC
Source: MRED as distributed by MLS GRID,MLS#: 12367719
Price history
| Date | Event | Price |
|---|---|---|
| 7/11/2025 | Sold | $405,000+2.5%$254/sqft |
Source:  MRED as distributed by MLS GRID #12367719 Report a problem MRED as distributed by MLS GRID #12367719 Report a problem | ||
| 6/4/2025 | Contingent | $395,000$247/sqft |
Source: MRED as distributed by MLS GRID #12367719 Report a problem | ||
| 5/27/2025 | Listed for sale | $395,000+25.8%$247/sqft |
Source: MRED as distributed by MLS GRID #12367719 Report a problem | ||
| 4/20/2022 | Sold | $314,000+8.3%$197/sqft |
Source: MRED as distributed by MLS GRID #11347290 Report a problem | ||
| 3/20/2022 | Listing removed | $289,900$182/sqft |
Source: MRED as distributed by MLS GRID #11347290 Report a problem | ||
| 3/14/2022 | Listed for sale | $289,900$182/sqft |
Source: MRED as distributed by MLS GRID #11347290 Report a problem | ||

Get a cash offer in 3 minutes
Find out how much your home could sell for in as little as 3 minutes with a no-obligation cash offer.
Estimated market value
$356,800
