BEAUTIFUL TWO-STORY TOWNHOME IN THE TRAILS SUBDIVISION! This charming 2-bedroom, 1.5-bath townhome plus den/office has so much to offer! Step into the updated kitchen and dining area, featuring plenty of white cabinetry, stainless steel appliances, pantry, and quartz countertops. The spacious living room offers slider doors leading to your private yard backing to expansive open space with decking-perfect for relaxing or entertaining! Upstairs, you'll find two generously sized bedrooms, a Jack-and-Jill bathroom, and a second-floor office with fantastic views, making working from home a breeze! The basement features laundry and plenty of additional storage, with potential to create even more living space. Enjoy all the amenities The Trails community has to offer, including a clubhouse, pool, fitness facilities, park/playground, tennis courts, ponds, and so much more! Newer fixtures! Furnace 2024! Hot water heater 2023! Recently updated bathroom! New driveway! All of this located in convenient area close to tone of shopping, restaurants, multiple highways, and so much more! Don't miss out on this fantastic opportunity! Schedule your showing today!
Active
$330,000
659 Glacier Trl, Roselle, IL 60172
2beds
1,135sqft
Townhouse, Single Family Residence
Built in 1972
-- sqft lot
$322,500 Zestimate®
$291/sqft
$164/mo HOA
What's special
Two generously sized bedroomsJack-and-jill bathroomRecently updated bathroomQuartz countertopsPlenty of white cabinetryNew drivewayStainless steel appliances
- 20 days
- 733
- 45
Zillow last checked:
Listing updated:
Listed by:
Matthew Lysien (847)309-6939,
Suburban Life Realty, Ltd
Source: MRED as distributed by MLS GRID,MLS#: 12754916
Facts & features
Interior
Bedrooms & bathrooms
- Bedrooms: 2
- Bathrooms: 2
- Full bathrooms: 1
- 1/2 bathrooms: 1
Rooms
- Room types: Office, Foyer
Primary bedroom
- Features: Flooring (Hardwood)
- Level: Second
- Area: 192 Square Feet
- Dimensions: 16X12
Bedroom 2
- Features: Flooring (Hardwood)
- Level: Second
- Area: 144 Square Feet
- Dimensions: 12X12
Dining room
- Features: Flooring (Cork)
- Level: Main
- Dimensions: COMBO
Foyer
- Features: Flooring (Cork)
- Level: Main
- Area: 119 Square Feet
- Dimensions: 17X7
Kitchen
- Features: Kitchen (Eating Area-Table Space, Updated Kitchen), Flooring (Cork)
- Level: Main
- Area: 221 Square Feet
- Dimensions: 13X17
Living room
- Features: Flooring (Hardwood)
- Level: Main
- Area: 228 Square Feet
- Dimensions: 19X12
Office
- Features: Flooring (Hardwood)
- Level: Second
- Area: 63 Square Feet
- Dimensions: 9X7
Heating
- Natural Gas, Forced Air
Cooling
- Central Air
Appliances
- Included: Range, Microwave, Dishwasher, Refrigerator, Washer, Dryer, Disposal, Gas Water Heater
- Laundry: Gas Dryer Hookup, In Unit
Features
- Basement: Unfinished,Full
Interior area
- Total structure area: 0
- Total interior livable area: 1,135 sqft
Property
Parking
- Total spaces: 1
- Parking features: Asphalt, Garage Door Opener, Yes, Garage Owned, Detached, Garage
- Garage spaces: 1
- Has uncovered spaces: Yes
Accessibility
- Accessibility features: No Disability Access
Features
- Patio & porch: Deck
Lot
- Dimensions: 21X99X13X23X8X75
Details
- Parcel number: 07353080320000
- Special conditions: None
- Other equipment: Ceiling Fan(s), Sump Pump
Construction
Type & style
- Home type: Townhouse
- Property subtype: Townhouse, Single Family Residence
Materials
- Cedar
- Foundation: Concrete Perimeter
- Roof: Asphalt
Condition
- New construction: No
- Year built: 1972
Utilities & green energy
- Electric: Circuit Breakers
- Sewer: Public Sewer
- Water: Public
Community & HOA
Community
- Subdivision: The Trails
HOA
- Has HOA: Yes
- Amenities included: Exercise Room, Park, Pool, Tennis Court(s)
- Services included: Insurance, Clubhouse, Exercise Facilities, Pool, Exterior Maintenance, Lawn Care, Snow Removal
- HOA fee: $164 monthly
Location
- Region: Roselle
Financial & listing details
- Price per square foot: $291/sqft
- Annual tax amount: $5,927
- Date on market: 10/1/2026
- Ownership: Fee Simple w/ HO Assn.
Estimated market value
$322,500
$306,000 - $339,000
$2,319/mo
Price history
| Date | Event | Price |
|---|---|---|
| 10/1/2026 | Listed for sale | $330,000+25.7%$291/sqft |
Source:  MRED as distributed by MLS GRID #12754916 Report a problem MRED as distributed by MLS GRID #12754916 Report a problem | ||
| 12/14/2022 | Sold | $262,500-2%$231/sqft |
Source: MRED as distributed by MLS GRID #11661757 Report a problem | ||
| 11/12/2022 | Contingent | $267,900$236/sqft |
Source: MRED as distributed by MLS GRID #11661757 Report a problem | ||
| 11/9/2022 | Price change | $267,900-2.5%$236/sqft |
Source: MRED as distributed by MLS GRID #11661757 Report a problem | ||
| 10/27/2022 | Listed for sale | $274,900$242/sqft |
Source: MRED as distributed by MLS GRID #11661757 Report a problem | ||
Public tax history
Tax history is unavailable.
Monthly payment
Est. payment
Payment breakdown
Explore the cost of this home by adjusting the details. Changes won't be saved.Climate risks
Neighborhood: 60172
Nearby schools
Schools provided by the listing agent
- Elementary: Fredrick Nerge Elementary School
- Middle: Margaret Mead Junior High School
- High: J B Conant High School
- District: 54
Source: MRED as distributed by MLS GRID. This data may not be complete. We recommend contacting the local school district to confirm school assignments for this home.


Similar homes
- $319,9002 bd2 ba1.2k sqft658 Rosner Dr, Roselle, IL 60172Active
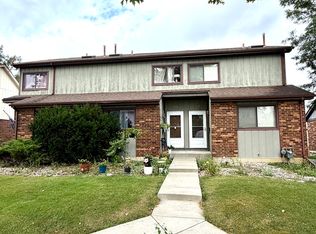 MLS ID #12779151, Izabella Szum, arhome realty. MRED as distributed by MLS GRID
 - $319,9993 bd3 ba1.4k sqft811 Shawnee Trl #811, Roselle, IL 60172Price Change
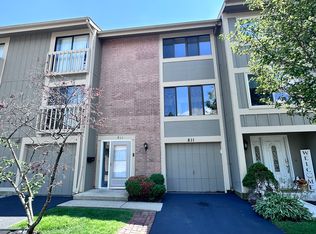 MLS ID #12730869, Eddie Quintana-Garcia, Netgar Investments, Inc. MRED as distributed by MLS GRID
 - $325,0003 bd2 ba1.1k sqft35 W Maple Ave, Roselle, IL 60172New
 MLS ID #12788433, Kari Wilson, Real Broker, LLC. MRED as distributed by MLS GRID
 - $370,0004 bd2 ba1.4k sqft508 Spring St, Roselle, IL 60172New
 MLS ID #12787184, Holly Connors, @properties Christie's International Real Estate. MRED as distributed by MLS GRID
