Beautifully maintained and thoughtfully updated 3-bedroom, 1.5 baths townhome in Bloomingdale's desirable Westlake community, offering comfort, style, and peace of mind. The freshly painted main level features hardwood flooring and elegant decorative wall panel molding that adds architectural character and a sophisticated feel to the living room, complemented by attractive shelving for additional style and functionality. The updated kitchen features attractive countertops with a distinctive, upscale finish & stainless steel appliances, ample cabinetry, a breakfast area and pantry. Spacious living and dining areas provide plenty of room for everyday living and entertaining. MOVE IN WITH PEACE OF MIND-many of the BIG-TICKET ITEMS have already been taken care of! Major mechanical improvements completed in April 2024 include a NEW HVAC SYSTEM, NEW WATER HEATER, AND TWO NEW SUMP PUMPS, INCLUDING A BACKUP PUMP. Upstairs you'll find three generously sized bedrooms and an updated full bath. The full unfinished basement offers abundant storage and plenty of possibilities for future finishing-home office, gym, recreation room or additional living space. Enjoy your private backyard, perfect for relaxing, grilling and entertaining. Adding even more long-term value and peace of mind, the association-approved roof replacement is scheduled for Spring 2027 and maintained by the HOA. Westlake residents enjoy community amenities including a clubhouse, pool, recreational areas, and nearby parks and walking paths. Conveniently located near shopping, restaurants, schools and major roadways. UPDATED, WELL MAINTAINED AND READY FOR ITS NEXT OWNER-with important mechanical improvements already completed and an association-approved new roof ahead. A wonderful opportunity to simply move in and enjoy!
Active
Price cut: $4.9K (10/3)
$335,000
219 Pinewood Ln, Bloomingdale, IL 60108
3beds
1,386sqft
Townhouse, Single Family Residence
Built in 1973
2,332 Square Feet Lot
$329,100 Zestimate®
$242/sqft
$224/mo HOA
What's special
Three generously sized bedroomsBreakfast areaAttractive shelvingFreshly painted main levelUpdated kitchenAmple cabinetryHardwood flooring
- 18 days
- 673
- 34
Likely to sell faster than
Zillow last checked:
Listing updated:
Listed by:
Sarah Kokosoulis 847-370-4987,
Chicagoland Brokers, Inc.
Source: MRED as distributed by MLS GRID,MLS#: 12769892
Facts & features
Interior
Bedrooms & bathrooms
- Bedrooms: 3
- Bathrooms: 2
- Full bathrooms: 1
- 1/2 bathrooms: 1
Rooms
- Room types: No additional rooms
Primary bedroom
- Features: Flooring (Hardwood), Window Treatments (Blinds)
- Level: Second
- Area: 176 Square Feet
- Dimensions: 16X11
Bedroom 2
- Features: Flooring (Hardwood), Window Treatments (Blinds)
- Level: Second
- Area: 132 Square Feet
- Dimensions: 12X11
Bedroom 3
- Features: Flooring (Hardwood), Window Treatments (Blinds)
- Level: Second
- Area: 110 Square Feet
- Dimensions: 11X10
Dining room
- Features: Flooring (Hardwood), Window Treatments (Curtains/Drapes)
- Level: Main
- Area: 110 Square Feet
- Dimensions: 11X10
Kitchen
- Features: Kitchen (Eating Area-Table Space, Pantry-Closet, Updated Kitchen), Flooring (Ceramic Tile), Window Treatments (Blinds)
- Level: Main
- Area: 210 Square Feet
- Dimensions: 21X10
Living room
- Features: Flooring (Hardwood), Window Treatments (Curtains/Drapes)
- Level: Main
- Area: 208 Square Feet
- Dimensions: 16X13
Heating
- Natural Gas, Forced Air
Cooling
- Central Air
Appliances
- Included: Range, Microwave, Dishwasher, Refrigerator, Washer, Dryer, Stainless Steel Appliance(s)
- Laundry: Washer Hookup, Gas Dryer Hookup, Electric Dryer Hookup, In Unit, Sink
Features
- Built-in Features, Walk-In Closet(s)
- Flooring: Hardwood
- Windows: Screens
- Basement: Unfinished,Full
Interior area
- Total structure area: 2,079
- Total interior livable area: 1,386 sqft
Property
Parking
- Total spaces: 3
- Parking features: Concrete, Garage Door Opener, Yes, Garage Owned, Detached, Driveway, Owned, Garage
- Garage spaces: 1
- Has uncovered spaces: Yes
Accessibility
- Accessibility features: No Disability Access
Features
- Patio & porch: Patio
Lot
- Size: 2,332 Square Feet
- Dimensions: 22 X 106
Details
- Parcel number: 0223114021
- Special conditions: None
- Other equipment: Sump Pump
Construction
Type & style
- Home type: Townhouse
- Property subtype: Townhouse, Single Family Residence
Materials
- Cedar
- Foundation: Concrete Perimeter
- Roof: Asphalt
Condition
- New construction: No
- Year built: 1973
- Major remodel year: 2017
Utilities & green energy
- Electric: Circuit Breakers
- Sewer: Public Sewer
- Water: Public
Community & HOA
Community
- Security: Carbon Monoxide Detector(s)
- Subdivision: Westlake
HOA
- Has HOA: Yes
- Amenities included: Park, Party Room, Pool, Tennis Court(s), Clubhouse, School Bus
- Services included: Parking, Insurance, Clubhouse, Pool, Exterior Maintenance, Lawn Care, Snow Removal
- HOA fee: $224 monthly
Location
- Region: Bloomingdale
Financial & listing details
- Price per square foot: $242/sqft
- Tax assessed value: $83,707
- Annual tax amount: $6,571
- Date on market: 9/27/2026
- Ownership: Fee Simple w/ HO Assn.
Estimated market value
$329,100
$313,000 - $346,000
$2,567/mo
Price history
| Date | Event | Price |
|---|---|---|
| 10/3/2026 | Price change | $335,000-1.4%$242/sqft |
Source:  MRED as distributed by MLS GRID #12769892 Report a problem MRED as distributed by MLS GRID #12769892 Report a problem | ||
| 9/27/2026 | Listed for sale | $339,900+13.3%$245/sqft |
Source: MRED as distributed by MLS GRID #12769892 Report a problem | ||
| 3/27/2024 | Sold | $299,900$216/sqft |
Source: MRED as distributed by MLS GRID #11977468 Report a problem | ||
| 2/14/2024 | Contingent | $299,900$216/sqft |
Source: MRED as distributed by MLS GRID #11977468 Report a problem | ||
| 2/9/2024 | Listed for sale | $299,900-7.7%$216/sqft |
Source: MRED as distributed by MLS GRID #11977468 Report a problem | ||
| 2/8/2024 | Listing removed | -- |
Source: MRED as distributed by MLS GRID #11968993 Report a problem | ||
| 1/28/2024 | Listed for sale | $324,999+57.8%$234/sqft |
Source: MRED as distributed by MLS GRID #11968993 Report a problem | ||
| 1/8/2021 | Sold | $206,000+0.5%$149/sqft |
Source: MRED as distributed by MLS GRID #10895829 Report a problem | ||
| 1/6/2021 | Contingent | $204,900$148/sqft |
Source:  MRED as distributed by MLS GRID #10895829 Report a problem MRED as distributed by MLS GRID #10895829 Report a problem | ||
| 11/20/2020 | Pending sale | $204,900$148/sqft |
Source: Coldwell Banker Realty #10895829 Report a problem | ||
| 11/11/2020 | Price change | $204,900-2.4%$148/sqft |
Source: Coldwell Banker Realty #10895829 Report a problem | ||
| 10/8/2020 | Listed for sale | $209,900+61.5%$151/sqft |
Source: Coldwell Banker Realty #10895829 Report a problem | ||
| 4/21/2011 | Sold | $130,000-7.1%$94/sqft |
Source: Public Record Report a problem | ||
| 9/17/2010 | Listing removed | $139,900$101/sqft |
Source: Realcom Realty #07558581 Report a problem | ||
| 9/15/2010 | Price change | $139,900-2.1%$101/sqft |
Source: Realcom Realty #07558581 Report a problem | ||
| 9/2/2010 | Price change | $142,900-2.7%$103/sqft |
Source: Realcom Realty #07558581 Report a problem | ||
| 8/18/2010 | Price change | $146,900-0.4%$106/sqft |
Source: Realcom Realty #07558581 Report a problem | ||
| 8/7/2010 | Price change | $147,500-1.3%$106/sqft |
Source: Realcom Realty #07558581 Report a problem | ||
| 7/28/2010 | Listed for sale | $149,500+63.4%$108/sqft |
Source: Realcom Realty #07558581 Report a problem | ||
| 5/6/2010 | Sold | $91,500+2.2%$66/sqft |
Source: Public Record Report a problem | ||
| 4/2/2010 | Listed for sale | $89,500-2.7%$65/sqft |
Source: Remax Destiny #07383928 Report a problem | ||
| 9/7/1994 | Sold | $92,000$66/sqft |
Source: Public Record Report a problem | ||
Public tax history
| Year | Property taxes | Tax assessment |
|---|---|---|
| 2025 | $6,571 +6.7% | $83,707 +9.3% |
| 2024 | $6,156 +7.3% | $76,578 +9.4% |
| 2023 | $5,738 -5.2% | $70,030 +2.4% |
| 2022 | $6,052 +2.3% | $68,400 +5.3% |
| 2021 | $5,918 +5.9% | $64,980 +2.5% |
| 2020 | $5,586 +4.4% | $63,400 +4.1% |
| 2019 | $5,349 +9.2% | $60,920 +15.4% |
| 2018 | $4,897 +5.9% | $52,790 +7.9% |
| 2017 | $4,626 +5.9% | $48,930 +8.1% |
| 2016 | $4,368 +2.6% | $45,280 +7.1% |
| 2015 | $4,259 +19.5% | $42,260 +17.2% |
| 2014 | $3,564 -1.5% | $36,060 -3.3% |
| 2013 | $3,617 -11.9% | $37,300 -20.4% |
| 2012 | $4,108 +2.1% | $46,850 -9.4% |
| 2011 | $4,022 -3.3% | $51,730 -10.5% |
| 2010 | $4,160 +2% | $57,800 -6.9% |
| 2009 | $4,076 +2.2% | $62,060 |
| 2008 | $3,987 +4.2% | $62,060 +5.3% |
| 2007 | $3,828 +0% | $58,940 +2.8% |
| 2006 | $3,826 +6.1% | $57,330 +6.6% |
| 2005 | $3,607 +7.4% | $53,780 +6.8% |
| 2004 | $3,359 +6% | $50,360 +10% |
| 2003 | $3,168 +18.2% | $45,780 +14.9% |
| 2002 | $2,681 +12.9% | $39,840 +9.1% |
| 2001 | $2,374 +3.7% | $36,530 +4.9% |
| 2000 | $2,289 | $34,820 |
Find assessor info on the county website
Monthly payment
Est. payment
Payment breakdown
Explore the cost of this home by adjusting the details. Changes won't be saved.Climate risks
Neighborhood: 60108
Nearby schools
Schools provided by the listing agent
- Elementary: Winnebago Elementary School
- Middle: Marquardt Middle School
- High: Glenbard East High School
- District: 15
Source: MRED as distributed by MLS GRID. This data may not be complete. We recommend contacting the local school district to confirm school assignments for this home.
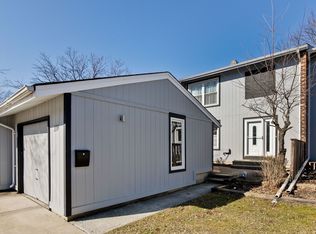

Similar homes
- $359,9003 bd3 ba1.9k sqft306 Colony Green Dr, Bloomingdale, IL 60108Active
 MLS ID #12742960, John Vertnik, Berkshire Hathaway HomeServices Starck Real Estate. MRED as distributed by MLS GRID
 - $369,0003 bd3 ba1.8k sqft227 Lakeshore Ln, Bloomingdale, IL 60108Active
 MLS ID #12726893, Jose Cortez, Blue Rose Properties, Inc.. MRED as distributed by MLS GRID
 - $335,0002 bd2 ba1.4k sqft357 Arquilla Ct, Bloomingdale, IL 60108Active
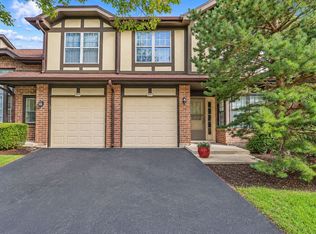 MLS ID #12776786, Karen Alexa-Gillespie, RE/MAX Action. MRED as distributed by MLS GRID
 - $301,9003 bd2 ba1.5k sqft376 Thorncliffe Dr, Glendale Heights, IL 60139New
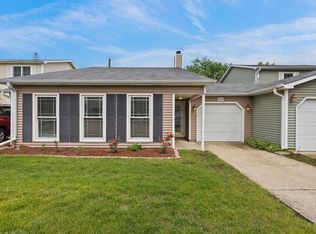 MLS ID #12774546, Danielle Del Rosario, SFR, Realty Executives Premier Illinois. MRED as distributed by MLS GRID
