Don't miss this spacious 3-bedroom, 2-bath townhome that offers all the room and comfort of a single-family home! The bright and inviting living room features soaring vaulted ceilings and flows seamlessly into the separate L-shaped dining room, creating the perfect space for everyday living and entertaining.The well-appointed kitchen is loaded with upgrades, including Corian countertops, a stylish glass tile backsplash, cherry cabinetry with decorative glass-front accents, a pull-out pantry cabinet, and an overhead pot rack for added convenience and charm.All three bedrooms offer generously sized closets, including the spacious primary bedroom featuring dual closets and direct access to the freshly updated bathroom. The cozy family room is anchored by a stunning fireplace, creating a warm and welcoming gathering space for family and friends.Step outside to your private patio overlooking a large open green space, providing the feel of having your own backyard. Additional highlights include abundant storage throughout the home and a large laundry room.Ideally located near shopping, dining, parks, and everyday conveniences, this well-maintained home combines space, comfort, and value. Low monthly assessments include access to the community pool and clubhouse. A fantastic opportunity to enjoy maintenance-free living without sacrificing space! Glendale Heights requires an inspection before a sale = ensuring buyer peace of mind. Property has completed the inspection and passed all requirements.
Contingent
$324,900
376 Thorncliffe Dr, Glendale Heights, IL 60139
3beds
1,539sqft
Townhouse, Single Family Residence
Built in 1975
4,752 Square Feet Lot
$-- Zestimate®
$211/sqft
$165/mo HOA
What's special
Pull-out pantry cabinetWell-appointed kitchenSeparate l-shaped dining roomSoaring vaulted ceilingsOverhead pot rackLarge laundry roomCorian countertops
- --
- on Zillow |
- 158
- views |
- 5
- saves |
Zillow last checked:
Listing updated:
Listed by:
Danielle Del Rosario, SFR 630-673-1545,
Realty Executives Premier Illinois
Source: MRED as distributed by MLS GRID,MLS#: 12674589
Facts & features
Interior
Bedrooms & bathrooms
- Bedrooms: 3
- Bathrooms: 2
- Full bathrooms: 2
Rooms
- Room types: No additional rooms
Primary bedroom
- Features: Flooring (Carpet)
- Level: Second
- Area: 156 Square Feet
- Dimensions: 13X12
Bedroom 2
- Features: Flooring (Carpet)
- Level: Second
- Area: 110 Square Feet
- Dimensions: 11X10
Bedroom 3
- Features: Flooring (Carpet)
- Level: Second
- Area: 90 Square Feet
- Dimensions: 10X9
Dining room
- Features: Flooring (Ceramic Tile), Window Treatments (Blinds)
- Level: Main
- Area: 90 Square Feet
- Dimensions: 10X9
Family room
- Features: Flooring (Carpet)
- Level: Lower
- Area: 312 Square Feet
- Dimensions: 24X13
Kitchen
- Features: Kitchen (Galley, Pantry-Closet, Custom Cabinetry), Flooring (Ceramic Tile)
- Level: Main
- Area: 99 Square Feet
- Dimensions: 11X9
Laundry
- Features: Flooring (Other)
- Level: Lower
- Area: 176 Square Feet
- Dimensions: 16X11
Living room
- Features: Flooring (Wood Laminate), Window Treatments (Blinds)
- Level: Main
- Area: 220 Square Feet
- Dimensions: 20X11
Heating
- Natural Gas
Cooling
- Central Air
Appliances
- Included: Range, Microwave, Dishwasher, Refrigerator, Washer, Dryer, Disposal, Stainless Steel Appliance(s)
- Laundry: Washer Hookup, In Unit
Features
- Vaulted Ceiling(s), Storage, Open Floorplan
- Flooring: Carpet
- Windows: Window Treatments
- Basement: Finished,Partial Exposure,Concrete,Rec/Family Area,Storage Space,Daylight
- Number of fireplaces: 1
- Fireplace features: Gas Log, Family Room
Interior area
- Total structure area: 0
- Total interior livable area: 1,539 sqft
Video & virtual tour
Property
Parking
- Total spaces: 1
- Parking features: Concrete, Garage Door Opener, Yes, Garage Owned, Attached, Garage
- Attached garage spaces: 1
- Has uncovered spaces: Yes
Accessibility
- Accessibility features: No Disability Access
Features
- Patio & porch: Patio
Lot
- Size: 4,752 Square Feet
- Dimensions: 36x132
- Features: Common Grounds, Backs to Open Grnd
Details
- Parcel number: 0222418029
- Special conditions: None
Construction
Type & style
- Home type: Townhouse
- Property subtype: Townhouse, Single Family Residence
Materials
- Vinyl Siding
- Foundation: Concrete Perimeter
- Roof: Asphalt
Condition
- New construction: No
- Year built: 1975
Utilities & green energy
- Electric: Circuit Breakers
- Sewer: Public Sewer
- Water: Lake Michigan
Community & HOA
Community
- Features: Sidewalks, Street Lights
HOA
- Has HOA: Yes
- Amenities included: Party Room, Pool, Ceiling Fan, Clubhouse, Patio
- Services included: Insurance, Clubhouse, Pool, Exterior Maintenance, Lawn Care, Snow Removal
- HOA fee: $165 monthly
Location
- Region: Glendale Heights
Financial & listing details
- Price per square foot: $211/sqft
- Tax assessed value: $76,698
- Annual tax amount: $6,715
- Date on market: 6/12/2026
- Ownership: Fee Simple w/ HO Assn.
Estimated market value
Not available
Estimated sales range
Not available
Not available
Price history
| Date | Event | Price |
|---|---|---|
| 11/30/2018 | Sold | $185,000-0.5%$120/sqft |
Source:  MRED as distributed by MLS GRID #10099296 Report a problem MRED as distributed by MLS GRID #10099296 Report a problem | ||
| 11/1/2018 | Pending sale | $185,999$121/sqft |
Source: Keller Williams Preferred Realty #10099296 Report a problem | ||
| 10/23/2018 | Listed for sale | $185,999$121/sqft |
Source: Keller Williams Preferred Realty #10099296 Report a problem | ||
| 10/19/2018 | Pending sale | $185,999$121/sqft |
Source: Keller Williams Preferred Realty #10099296 Report a problem | ||
| 10/5/2018 | Listed for sale | $185,999+12.8%$121/sqft |
Source: Keller Williams Preferred Realty #10099296 Report a problem | ||
| 10/1/2015 | Sold | $164,900$107/sqft |
Source: MRED as distributed by MLS GRID #08975952 Report a problem | ||
| 7/22/2015 | Pending sale | $164,900$107/sqft |
Source: Berkshire Hathaway HomeServices KoenigRubloff Realty Group #08975952 Report a problem | ||
| 7/10/2015 | Listed for sale | $164,900+16.1%$107/sqft |
Source: Berkshire Hathaway HomeServices KoenigRubloff Realty Group #08975952 Report a problem | ||
| 11/23/2011 | Sold | $142,000-1.9%$92/sqft |
Source: Public Record Report a problem | ||
| 9/29/2011 | Price change | $144,700-0.1%$94/sqft |
Source: RE/MAX All Pro #07805532 Report a problem | ||
| 9/19/2011 | Price change | $144,800-0.1%$94/sqft |
Source: RE/MAX All Pro #07805532 Report a problem | ||
| 7/29/2011 | Price change | $144,900-2%$94/sqft |
Source: RE/MAX All Pro #07805532 Report a problem | ||
| 5/14/2011 | Listed for sale | $147,900$96/sqft |
Source: RE/MAX All Pro #07805532 Report a problem | ||
Public tax history
| Year | Property taxes | Tax assessment |
|---|---|---|
| 2024 | $6,327 +7.4% | $76,698 +9.3% |
| 2023 | $5,892 +2% | $70,140 +10.6% |
| 2022 | $5,774 +2% | $63,420 +5.2% |
| 2021 | $5,664 +6.1% | $60,260 +2.5% |
| 2020 | $5,338 +4.1% | $58,790 +4.1% |
| 2019 | $5,126 +5.3% | $56,500 +13.5% |
| 2018 | $4,867 +4.9% | $49,760 +7.9% |
| 2017 | $4,638 +5.5% | $46,120 +8.1% |
| 2016 | $4,395 +2.4% | $42,680 +7.2% |
| 2015 | $4,294 +5.5% | $39,830 +5.3% |
| 2014 | $4,069 -0.8% | $37,830 -3.3% |
| 2013 | $4,101 +6.5% | $39,130 -6.4% |
| 2012 | $3,850 -15.1% | $41,790 -23% |
| 2011 | $4,534 -12.7% | $54,280 -19.2% |
| 2010 | $5,192 +1.4% | $67,140 -6.9% |
| 2009 | $5,119 +1.7% | $72,090 |
| 2008 | $5,033 +4.3% | $72,090 +5.3% |
| 2007 | $4,823 +8.1% | $68,460 +10.4% |
| 2006 | $4,462 +6.4% | $61,990 +6.6% |
| 2005 | $4,194 +7.9% | $58,150 +6.8% |
| 2004 | $3,885 +6% | $54,440 +10% |
| 2003 | $3,664 +9.4% | $49,490 +8.6% |
| 2002 | $3,347 +12.9% | $45,570 +9.1% |
| 2001 | $2,964 +3.7% | $41,780 +4.9% |
| 2000 | $2,859 | $39,820 |
Find assessor info on the county website
Monthly payment
Est. payment
Payment breakdown
Explore the cost of this home by adjusting the details. Changes won't be saved.Climate risks
Neighborhood: 60139
Nearby schools
GreatSchools rating
- 7/10Winnebago Elementary SchoolGrades: PK-5Distance: 0.3 mi
- 6/10Marquardt Middle SchoolGrades: 6-8Distance: 0.7 mi
- 4/10Glenbard East High SchoolGrades: 9-12Distance: 3.6 mi
Schools provided by the listing agent
- Elementary: Winnebago Elementary School
- Middle: Marquardt Middle School
- High: Glenbard East High School
- District: 15
Source: MRED as distributed by MLS GRID. This data may not be complete. We recommend contacting the local school district to confirm school assignments for this home.
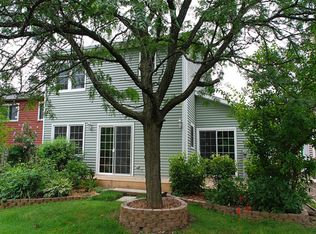
- $349,3003 bd3 ba1.6k sqft378 Thorncliffe Dr, Glendale Heights, IL 60139Off Market
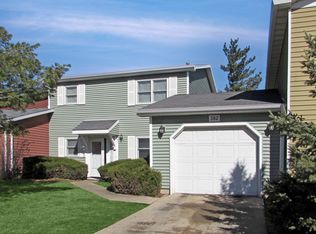
- $287,7003 bd1 ba1.2k sqft374 Thorncliffe Dr, Glendale Heights, IL 60139Off Market
- $318,5003 bd2 ba1k sqft380 Thorncliffe Dr, Glendale Heights, IL 60139Off Market
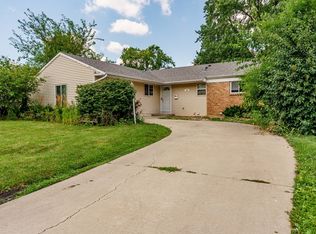
- $302,8003 bd2 ba1.3k sqft382 Thorncliffe Dr, Glendale Heights, IL 60139Off Market
- $290,8003 bd1 ba1.2k sqft377 Thorncliffe Dr, Glendale Heights, IL 60139Off Market
- $245,0003 bd2 ba1.7k sqft2155 College Dr, Glendale Heights, IL 60139Sold
- $300,4003 bd1 ba1.3k sqft379 Thorncliffe Dr, Glendale Heights, IL 60139Off Market
- $312,3003 bd2 ba1.7k sqft375 Thorncliffe Dr, Glendale Heights, IL 60139Off Market
A local agent can set up tours, give advice and negotiate with sellers.
A local lender can help you make sure your offer is ready when you are.
Similar homes
- $380,0003 bd3 ba1.8k sqft290 Loveland Dr, Glendale Heights, IL 60139Active
 MLS ID #12673474, Mike Berg, Berg Properties. MRED as distributed by MLS GRID

 - $345,0003 bd3 ba1.3k sqft54 Cambridge Ln, Glendale Heights, IL 60139Active
 MLS ID #12725669, Edna Pasillas, Realty of America, LLC. MRED as distributed by MLS GRID
 - $375,0002 bd3 ba1.8k sqft2021 Cypress Ct, Glendale Heights, IL 60139Active
 MLS ID #12653456, Simran Dua, REMAX Legends. MRED as distributed by MLS GRID
 - $349,9003 bd2 ba1.5k sqft29W264 Lee Rd, West Chicago, IL 60185New
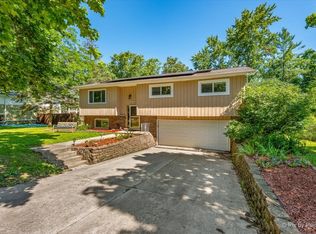 MLS ID #12730331, Tyler Dameron, PSA, Keller Williams Infinity. MRED as distributed by MLS GRID
 - $359,9003 bd3 ba2.2k sqft563 N Woodfield Trl, Roselle, IL 60172ActiveMLS ID #12726948, Jane Viola, ABR,CNC,GRI, HomeSmart Connect LLC. MRED as distributed by MLS GRID
- $295,0003 bd3 ba1.2k sqft9837 Garden Ct, Schiller Park, IL 60176NewMLS ID #12726855, Helen Paredes, @properties Christies International Real Estate. MRED as distributed by MLS GRID
- $399,0004 bd2 ba1.7k sqft915 Wampum Ct, Carol Stream, IL 60188NewMLS ID #12733856, Alexander Peterson, Southwestern Real Estate, Inc.. MRED as distributed by MLS GRID
- $305,0003 bd2 ba1.2k sqft27W327 Providence Ln, Winfield, IL 60190ActiveMLS ID #12712955, Kim Preusch, CSC, @properties Christies International Real Estate. MRED as distributed by MLS GRID
- $335,0003 bd2 ba1.1k sqft1641 Cove Ct, Naperville, IL 60565NewMLS ID #12732114, Mary Ann Sullivan, CRS,GRI, john greene, Realtor. MRED as distributed by MLS GRID
- $359,9993 bd2 ba1.8k sqft10 N Adams Dr, Addison, IL 60101ActiveMLS ID #12725164, Mike Musa, Keller Williams Preferred Rlty. MRED as distributed by MLS GRID
- $274,9003 bd2 ba1.3k sqft761 Colorado Ct, Carol Stream, IL 60188ActiveMLS ID #12726657, Farkhod Tolibov, eXp Realty. MRED as distributed by MLS GRID
- $279,9003 bd2 ba1.2k sqft6292 Fremont Dr, Hanover Park, IL 60133ActiveMLS ID #12702528, Stephanie Curran, HomeSmart Connect LLC. MRED as distributed by MLS GRID
- $339,0002 bd2 ba1.8k sqft27W194 Emerson Ct, Winfield, IL 60190ActiveMLS ID #12714014, David Vivoda, Keller Williams Premiere Properties. MRED as distributed by MLS GRID
- $334,9003 bd2 ba1.7k sqft1916 Cheltenham Pl, Schaumburg, IL 60194ActiveMLS ID #12716162, Shiraz Syed, Seed Realty LLC. MRED as distributed by MLS GRID
- $289,0003 bd2 ba1.2k sqft528 Pershing Ave APT E, Glen Ellyn, IL 60137ActiveMLS ID #12726427, Jeanne Jordan, ABR,CNC,CSC,SFR, J.W. Reedy Realty. MRED as distributed by MLS GRID
- $432,9994 bd3 ba2.3k sqft119 Garland Ct, Glendale Hts, IL 60139ActiveMLS ID #12639393, Daksha Patel, Berkshire Hathaway HomeServices Starck Real Estate. MRED as distributed by MLS GRID
- $324,9003 bd2 ba1.6k sqft2S640 Cerny Rd Unit A4, Warrenville, IL 60555NewMLS ID #12731916, Joelle Morken, Coldwell Banker Realty. MRED as distributed by MLS GRID
- $340,0003 bd2 ba1.7k sqft205 Yellow Pine Dr, Bolingbrook, IL 60440NewMLS ID #12731044, Jake McVey, 1 Percent Lists Homegrown Realty. MRED as distributed by MLS GRID
- $299,9903 bd2 ba1.5k sqft1610 Tahoe Circle Dr, Wheeling, IL 60090NewMLS ID #12728709, Mark Skubak, xr realty. MRED as distributed by MLS GRID
- $240,0003 bd1 ba1.3k sqft406 N Gerard Ave, Villa Park, IL 60181NewMLS ID #12731516, Tom Fosnot, J.W. Reedy Realty. MRED as distributed by MLS GRID
