Enjoy comfortable living within this spacious home, ideally located in Glendale Heights. With no association fees, this home offers an exceptional opportunity to enjoy the benefits of homeownership without added monthly costs. Inside, you'll find a bright and generously sized layout designed for both everyday living and easy entertaining. The expansive living area flows effortlessly to the private, fenced backyard through a sliding glass door, creating the perfect setting for summer barbecues, outdoor play, or simply relaxing in your own outdoor retreat. The kitchen, with adjacent eating area, provides ample cabinet and counter space, making meal preparation both convenient and enjoyable. Numerous windows throughout invite abundant natural light, giving each room a warm and welcoming feel. An attached garage and backyard storage shed offer valuable space for tools, seasonal items, and hobbies. Conveniently situated near parks, shopping, dining, schools, and major commuter routes, this home combines everyday convenience with a prime location. Whether you're searching for your next home or a smart addition to your investment portfolio, this property is one you won't want to miss. Inquire today!
Active
Price cut: $101 (7/24)
$329,899
43 Stonefield Dr, Glendale Heights, IL 60139
3beds
1,261sqft
:
Get pre-qualified$2,303/mo
Duplex, Single Family Residence
Built in 1980
-- sqft lot
$-- Zestimate®
$262/sqft
$-- HOA
What's special
Private fenced backyardBackyard storage shedAttached garageSpacious homeSliding glass door
- 29 days |
- 1,688 |
- 93 |
Likely to sell faster than
Zillow last checked:
Listing updated:
Listed by:
Matthew Doughty 517-331-1750,
Marketplace Homes
Source: MRED as distributed by MLS GRID,MLS#: 12694246
Facts & features
Interior
Bedrooms & bathrooms
- Bedrooms: 3
- Bathrooms: 2
- Full bathrooms: 1
- 1/2 bathrooms: 1
Rooms
- Room types: Utility Room-1st Floor, Eating Area
Primary bedroom
- Features: Flooring (Carpet)
- Level: Second
- Area: 198 Square Feet
- Dimensions: 11X18
Bedroom 2
- Features: Flooring (Carpet)
- Level: Second
- Area: 120 Square Feet
- Dimensions: 10X12
Bedroom 3
- Features: Flooring (Carpet)
- Level: Second
- Area: 99 Square Feet
- Dimensions: 9X11
Eating area
- Level: Main
- Area: 135 Square Feet
- Dimensions: 9X15
Kitchen
- Features: Kitchen (Eating Area-Table Space)
- Level: Main
- Area: 56 Square Feet
- Dimensions: 7X8
Living room
- Features: Flooring (Carpet)
- Level: Main
- Area: 322 Square Feet
- Dimensions: 14X23
Other
- Level: Main
- Area: 70 Square Feet
- Dimensions: 7X10
Heating
- Natural Gas
Cooling
- Central Air
Appliances
- Included: Range, Microwave, Dishwasher, Refrigerator, Gas Water Heater
- Laundry: Main Level, Washer Hookup, In Unit
Features
- Walk-In Closet(s)
- Flooring: Carpet
- Doors: Storm Door(s), Sliding Glass Door(s)
- Basement: None
Interior area
- Total structure area: 0
- Total interior livable area: 1,261 sqft
Property
Parking
- Total spaces: 1
- Parking features: Asphalt, Yes, Garage Owned, Attached, Garage
- Attached garage spaces: 1
Accessibility
- Accessibility features: No Disability Access
Features
- Patio & porch: Patio
- Fencing: Wood
Lot
- Dimensions: 51 x 158 22 x 158
- Features: Pie Shaped Lot
Details
- Parcel number: 0222305068
- Special conditions: Standard
- Other equipment: Ceiling Fan(s)
Construction
Type & style
- Home type: MultiFamily
- Property subtype: Duplex, Single Family Residence
Materials
- Combination
Condition
- New construction: No
- Year built: 1980
Utilities & green energy
- Sewer: Public Sewer
- Water: Public
Community & HOA
Community
- Features: Sidewalks
HOA
- Services included: None
Location
- Region: Glendale Heights
Financial & listing details
- Price per square foot: $262/sqft
- Tax assessed value: $79,345
- Annual tax amount: $6,971
- Date on market: 7/4/2026
- Ownership: Fee Simple
Estimated market value
Not available
Estimated sales range
Not available
Not available
Price history
| Date | Event | Price |
|---|---|---|
| 7/24/2026 | Price change | $329,8990%$262/sqft |
Source:  MRED as distributed by MLS GRID #12694246 Report a problem MRED as distributed by MLS GRID #12694246 Report a problem | ||
| 7/4/2026 | Listed for sale | $330,000+46.7%$262/sqft |
Source: MRED as distributed by MLS GRID #12694246 Report a problem | ||
| 5/13/2023 | Listing removed | -- |
Source: Zillow Rentals Report a problem | ||
| 5/3/2023 | Price change | $2,000-20%$2/sqft |
Source: Zillow Rentals Report a problem | ||
| 4/12/2023 | Listed for rent | $2,500+61.3%$2/sqft |
Source: Zillow Rentals Report a problem | ||
| 12/12/2022 | Listing removed | -- |
Source: MRED as distributed by MLS GRID #11589313 Report a problem | ||
| 8/24/2022 | Contingent | $225,000$178/sqft |
Source: MRED as distributed by MLS GRID #11589313 Report a problem | ||
| 8/17/2022 | Listed for sale | $225,000+69.7%$178/sqft |
Source: MRED as distributed by MLS GRID #11589313 Report a problem | ||
| 4/27/2020 | Listing removed | $1,550$1/sqft |
Source: Marketplace Homes Report a problem | ||
| 2/11/2020 | Listed for rent | $1,550+5.1%$1/sqft |
Source: Marketplace Homes Report a problem | ||
| 1/3/2019 | Listing removed | $1,475$1/sqft |
Source: Marketplace Homes Report a problem | ||
| 12/20/2018 | Listed for rent | $1,475+9.3%$1/sqft |
Source: Marketplace Homes Report a problem | ||
| 11/2/2016 | Listing removed | $1,350$1/sqft |
Source: Marketplace Homes (800) 331-0646 Report a problem | ||
| 1/22/2015 | Listing removed | $1,350$1/sqft |
Source: Marketplace Homes (734-862-4750) Report a problem | ||
| 1/6/2015 | Price change | $1,350-3.2%$1/sqft |
Source: Marketplace Homes (734-862-4750) Report a problem | ||
| 12/22/2014 | Price change | $1,395-3.8%$1/sqft |
Source: Marketplace Homes (734-862-4750) Report a problem | ||
| 12/6/2014 | Price change | $1,450-6.5%$1/sqft |
Source: Marketplace Homes (734-862-4750) Report a problem | ||
| 11/27/2014 | Listed for rent | $1,550$1/sqft |
Source: Marketplace Homes (734-862-4750) Report a problem | ||
| 10/2/2014 | Sold | $132,615+17.4%$105/sqft |
Source: Agent Provided Report a problem | ||
| 12/1/1995 | Sold | $113,000$90/sqft |
Source: Public Record Report a problem | ||
Public tax history
| Year | Property taxes | Tax assessment |
|---|---|---|
| 2024 | $6,571 +7.3% | $79,345 +9.4% |
| 2023 | $6,121 +7.7% | $72,560 +16.1% |
| 2022 | $5,682 +2% | $62,500 +5.3% |
| 2021 | $5,572 +6.1% | $59,380 +2.5% |
| 2020 | $5,251 -11.7% | $57,930 -10.4% |
| 2019 | $5,950 +27.7% | $64,620 +34.9% |
| 2018 | $4,659 +5% | $47,890 +7.9% |
| 2017 | $4,438 +5.6% | $44,390 +8% |
| 2016 | $4,205 +2.4% | $41,090 +7.1% |
| 2015 | $4,106 -10.9% | $38,350 -8.8% |
| 2014 | $4,610 -0.7% | $42,060 -3.3% |
| 2013 | $4,642 +6.7% | $43,500 -6.4% |
| 2012 | $4,351 -14.7% | $46,450 -23% |
| 2011 | $5,103 +4.6% | $60,340 -4.9% |
| 2010 | $4,878 +1.4% | $63,440 -6.9% |
| 2009 | $4,812 +1.7% | $68,120 |
| 2008 | $4,733 +4.3% | $68,120 +5.3% |
| 2007 | $4,537 +5.4% | $64,690 +7.9% |
| 2006 | $4,305 +6.4% | $59,980 +6.6% |
| 2005 | $4,045 +8% | $56,260 +6.8% |
| 2004 | $3,747 +6% | $52,680 +10% |
| 2003 | $3,536 +7.3% | $47,890 +6.6% |
| 2002 | $3,297 +12.9% | $44,930 +9.1% |
| 2001 | $2,919 +3.6% | $41,200 +4.9% |
| 2000 | $2,817 | $39,280 |
Find assessor info on the county website
Monthly payment
Est. payment
Payment breakdown
Explore the cost of this home by adjusting the details. Changes won't be saved.Climate risks
Neighborhood: 60139
Nearby schools
GreatSchools rating
- 5/10Black Hawk Elementary SchoolGrades: K-5Distance: 0.4 mi
- 6/10Marquardt Middle SchoolGrades: 6-8Distance: 1.2 mi
- 4/10Glenbard East High SchoolGrades: 9-12Distance: 4.1 mi
Schools provided by the listing agent
- Elementary: Black Hawk Elementary School
- Middle: Marquardt Middle School
- High: Glenbard East High School
- District: 15
Source: MRED as distributed by MLS GRID. This data may not be complete. We recommend contacting the local school district to confirm school assignments for this home.
- $329,5003 bd2 ba1.3k sqft41 Stonefield Dr, Glendale Heights, IL 60139Off Market
- $333,8003 bd1 ba1.3k sqft47 Stonefield Dr, Glendale Heights, IL 60139Off Market
- $322,7003 bd1 ba1.3k sqft39 Stonefield Dr, Glendale Heights, IL 60139Off Market
- $286,1003 bd2 ba1.1k sqft49 Stonefield Dr, Glendale Heights, IL 60139Off Market

- $283,0003 bd1 ba1.1k sqft37 Stonefield Dr, Glendale Heights, IL 60139Off Market
- $313,7003 bd1 ba1.3k sqft53 Stonefield Dr, Glendale Heights, IL 60139Off Market
- $291,6003 bd1 ba1.1k sqft35 Stonefield Dr, Glendale Heights, IL 60139Off Market
- $301,3003 bd1 ba1.2k sqft55 Stonefield Dr, Glendale Heights, IL 60139Off Market
A local agent can set up tours, give advice and negotiate with sellers.
A local lender can help you make sure your offer is ready when you are.
Similar homes
- $359,9003 bd2 ba1.8k sqft1311 Trinity Dr, Carol Stream, IL 60188Active
 MLS ID #12696755, Marilyn Burke, Coldwell Banker Realty. MRED as distributed by MLS GRID
 - $355,0002 bd1 ba1.4k sqft118 Seneca Trl, Bloomingdale, IL 60108New
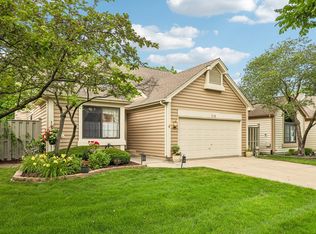 MLS ID #12720336, Christopher Piercy, Real People Realty. MRED as distributed by MLS GRID
 - $284,8883 bd1 ba1.2k sqft523 Alton Ct, Carol Stream, IL 60188New
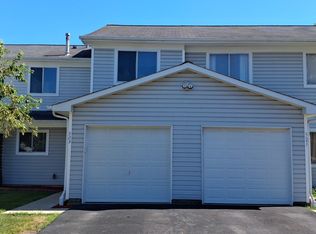 MLS ID #12720300, Lory Pinzariu, E-PRO,PSA,SFR, HomeSmart Connect LLC. MRED as distributed by MLS GRID
 - $360,0003 bd3 ba1.4k sqft360 Golfview Ct #360, Bloomingdale, IL 60108Active
 MLS ID #12711142, Veronica Rodriguez, Redfin Corporation. MRED as distributed by MLS GRID
 - $340,0003 bd1 ba1k sqft7 Greystone Ct, Streamwood, IL 60107NewMLS ID #12720223, Dina Wasmund, CSC, Berkshire Hathaway HomeServices Starck Real Estate. MRED as distributed by MLS GRID
- $309,9003 bd2 ba1.4k sqft1613 Groton Ct, Wheaton, IL 60189Price ChangeMLS ID #12696433, Randy Marshall, Keller Williams Premiere Properties. MRED as distributed by MLS GRID
- $325,0003 bd2 ba1.2k sqft1220 N Wheeling Rd, Mount Prospect, IL 60056NewMLS ID #12719756, Jojo Marino, Real Broker LLC. MRED as distributed by MLS GRID
- $259,9992 bd2 ba1.2k sqft545 Alton Ct, Carol Stream, IL 60188NewMLS ID #12720762, Mike Musa, Keller Williams Preferred Rlty. MRED as distributed by MLS GRID
- $370,0003 bd3 ba1.3k sqft162 Fairfield Ln #162, Carol Stream, IL 60188ActiveMLS ID #12682587, Omair Ali Baig, Chicagoland Brokers Inc.. MRED as distributed by MLS GRID
- $325,0002 bd2 ba1.6k sqft2802 Gilcrest Ct, Schaumburg, IL 60193NewMLS ID #12717106, Holly Connors, @properties Christie's International Real Estate. MRED as distributed by MLS GRID
- $265,0003 bd2 ba1.1k sqft214 Glengarry Dr APT 201, Bloomingdale, IL 60108ActiveMLS ID #12558313, Julia Murillo, Results Realty ERA Powered. MRED as distributed by MLS GRID
- $358,0002 bd3 ba1.4k sqft435 E Railroad Ave, Bartlett, IL 60103NewMLS ID #12699495, Andrew Stoll, ABR,e-PRO,SRS, Stoll Real Estate. MRED as distributed by MLS GRID
- $339,0003 bd1 ba962 sqft1509 Chatham Ln, Schaumburg, IL 60193ActiveMLS ID #12694502, Frank Montro, Keller Williams Preferred Rlty. MRED as distributed by MLS GRID
- $374,0002 bd2 ba1.3k sqft990 Pennwood Ln, Bolingbrook, IL 60440NewMLS ID #12720818, Brian Kwilosz, ABR,CNC,SRES, Exit Real Estate Partners. MRED as distributed by MLS GRID
- $345,0002 bd2 ba1.3k sqft1223 Old Mill Ln, Elk Grove Village, IL 60007Re-activatedMLS ID #12714695, Andrea DeLaTorre, @properties Christie's International Real Estate. MRED as distributed by MLS GRID
- $379,9003 bd2 ba1.1k sqft1624 W Weathersfield Way, Schaumburg, IL 60193ActiveMLS ID #12700760, Andrew Stoll, ABR,e-PRO,SRS, Stoll Real Estate. MRED as distributed by MLS GRID
- $369,9993 bd2 ba1.8k sqft10 N Adams Dr, Addison, IL 60101ActiveMLS ID #12706172, Mike Musa, Keller Williams Preferred Rlty. MRED as distributed by MLS GRID
- $450,0003 bd2 ba1k sqft22W452 Sycamore Dr, Glen Ellyn, IL 60137NewMLS ID #12717364, Matt Laricy, Americorp, Ltd. MRED as distributed by MLS GRID
- $339,9002 bd2 ba1.2k sqft949 Charlela Ln, Elk Grove Village, IL 60007ActiveMLS ID #12690819, Jenny Park, Baird & Warner. MRED as distributed by MLS GRID
- $285,0002 bd3 ba1.3k sqft1375 Ridgefield Cir #1375, Carol Stream, IL 60188ActiveMLS ID #12678127, J.P. Anderson, Berkshire Hathaway HomeServices Chicago. MRED as distributed by MLS GRID
