This inviting 2 bedroom, 1.1 bathroom first floor unit offers 1,056 square feet of thoughtfully designed living space. A welcoming foyer with a coat closet leads into an open concept living and dining area anchored by a cozy fireplace with a stacked stone surround, while sliding glass doors (2021) open onto a private patio overlooking green space. The kitchen features stainless steel appliances (2019), granite countertops, a tile backsplash, and a convenient pass through snack bar that connects effortlessly to the dining area. Durable vinyl plank flooring extends throughout the main living areas and both bedrooms. The spacious primary suite features a ceiling fan, a generous walk in closet, and private access to the shared full bath remodeled in 2023 with an oversized walk in shower and an updated vanity. The second bedroom offers double sliding closet doors. An in unit washer and dryer (2021) add everyday convenience and a half bath serves guests near the main living space. Additional highlights include an attached one car garage and windows updated in 2021. This home is just minutes from Main Street at Seven Bridges for shopping, dining, and a Cinemark IMAX theater, close to Seven Bridges Golf Club and the parks, trails, and Lake Carleton, with quick access to I 355 and I 88 and nearby Metra service for an easy commute into Chicago.
Contingent
$260,000
7050 Newport Dr APT 101, Woodridge, IL 60517
2beds
1,056sqft
Condominium, Single Family Residence
Built in 1981
-- sqft lot
$-- Zestimate®
$246/sqft
$361/mo HOA
What's special
Attached one car garageGranite countertopsTile backsplash
- --
- on Zillow |
- 243
- views |
- 14
- saves |
Zillow last checked:
Listing updated:
Listed by:
Sabrina Glover, ABR,CSC,PSA 630-523-9989,
Platinum Partners Realtors
Source: MRED as distributed by MLS GRID,MLS#: 12692619
Facts & features
Interior
Bedrooms & bathrooms
- Bedrooms: 2
- Bathrooms: 2
- Full bathrooms: 1
- 1/2 bathrooms: 1
Rooms
- Room types: No additional rooms
Primary bedroom
- Features: Flooring (Vinyl), Bathroom (Full)
- Level: Main
- Area: 156 Square Feet
- Dimensions: 13X12
Bedroom 2
- Features: Flooring (Vinyl)
- Level: Main
- Area: 110 Square Feet
- Dimensions: 11X10
Dining room
- Features: Flooring (Vinyl)
- Level: Main
- Area: 90 Square Feet
- Dimensions: 9X10
Kitchen
- Features: Flooring (Vinyl)
- Level: Main
- Area: 100 Square Feet
- Dimensions: 10X10
Laundry
- Level: Main
- Area: 48 Square Feet
- Dimensions: 8X6
Living room
- Features: Flooring (Vinyl)
- Level: Main
- Area: 247 Square Feet
- Dimensions: 19X13
Heating
- Natural Gas, Forced Air
Cooling
- Central Air
Appliances
- Included: Range, Microwave, Dishwasher, Refrigerator, Washer, Dryer, Stainless Steel Appliance(s)
- Laundry: Main Level, In Unit
Features
- Basement: None
- Number of fireplaces: 1
- Fireplace features: Living Room
Interior area
- Total structure area: 0
- Total interior livable area: 1,056 sqft
Video & virtual tour
Property
Parking
- Total spaces: 1
- Parking features: Concrete, Yes, Garage Owned, Attached, Garage
- Attached garage spaces: 1
Accessibility
- Accessibility features: No Disability Access
Details
- Parcel number: 0824428033
- Special conditions: None
- Other equipment: Ceiling Fan(s)
Construction
Type & style
- Home type: Condo
- Property subtype: Condominium, Single Family Residence
Materials
- Vinyl Siding, Brick
- Roof: Asphalt
Condition
- New construction: No
- Year built: 1981
Utilities & green energy
- Sewer: Public Sewer
- Water: Public
Community & HOA
HOA
- Has HOA: Yes
- Services included: Insurance, Exterior Maintenance, Lawn Care, Snow Removal
- HOA fee: $361 monthly
Location
- Region: Woodridge
Financial & listing details
- Price per square foot: $246/sqft
- Tax assessed value: $56,801
- Annual tax amount: $4,177
- Date on market: 8/14/2026
- Ownership: Condo
Estimated market value
Not available
Estimated sales range
Not available
Not available
Price history
| Date | Event | Price |
|---|---|---|
| 6/26/2023 | Sold | $220,000+5.3%$208/sqft |
Source:  MRED as distributed by MLS GRID #11776620 Report a problem MRED as distributed by MLS GRID #11776620 Report a problem | ||
| 5/8/2023 | Pending sale | $209,000$198/sqft |
Source: MRED as distributed by MLS GRID #11776620 Report a problem | ||
| 5/5/2023 | Listed for sale | $209,000+34.8%$198/sqft |
Source: MRED as distributed by MLS GRID #11776620 Report a problem | ||
| 7/21/2017 | Sold | $155,000+0.1%$147/sqft |
Source: MRED as distributed by MLS GRID #09655688 Report a problem | ||
| 6/13/2017 | Pending sale | $154,900$147/sqft |
Source: Coldwell Banker Residential Brokerage - Glen Ellyn #09655688 Report a problem | ||
| 6/11/2017 | Listed for sale | $154,900+30.7%$147/sqft |
Source: Coldwell Banker Residential #09655688 Report a problem | ||
| 6/30/2014 | Sold | $118,500-33.8%$112/sqft |
Source: Baird & Warnerc #08545996_60517_101 Report a problem | ||
| 4/22/2008 | Listing removed | $179,000$170/sqft |
Source: Listhub #06603068 Report a problem | ||
| 2/6/2008 | Listed for sale | $179,000+91.4%$170/sqft |
Source: Listhub #06603068 Report a problem | ||
| 5/25/1999 | Sold | $93,500+13.3%$89/sqft |
Source: Public Record Report a problem | ||
| 10/4/1993 | Sold | $82,500$78/sqft |
Source: Public Record Report a problem | ||
Public tax history
| Year | Property taxes | Tax assessment |
|---|---|---|
| 2024 | $3,975 +29.2% | $56,801 +9.6% |
| 2023 | $3,076 +2.5% | $51,840 +13% |
| 2022 | $3,002 +5.9% | $45,870 +3.9% |
| 2021 | $2,835 +2% | $44,140 +1.8% |
| 2020 | $2,779 +4.5% | $43,350 +4.5% |
| 2019 | $2,660 +12.4% | $41,470 +11.6% |
| 2018 | $2,366 +32.9% | $37,150 +45.7% |
| 2017 | $1,780 +362.1% | $25,500 +517.4% |
| 2016 | $385 -85.2% | $4,130 -87.3% |
| 2015 | $2,606 +21.2% | $32,610 +1% |
| 2014 | $2,150 -15.9% | $32,290 -12.2% |
| 2013 | $2,556 -13.7% | $36,780 -13.5% |
| 2012 | $2,960 +2.1% | $42,520 -6% |
| 2011 | $2,899 -7.9% | $45,210 -4.2% |
| 2010 | $3,149 +4.1% | $47,190 -5% |
| 2009 | $3,024 +2.5% | $49,670 +1.4% |
| 2008 | $2,950 +2.6% | $48,980 +5.9% |
| 2007 | $2,875 +3.7% | $46,250 +7% |
| 2006 | $2,774 +4.9% | $43,220 +6.7% |
| 2005 | $2,643 +4.7% | $40,510 +5.9% |
| 2004 | $2,525 +4.9% | $38,250 +8.4% |
| 2003 | $2,407 +11.6% | $35,290 +7.5% |
| 2002 | $2,158 +11.9% | $32,830 +7.5% |
| 2001 | $1,928 +2.7% | $30,540 +5.9% |
| 2000 | $1,877 | $28,840 |
Find assessor info on the county website
Monthly payment
Est. payment
Payment breakdown
Explore the cost of this home by adjusting the details. Changes won't be saved.Climate risks
Neighborhood: 60517
Nearby schools
GreatSchools rating
- 8/10Willow Creek Elementary SchoolGrades: K-6Distance: 1.4 mi
- 9/10Thomas Jefferson Jr High SchoolGrades: 7-8Distance: 0.4 mi
- 7/10Community H S Dist 99 - North High SchoolGrades: 9-12Distance: 3.5 mi
Schools provided by the listing agent
- Elementary: Willow Creek Elementary School
- Middle: Thomas Jefferson Junior High Sch
- High: South High School
- District: 68
Source: MRED as distributed by MLS GRID. This data may not be complete. We recommend contacting the local school district to confirm school assignments for this home.
- $225,200-- bd1 ba1k sqft7040 Park Lane Ct #8-101, Woodridge, IL 60517Off Market
- $247,8002 bd2 ba1.1k sqft7040 Park Lane Ct #8102, Woodridge, IL 60517Off Market
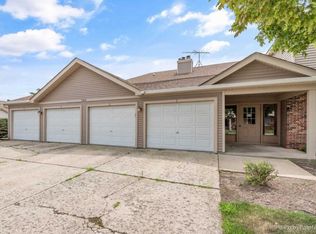
- $214,0002 bd2 ba1.1k sqft7040 Park Lane Ct #8-203, Woodridge, IL 60517Sold

- $245,300-- bd2 ba1.1k sqft7040 Park Lane Ct APT 204, Woodridge, IL 60517Off Market
- $230,0002 bd2 ba1k sqft7070 Newport Dr #13-101, Woodridge, IL 60517Sold
- $275,1003 bd2 ba1.3k sqft7070 Newport Dr APT 102, Woodridge, IL 60517Off Market
- $245,0002 bd2 ba1.1k sqft7070 Newport Dr APT 203, Woodridge, IL 60517Sold
- $245,900-- bd2 ba1.1k sqft7070 Newport Dr #13-204, Woodridge, IL 60517Off Market
- $231,900-- bd1 ba1k sqft7030 Andover Ct APT 101, Woodridge, IL 60517Off Market
A local agent can set up tours, give advice and negotiate with sellers.
A local lender can help you make sure your offer is ready when you are.
Similar homes
- $249,9002 bd2 ba1k sqft5900 Oakwood Dr APT 2L, Lisle, IL 60532New
 MLS ID #12735602, Kim Wirtz, ABR,CRS,e-PRO, Wirtz Real Estate Group Inc.. MRED as distributed by MLS GRID
 - $250,0002 bd2 ba1k sqft7348 Winthrop Way Unit 1, Downers Grove, IL 60516Active
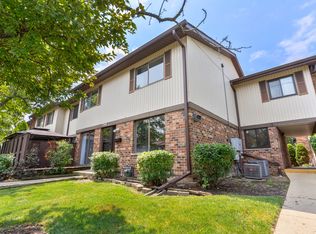 MLS ID #12720455, Albina Van Maer, Bluebird Realty, Inc.. MRED as distributed by MLS GRID
 - $249,9002 bd1 ba1k sqft2370 Abbeywood Dr APT B, Lisle, IL 60532Active
 MLS ID #12730051, John Wilt, CNC, Realstar Realty, Inc. MRED as distributed by MLS GRID
 - $260,0002 bd2 ba816 sqft407 Ramblewood Dr APT D, Glen Ellyn, IL 60137Active
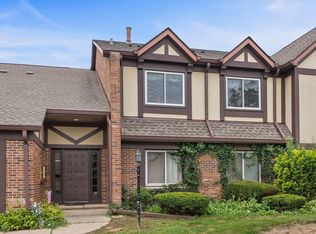 MLS ID #12706698, Emily Kaczmarek, ABR,CSC,PSA,SRS, Keller Williams Premiere Properties. MRED as distributed by MLS GRID
 - $275,0002 bd2 ba1.1k sqft5350 Newport Dr #1-2A, Lisle, IL 60532ActiveMLS ID #12712533, Joseph Kruzich, Crosstown Realtors, Inc.. MRED as distributed by MLS GRID
- $300,0002 bd2 ba1.2k sqft7353 Canterbury Pl, Downers Grove, IL 60516ActiveMLS ID #12718133, Eric Andersen, CSC,PSA, Andersen Realty Group. MRED as distributed by MLS GRID
- $280,0002 bd2 ba1k sqft2880 Torrey Pine Ln APT 1H, Lisle, IL 60532ActiveMLS ID #12669524, Mike Loewer, ABR,E-PRO,SRES, Century 21 Circle. MRED as distributed by MLS GRID
- $260,0002 bd2 ba1.2k sqft1010 Symphony Dr, Aurora, IL 60504NewMLS ID #12733891, Annamarie Moise, ABR,CSC,PSA,SRS, Platinum Partners Realtors. MRED as distributed by MLS GRID
- $268,0002 bd1 ba1k sqft1623 Salisbury Ct APT C, Wheaton, IL 60189ActiveMLS ID #12700289, Adam Stary, eXp Realty. MRED as distributed by MLS GRID
- $230,0002 bd1 ba900 sqft10735 W 5th Ave #404, La Grange, IL 60525ActiveMLS ID #12727770, Colleen Berg, Berg Properties. MRED as distributed by MLS GRID
- $275,0002 bd2 ba1.1k sqft3193 Ketch Ct, Aurora, IL 60503ActiveMLS ID #12716433, Kim Alden, Compass. MRED as distributed by MLS GRID
- $325,0002 bd2 ba1.2k sqft6318 Prideham St, Downers Grove, IL 60516ActiveMLS ID #12709259, Loreta Ropas, Re/Max Millennium. MRED as distributed by MLS GRID
- $226,0003 bd2 ba1.5k sqft61 Pier Dr APT 201, Westmont, IL 60559ActiveMLS ID #12591671, Amy Stack, Keller Williams Premiere Properties. MRED as distributed by MLS GRID
- $230,0002 bd2 ba986 sqft224 Foxhead Ct Unit B, Bolingbrook, IL 60440ActiveMLS ID #12722751, Marcy Tobin, ABR,CSC,SFR, @properties Christie's International Real Estate. MRED as distributed by MLS GRID
- $239,9002 bd2 ba1k sqft10572 Palos Pl #D, Palos Hills, IL 60465ActiveMLS ID #12726574, Ewa Walas, Infiniti Properties, Inc.. MRED as distributed by MLS GRID
- $249,0002 bd1 ba1k sqft3N550 Crown Rd APT 10, Elmhurst, IL 60126Re-activatedMLS ID #12728349, Peter Dubiel, HomeSmart Connect LLC. MRED as distributed by MLS GRID
- $265,0002 bd2 ba1.2k sqft2259 Lake Ridge Dr, Glendale Heights, IL 60139ActiveMLS ID #12729061, David Gust, Century 21 Circle. MRED as distributed by MLS GRID
- $284,9002 bd2 ba1.4k sqft0N069 Windermere Rd #2305, Winfield, IL 60190ActiveMLS ID #12725857, Jessica McCollum, CSC, Real Broker, LLC. MRED as distributed by MLS GRID
- $239,9002 bd2 ba960 sqft342 Redwing Dr, Bolingbrook, IL 60440ActiveMLS ID #12676163, Randy Marshall, Keller Williams Premiere Properties. MRED as distributed by MLS GRID
- $245,0002 bd2 ba1.2k sqft8836 Amelia Ct APT 1A, Justice, IL 60458ActiveMLS ID #12679166, Nicole Kowalczyk, HomeSmart Realty Group. MRED as distributed by MLS GRID
