This move-in ready bed, 2-bath condominium offers bright, spacious, and comfortable living in the sought-after Des Plaines community. The updated kitchen is equipped with stainless steel appliances and ample cabinetry, while the expansive living room flows into a separate dining area, creating an ideal layout for both everyday living and entertaining. Step outside to your private balcony, perfect for morning coffee! The spacious primary suite includes dual closets and a private en-suite bath. A covered carport parking space is conveniently included with the unit. Residents enjoy a professionally managed community with beautifully landscaped grounds, elevator access, guest parking, 24-hour security, on-site laundry, a clubhouse with a party room and kitchen, fitness center, billiards, ping pong, outdoor pool, and tennis courts. All located near shopping, restaurants, parks, schools, Metra, and I-294! Located in Building E of the complex!
Active
$299,000
9331 Landings Ln Unit 305, Des Plaines, IL 60016
2beds
1,200sqft
:
Get pre-qualified$2,727/mo
Condominium, Single Family Residence
Built in 1976
-- sqft lot
$-- Zestimate®
$249/sqft
$456/mo HOA
What's special
Beautifully landscaped groundsPrivate balconyOutdoor poolPrivate en-suite bathCovered carport parking spaceUpdated kitchenSeparate dining area
- --
- on Zillow |
- 158
- views |
- 7
- saves |
Zillow last checked:
Listing updated:
Listed by:
Maureen Duffield (319)215-9069,
eXp Realty,
Daniel Baldwin 864-634-0683,
eXp Realty
Source: MRED as distributed by MLS GRID,MLS#: 12699198
Facts & features
Interior
Bedrooms & bathrooms
- Bedrooms: 2
- Bathrooms: 2
- Full bathrooms: 2
Rooms
- Room types: Balcony/Porch/Lanai, Foyer, Storage
Primary bedroom
- Features: Flooring (Carpet), Bathroom (Full)
- Level: Third
- Area: 204 Square Feet
- Dimensions: 17X12
Bedroom 2
- Level: Third
- Area: 150 Square Feet
- Dimensions: 15X10
Balcony porch lanai
- Level: Third
- Area: 15 Square Feet
- Dimensions: 3X5
Dining room
- Features: Flooring (Wood Laminate)
- Level: Third
- Area: 132 Square Feet
- Dimensions: 12X11
Foyer
- Level: Third
- Area: 8 Square Feet
- Dimensions: 2X4
Kitchen
- Features: Kitchen (Eating Area-Table Space), Flooring (Vinyl)
- Level: Third
- Area: 132 Square Feet
- Dimensions: 12X11
Living room
- Features: Flooring (Wood Laminate)
- Level: Third
- Area: 260 Square Feet
- Dimensions: 20X13
Storage
- Level: Third
- Area: 16 Square Feet
- Dimensions: 4X4
Heating
- Electric
Cooling
- Central Air
Appliances
- Included: Range, Dishwasher, Refrigerator
- Laundry: Common Area
Features
- Elevator, Storage
- Flooring: Laminate
- Basement: None
- Common walls with other units/homes: End Unit
Interior area
- Total structure area: 0
- Total interior livable area: 1,200 sqft
Video & virtual tour
Property
Parking
- Total spaces: 1
- Parking features: Assigned, Yes, Owned
Accessibility
- Accessibility features: No Disability Access
Features
- Exterior features: Balcony
- Pool features: In Ground
Details
- Additional structures: Tennis Court(s)
- Parcel number: 09153071131012
- Special conditions: None
- Other equipment: Intercom
Construction
Type & style
- Home type: Condo
- Property subtype: Condominium, Single Family Residence
Materials
- Brick
Condition
- New construction: No
- Year built: 1976
Utilities & green energy
- Electric: Circuit Breakers, 100 Amp Service
- Sewer: Public Sewer
- Water: Lake Michigan
Community & HOA
Community
- Security: Security System
HOA
- Has HOA: Yes
- Amenities included: Coin Laundry, Elevator in Residence, Storage, Party Room, Pool, Security Door Lock(s), Tennis Court(s), Elevator(s)
- Services included: Water, Gas, Insurance, Exterior Maintenance, Lawn Care, Scavenger, Snow Removal
- HOA fee: $456 monthly
Location
- Region: Des Plaines
Financial & listing details
- Price per square foot: $249/sqft
- Tax assessed value: $158,340
- Annual tax amount: $4,384
- Date on market: 7/22/2026
- Ownership: Condo
Estimated market value
Not available
Estimated sales range
Not available
Not available
Price history
| Date | Event | Price |
|---|---|---|
| 7/22/2026 | Listed for sale | $299,000+80.1%$249/sqft |
Source: eXp Realty #12699198 Report a problem | ||
| 10/27/2021 | Sold | $166,000$138/sqft |
Source: Public Record Report a problem | ||
| 7/22/2021 | Sold | $166,000-7.7%$138/sqft |
Source:  MRED as distributed by MLS GRID #11076490 Report a problem MRED as distributed by MLS GRID #11076490 Report a problem | ||
| 7/2/2021 | Contingent | $179,900$150/sqft |
Source: MRED as distributed by MLS GRID #11076490 Report a problem | ||
| 6/2/2021 | Price change | $179,900-2.7%$150/sqft |
Source: MRED as distributed by MLS GRID #11076490 Report a problem | ||
| 5/6/2021 | Price change | $184,900-2.6%$154/sqft |
Source: MRED as distributed by MLS GRID #11076490 Report a problem | ||
| 5/5/2021 | Listed for sale | $189,900+42.8%$158/sqft |
Source: MRED as distributed by MLS GRID #11076490 Report a problem | ||
| 2/23/2016 | Sold | $133,000-1.4%$111/sqft |
Source: MRED as distributed by MLS GRID #09096339 Report a problem | ||
| 2/18/2016 | Pending sale | $134,900$112/sqft |
Source: Exit Strategy Realty #09096339 Report a problem | ||
| 1/28/2016 | Listed for sale | $134,900$112/sqft |
Source: Exit Strategy Realty #09096339 Report a problem | ||
| 1/28/2016 | Pending sale | $134,900$112/sqft |
Source: Exit Strategy Realty #09096339 Report a problem | ||
| 1/28/2016 | Pending sale | $134,900$112/sqft |
Source: Exit Strategy Realty #09096339 Report a problem | ||
| 1/7/2016 | Price change | $134,900-1.5%$112/sqft |
Source: Exit Strategy Realty #09096339 Report a problem | ||
| 1/5/2016 | Listed for sale | $137,000$114/sqft |
Source: Exit Strategy Realty #09096339 Report a problem | ||
| 12/20/2015 | Pending sale | $137,000$114/sqft |
Source: Exit Strategy Realty #09096339 Report a problem | ||
| 12/3/2015 | Listed for sale | $137,000+80.3%$114/sqft |
Source: Exit Strategy Realty #09096339 Report a problem | ||
| 8/2/2012 | Sold | $76,000-14.6%$63/sqft |
Source: Public Record Report a problem | ||
| 6/15/2012 | Pending sale | $89,000$74/sqft |
Source: Baird & Warner Real Estate #08054624 Report a problem | ||
| 5/2/2012 | Listed for sale | $89,000-44%$74/sqft |
Source: Baird & Warner Real Estate #08054624 Report a problem | ||
| 5/10/2008 | Sold | $159,000$133/sqft |
Source: Agent Provided Report a problem | ||
Public tax history
| Year | Property taxes | Tax assessment |
|---|---|---|
| 2024 | $4,385 +2.2% | $15,834 +0% |
| 2023 | $4,291 +5.1% | $15,833 |
| 2022 | $4,081 +60.5% | $15,833 +38.5% |
| 2021 | $2,543 -0.4% | $11,428 |
| 2020 | $2,554 +1.1% | $11,428 -10.6% |
| 2019 | $2,525 -11% | $12,788 +38.5% |
| 2018 | $2,839 +1.4% | $9,231 |
| 2017 | $2,799 +46.9% | $9,231 |
| 2016 | $1,906 +87.2% | $9,231 +56% |
| 2015 | $1,018 +1.9% | $5,916 |
| 2014 | $999 -42.5% | $5,916 |
| 2013 | $1,736 -19.8% | $5,916 -46.3% |
| 2012 | $2,164 -19.5% | $11,015 |
| 2011 | $2,688 +117.7% | $11,015 |
| 2010 | $1,235 -38.8% | $11,015 -31.9% |
| 2009 | $2,019 +14.8% | $16,169 -12% |
| 2008 | $1,758 +5.4% | $18,374 |
| 2007 | $1,667 +25.2% | $18,374 +14.7% |
| 2006 | $1,332 +0.6% | $16,022 |
| 2005 | $1,324 -1.4% | $16,022 |
| 2004 | $1,342 -11.8% | $16,022 +47% |
| 2003 | $1,522 -0.1% | $10,901 |
| 2002 | $1,524 +1% | $10,901 |
| 2001 | $1,508 +0.8% | $10,901 +3.3% |
| 2000 | $1,496 +2.4% | $10,550 |
| 1999 | $1,461 | $10,550 |
Find assessor info on the county website
Monthly payment
Est. payment
Payment breakdown
Explore the cost of this home by adjusting the details. Changes won't be saved.Climate risks
Neighborhood: 60016
Nearby schools
GreatSchools rating
- 5/10Apollo Elementary SchoolGrades: K-5Distance: 1.4 mi
- 7/10Gemini Middle SchoolGrades: 6-8Distance: 0.9 mi
- 10/10Maine East High SchoolGrades: 9-12Distance: 0.3 mi
Schools provided by the listing agent
- District: 63
Source: MRED as distributed by MLS GRID. This data may not be complete. We recommend contacting the local school district to confirm school assignments for this home.
- $262,8002 bd2 ba41k sqft9331 Landings Ln UNIT 201, Des Plaines, IL 60016Off Market
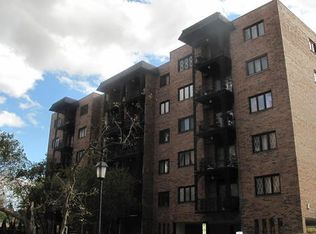
- $195,9002 bd1 ba1.1k sqft9331 Landings Ln UNIT 203, Des Plaines, IL 60016Off Market
- $235,0002 bd2 ba1.3k sqft9331 Landings Ln UNIT 204, Des Plaines, IL 60016For Sale
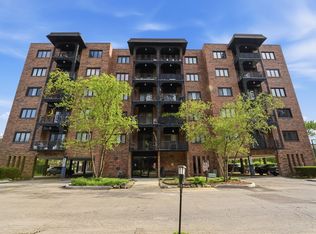
- $255,2002 bd2 ba1.2k sqft9331 Landings Ln UNIT 205, Des Plaines, IL 60016Off Market
- $178,7001 bd1 ba900 sqft9331 Landings Ln UNIT 206, Des Plaines, IL 60016Off Market
- $254,7002 bd2 ba1.1k sqft9331 Landings Ln UNIT 207, Des Plaines, IL 60016Off Market
- $248,900-- bd-- ba41k sqft9331 Landings Ln UNIT 301, Des Plaines, IL 60016Off Market
- $209,2002 bd1 ba1.3k sqft9331 Landings Ln UNIT 302, Des Plaines, IL 60016Off Market
- $212,8002 bd1 ba900 sqft9331 Landings Ln UNIT 303, Des Plaines, IL 60016Off Market
A local agent can set up tours, give advice and negotiate with sellers.
Similar homes
- $284,0002 bd2 ba1.2k sqft9382 Landings Ln #K307, Des Plaines, IL 60016New
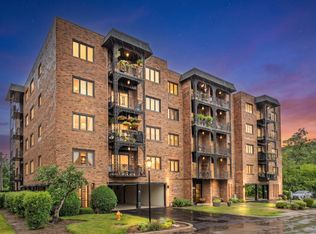 MLS ID #12715794, Krystyna Stachurska-Saletnik, ABR,AHWD,CRB,CSC,E-PRO,SFR,SRES,SRS, Stachurska Real Estate, Inc.. MRED as distributed by MLS GRID
 - $297,0002 bd2 ba1.3k sqft828 Graceland Ave APT 404, Des Plaines, IL 60016New
 MLS ID #12718644, Michael Lohens, RE/MAX Properties Northwest. MRED as distributed by MLS GRID
 - $285,0002 bd2 ba1.3k sqft900 S River Rd APT 4B, Des Plaines, IL 60016New
 MLS ID #12716240, C Bryce Fuller, ABR, Baird & Warner. MRED as distributed by MLS GRID
 - $299,0002 bd2 ba1.3k sqft1480 Jefferson St APT 401, Des Plaines, IL 60016New
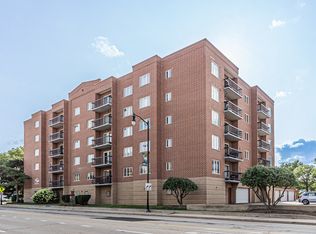 MLS ID #12713423, Krystyna Stachurska-Saletnik, ABR,AHWD,CRB,CSC,E-PRO,SFR,SRES,SRS, Stachurska Real Estate, Inc.. MRED as distributed by MLS GRID
 - $269,0002 bd2 ba1.3k sqft828 Graceland Ave APT 502, Des Plaines, IL 60016NewMLS ID #12716045, Alayne Jastrzab, Berkshire Hathaway HomeServices Starck Real Estate. MRED as distributed by MLS GRID
- $275,0002 bd2 ba1.2k sqft9375 Landings Ln Unit 504, Des Plaines, IL 60016ActiveMLS ID #12707365, Monica Serafin, Baird & Warner. MRED as distributed by MLS GRID
- $259,0002 bd1 ba1k sqft9461 Bay Colony Dr APT 1S, Des Plaines, IL 60016NewMLS ID #12719030, Roseanne Maggio, Jameson Sotheby's Intl Realty. MRED as distributed by MLS GRID
- $279,9002 bd2 ba1.2k sqft9356 Landings Ln Unit 504, Des Plaines, IL 60016ActiveMLS ID #12697795, Emir Vulic, Berkshire Hathaway HomeServices Chicago. MRED as distributed by MLS GRID
- $295,0002 bd2 ba1.4k sqft1325 Perry St APT 402, Des Plaines, IL 60016NewMLS ID #12714536, Mark Anthony, arhome realty. MRED as distributed by MLS GRID
- $285,0002 bd2 ba1.2k sqft9375 Landings Ln Unit 404, Des Plaines, IL 60016ActiveMLS ID #12640282, Honi Khiziran, MK Global Realty Co. MRED as distributed by MLS GRID
- $274,0002 bd2 ba1.2k sqft9331 Landings Ln Unit 504, Des Plaines, IL 60016Price ChangeMLS ID #12667549, Rafay Qamar, Real Broker LLC. MRED as distributed by MLS GRID
- $243,0002 bd1 ba1k sqft9428 Bay Colony Dr APT 1S, Des Plaines, IL 60016NewMLS ID #12715746, Albert Hartoun, SENW. MRED as distributed by MLS GRID
- $305,0002 bd2 ba1.3k sqft8914 Robin Dr APT B, Des Plaines, IL 60016Price ChangeMLS ID #12701067, Lisa Nowogurski, Berkshire Hathaway HomeServices Starck Real Estate. MRED as distributed by MLS GRID
- $230,0002 bd1 ba1k sqft9581 Dee Rd APT 2L, Des Plaines, IL 60016NewMLS ID #12715854, Sami Yonan, ABR,AHWD,PSA, Dimel Realty Inc. MRED as distributed by MLS GRID
- $297,5002 bd2 ba1.3k sqft1365 Ashland Ave APT 501, Des Plaines, IL 60016ActiveMLS ID #12701364, Jan Goczkowski, SRES, Century 21 Langos & Christian. MRED as distributed by MLS GRID
- $275,0002 bd2 ba1.2k sqft9009 Golf Rd APT 2G, Des Plaines, IL 60016Re-activatedMLS ID #12686395, Charles Nicholson, CRB, Nicholson Real Estate Inc.. MRED as distributed by MLS GRID
- $375,0002 bd2 ba1.5k sqft430 Western Ave #711, Des Plaines, IL 60016NewMLS ID #12718272, Krzysztof Kowal, HomeSmart Connect LLC. MRED as distributed by MLS GRID
- $295,0002 bd2 ba1.2k sqft8640 Waukegan Rd Unit 425, Morton Grove, IL 60053NewMLS ID #12718705, Rony Khezeran, American International Realty. MRED as distributed by MLS GRID
- $225,0002 bd1 ba950 sqft9562 Park Ln APT 2I, Des Plaines, IL 60016NewMLS ID #12695368, Greg Martin, Coldwell Banker Realty. MRED as distributed by MLS GRID
- $314,9002 bd2 ba1.5k sqft659 Des Plaines Ave #5D, Des Plaines, IL 60016ActiveMLS ID #12677562, Mark Vaccaro, ABR,CNC,SFR,SRES, Century 21 Circle. MRED as distributed by MLS GRID
