Come take a look at this condo...Spacious layout.. Updated kitchen w/ newer appliances. great storage.. Bright and sunny unit with 2 bedrooms both w/ new carpeting. Master Bathroom for your convenience...New stackable washer/dryer in the unit.. Heated 1 car (18) garage space. This building is located in the newly renovated downtown Des Plaines. Close to the Metra, enjoy all the new restaurants, and amenities....
Active
$254,000
1365 Ashland Ave APT 501, Des Plaines, IL 60016
2beds
1,325sqft
Condominium, Single Family Residence
Built in 1985
-- sqft lot
$-- Zestimate®
$192/sqft
$387/mo HOA
What's special
Bright and sunny unitSpacious layoutGreat storageMaster bathroom
- --
- on Zillow |
- 528
- views |
- 18
- saves |
Likely to sell faster than
Zillow last checked:
Listing updated:
Listed by:
Jan Goczkowski, SRES 847-593-3460,
Century 21 Langos & Christian
Source: MRED as distributed by MLS GRID,MLS#: 12727174
Facts & features
Interior
Bedrooms & bathrooms
- Bedrooms: 2
- Bathrooms: 2
- Full bathrooms: 2
Rooms
- Room types: Pantry
Primary bedroom
- Features: Flooring (Carpet), Window Treatments (Shades), Bathroom (Full)
- Level: Main
- Area: 180 Square Feet
- Dimensions: 15X12
Bedroom 2
- Features: Flooring (Carpet), Window Treatments (Window Treatments)
- Level: Main
- Area: 168 Square Feet
- Dimensions: 14X12
Dining room
- Features: Flooring (Laminate)
- Level: Main
- Area: 100 Square Feet
- Dimensions: 10X10
Kitchen
- Features: Kitchen (Eating Area-Table Space)
- Level: Main
- Area: 224 Square Feet
- Dimensions: 16X14
Living room
- Features: Flooring (Laminate), Window Treatments (Shades)
- Level: Main
- Area: 288 Square Feet
- Dimensions: 18X16
Pantry
- Level: Main
- Area: 128 Square Feet
- Dimensions: 16X8
Heating
- Natural Gas, Forced Air
Cooling
- Central Air
Appliances
- Included: Range, Microwave, Dishwasher, Refrigerator, Washer, Dryer
- Laundry: Washer Hookup, In Unit
Features
- Elevator, Storage
- Flooring: Carpet
- Windows: Window Treatments
- Basement: None
Interior area
- Total structure area: 0
- Total interior livable area: 1,325 sqft
Property
Parking
- Total spaces: 1
- Parking features: Garage Door Opener, Yes, Garage Owned, Attached, Garage
- Attached garage spaces: 1
- Has uncovered spaces: Yes
Accessibility
- Accessibility features: No Disability Access
Details
- Parcel number: 09202080281004
- Special conditions: None
Construction
Type & style
- Home type: Condo
- Property subtype: Condominium, Single Family Residence
Materials
- Brick
Condition
- New construction: No
- Year built: 1985
- Major remodel year: 2006
Utilities & green energy
- Electric: Circuit Breakers
- Sewer: Public Sewer
- Water: Lake Michigan
Community & HOA
HOA
- Has HOA: Yes
- Amenities included: Elevator in Residence, Storage
- Services included: Heat, Water, Parking, Insurance, Exterior Maintenance, Lawn Care, Scavenger
- HOA fee: $387 monthly
Location
- Region: Des Plaines
Financial & listing details
- Price per square foot: $192/sqft
- Tax assessed value: $173,600
- Annual tax amount: $3,081
- Date on market: 8/7/2026
- Ownership: Condo
Estimated market value
Not available
Estimated sales range
Not available
Not available
Price history
| Date | Event | Price |
|---|---|---|
| 8/7/2026 | Listing removed | $297,500$225/sqft |
Source: MRED as distributed by MLS GRID #12701364 Report a problem | ||
| 7/13/2026 | Listed for sale | $297,500+125.4%$225/sqft |
Source: MRED as distributed by MLS GRID #12701364 Report a problem | ||
| 12/21/2000 | Sold | $132,000+654.3%$100/sqft |
Source: Public Record Report a problem | ||
| 5/1/2000 | Sold | $17,500$13/sqft |
Source: Public Record Report a problem | ||
Public tax history
| Year | Property taxes | Tax assessment |
|---|---|---|
| 2024 | $3,082 +2.6% | $17,360 +0% |
| 2023 | $3,003 +381.3% | $17,359 |
| 2022 | $624 -14% | $17,359 +20.9% |
| 2021 | $726 +9.2% | $14,364 |
| 2020 | $665 +1.6% | $14,364 -10.3% |
| 2019 | $654 -10.2% | $16,006 +22.1% |
| 2018 | $728 +3.6% | $13,108 |
| 2017 | $703 -45.8% | $13,108 |
| 2016 | $1,298 -12.5% | $13,108 +39.1% |
| 2015 | $1,483 +4.3% | $9,425 |
| 2014 | $1,421 +0.2% | $9,425 |
| 2013 | $1,419 -16.7% | $9,425 -38.1% |
| 2012 | $1,704 +0.4% | $15,217 |
| 2011 | $1,698 +12.5% | $15,217 |
| 2010 | $1,508 -46.3% | $15,217 -23% |
| 2009 | $2,806 +21.3% | $19,757 -12% |
| 2008 | $2,314 +15.5% | $22,450 |
| 2007 | $2,003 -3.6% | $22,450 +60.7% |
| 2006 | $2,078 +29.8% | $13,969 |
| 2005 | $1,601 -2% | $13,969 |
| 2004 | $1,634 -6.2% | $13,969 +10.9% |
| 2003 | $1,743 +2.9% | $12,596 |
| 2002 | $1,693 -19.4% | $12,596 |
| 2001 | $2,101 +1.5% | $12,596 +7.6% |
| 2000 | $2,069 +2.4% | $11,705 |
| 1999 | $2,020 | $11,705 |
Find assessor info on the county website
Monthly payment
Est. payment
Payment breakdown
Explore the cost of this home by adjusting the details. Changes won't be saved.Climate risks
Neighborhood: 60016
Nearby schools
GreatSchools rating
- 8/10Central Elementary SchoolGrades: K-5Distance: 0.2 mi
- 7/10Chippewa Middle SchoolGrades: 6-8Distance: 1.6 mi
- 9/10Maine West High SchoolGrades: 9-12Distance: 1.3 mi
Schools provided by the listing agent
- Elementary: Central Elementary School
- Middle: Chippewa Middle School
- High: Maine West High School
- District: 62
Source: MRED as distributed by MLS GRID. This data may not be complete. We recommend contacting the local school district to confirm school assignments for this home.
- $266,3002 bd2 ba1.2k sqft1365 Ashland Ave APT 201, Des Plaines, IL 60016Off Market
- $270,8002 bd2 ba1.2k sqft1365 Ashland Ave APT 301, Des Plaines, IL 60016Off Market

- $254,0002 bd-- ba62k sqft1365 Ashland Ave APT 401, Des Plaines, IL 60016Off Market
- $254,0002 bd-- ba62k sqft1365 Ashland Ave APT 601, Des Plaines, IL 60016Off Market
- $282,2002 bd2 ba1.2k sqft1365 Ashland Ave APT 202, Des Plaines, IL 60016Off Market
- $255,0002 bd2 ba1.2k sqft1365 Ashland Ave APT 302, Des Plaines, IL 60016Sold
- $302,3002 bd-- ba62k sqft1365 Ashland Ave APT 502, Des Plaines, IL 60016Off Market
- $247,0002 bd2 ba1.3k sqft1365 Ashland Ave APT 602, Des Plaines, IL 60016Sold
A local agent can set up tours, give advice and negotiate with sellers.
Similar homes
- $269,0002 bd2 ba1.3k sqft828 Graceland Ave APT 502, Des Plaines, IL 60016Active
 MLS ID #12716045, Alayne Jastrzab, Berkshire Hathaway HomeServices Starck Real Estate. MRED as distributed by MLS GRID
 - $285,0002 bd2 ba1.3k sqft900 S River Rd APT 4B, Des Plaines, IL 60016Active
 MLS ID #12716240, C Bryce Fuller, ABR, Baird & Warner. MRED as distributed by MLS GRID
 - $275,0002 bd2 ba1.2k sqft1302 E Washington St APT B1, Des Plaines, IL 60016Active
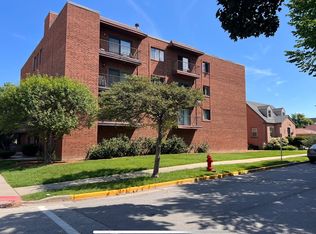 MLS ID #12708885, George Markhay, Exit Strategy Realty. MRED as distributed by MLS GRID
 - $249,0002 bd1 ba1k sqft9461 Bay Colony Dr APT 1S, Des Plaines, IL 60016Active
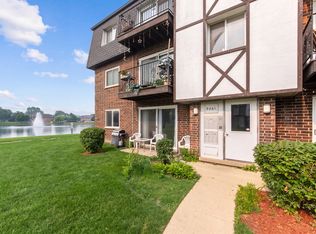 MLS ID #12726252, Roseanne Maggio, Jameson Sotheby's Intl Realty. MRED as distributed by MLS GRID
 - $297,5002 bd2 ba1.4k sqft1454 Ashland Ave APT 305, Des Plaines, IL 60016ActiveMLS ID #12619026, Natalia Zukowski, Kale Realty. MRED as distributed by MLS GRID
- $219,0002 bd1 ba923 sqft1211 Brown St APT 3C, Des Plaines, IL 60016ActiveMLS ID #12726566, Hubert Cioromski, Troy Realty Ltd. MRED as distributed by MLS GRID
- $199,9001 bd1 ba780 sqft1633 River St APT 2A, Des Plaines, IL 60016NewMLS ID #12733205, Debbie Schroeder, Baird & Warner. MRED as distributed by MLS GRID
- $267,9002 bd1 ba1.1k sqft196 Grove Ave Unit B, Des Plaines, IL 60016ActiveMLS ID #12700992, Rachael Ivanovic, HomeSmart Connect LLC. MRED as distributed by MLS GRID
- $279,0002 bd2 ba1.2k sqft9331 Landings Ln Unit 305, Des Plaines, IL 60016ActiveMLS ID #12699198, Maureen Duffield, eXp Realty. MRED as distributed by MLS GRID
- $204,9002 bd2 ba1.3k sqft900 S River Rd APT 4A, Des Plaines, IL 60016ActiveMLS ID #12710655, Eric Wojnicki, Vylla Home. MRED as distributed by MLS GRID
- $198,0002 bd1 ba1k sqft1113 Holiday Ln Unit 6, Des Plaines, IL 60016For Sale By Owner
- $275,0002 bd2 ba1.2k sqft9356 Landings Ln Unit 504, Des Plaines, IL 60016ActiveMLS ID #12697795, Emir Vulic, Berkshire Hathaway HomeServices Chicago. MRED as distributed by MLS GRID
- $275,0002 bd2 ba1.2k sqft9375 Landings Ln Unit 504, Des Plaines, IL 60016ActiveMLS ID #12707365, Monica Serafin, Baird & Warner. MRED as distributed by MLS GRID
- $274,0002 bd2 ba1.2k sqft9331 Landings Ln Unit 504, Des Plaines, IL 60016ActiveMLS ID #12667549, Rafay Qamar, Real Broker LLC. MRED as distributed by MLS GRID
- $204,9002 bd1 ba1k sqft9358 Golf Rd APT 3B, Des Plaines, IL 60016NewMLS ID #12720522, Kiki Chagleva, Home Realty Group, Inc. MRED as distributed by MLS GRID
- $304,9002 bd2 ba1.5k sqft659 Des Plaines Ave #5D, Des Plaines, IL 60016ActiveMLS ID #12677562, Mark Vaccaro, ABR,CNC,SFR,SRES, Century 21 Circle. MRED as distributed by MLS GRID
- $235,0002 bd1 ba1k sqft9428 Bay Colony Dr APT 1S, Des Plaines, IL 60016ActiveMLS ID #12715746, Albert Hartoun, SENW. MRED as distributed by MLS GRID
- $334,9002 bd2 ba1.6k sqft1380 Oakwood Ave APT 204, Des Plaines, IL 60016Price ChangeMLS ID #12701409, Eva Cuper, ABR,CIPS, EHomes Realty, Ltd. MRED as distributed by MLS GRID
- $330,0002 bd2 ba1.1k sqft1670 Mill St #507, Des Plaines, IL 60016ActiveMLS ID #12724834, Mary H Cutler, Redfin Corporation. MRED as distributed by MLS GRID
- $275,0001 bd1 ba1.1k sqft390 Western Ave #204, Des Plaines, IL 60016ActiveMLS ID #12722158, Marta Romeo-Waliszewska, HomeSmart Connect LLC. MRED as distributed by MLS GRID
