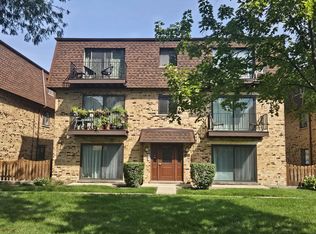
Discover the perfect blend of comfort, convenience, and location in this spacious 2-bedroom, 2-bath condo at Thacker House Condo Complex. The open floor plan creates a bright, welcoming atmosphere ideal for both everyday living and entertaining. Additional amenities include on-site laundry, extra storage, and parking for added convenience. Pet-friendly status and low HOA fees add to its appeal. Situated just blocks from the heart of downtown Des Plaines, you'll enjoy easy access to boutique shopping, restaurants, entertainment, Metra service, parks, schools, and more. Whether you're a first-time buyer, downsizing, or looking for a low-maintenance lifestyle, this condo checks all the boxes. Don't miss this exceptional opportunity to own in a prime location-schedule your showing today! Property being sold AS-IS!!!
Re-activated
Price cut: $10K (8/25)
$194,900
900 S River Rd APT 4A, Des Plaines, IL 60016
2beds
1,300sqft
Condominium, Single Family Residence
Built in 1972
-- sqft lot
$194,600 Zestimate®
$150/sqft
$398/mo HOA
What's special
Open floor planBright welcoming atmosphere
- 75 days
- 360
- 17
Zillow last checked:
Listing updated:
Listed by:
Eric Wojnicki 630-779-5124,
Vylla Home
Source: MRED as distributed by MLS GRID,MLS#: 12710655
Facts & features
Interior
Bedrooms & bathrooms
- Bedrooms: 2
- Bathrooms: 2
- Full bathrooms: 2
Rooms
- Room types: No additional rooms
Primary bedroom
- Features: Bathroom (Full)
- Level: Main
- Area: 168 Square Feet
- Dimensions: 12X14
Bedroom 2
- Level: Main
- Area: 120 Square Feet
- Dimensions: 10X12
Dining room
- Level: Main
- Area: 132 Square Feet
- Dimensions: 11X12
Kitchen
- Level: Main
- Area: 154 Square Feet
- Dimensions: 11X14
Living room
- Level: Main
- Area: 418 Square Feet
- Dimensions: 22X19
Heating
- Electric
Cooling
- Central Air
Appliances
- Included: Range, Dishwasher, Refrigerator
Features
- Basement: None
Interior area
- Total structure area: 0
- Total interior livable area: 1,300 sqft
Property
Parking
- Total spaces: 1
- Parking features: Unassigned, Off Street, On Street, Yes, Other
Accessibility
- Accessibility features: No Disability Access
Lot
- Features: Corner Lot, Landscaped
Details
- Parcel number: 09202060351014
- Special conditions: None
Construction
Type & style
- Home type: Condo
- Property subtype: Condominium, Single Family Residence
Materials
- Brick
Condition
- New construction: No
- Year built: 1972
Utilities & green energy
- Sewer: Public Sewer
- Water: Lake Michigan, Public
Community & HOA
HOA
- Has HOA: Yes
- Amenities included: Elevator in Residence, Exercise Room, Storage, Party Room, Security Door Lock(s), Laundry, Elevator(s)
- Services included: Water, Parking, Insurance, Lawn Care, Scavenger, Snow Removal
- HOA fee: $398 monthly
Location
- Region: Des Plaines
Financial & listing details
- Price per square foot: $150/sqft
- Tax assessed value: $145,600
- Annual tax amount: $3,924
- Date on market: 7/22/2026
- Ownership: Condo
Estimated market value
$194,600
$185,000 - $204,000
$2,160/mo
Price history
| Date | Event | Price |
|---|---|---|
| 10/2/2026 | Listed for sale | $194,900$150/sqft |
Source:  MRED as distributed by MLS GRID #12710655 Report a problem MRED as distributed by MLS GRID #12710655 Report a problem | ||
| 9/8/2026 | Contingent | $194,900$150/sqft |
Source: MRED as distributed by MLS GRID #12710655 Report a problem | ||
| 8/25/2026 | Price change | $194,900-4.9%$150/sqft |
Source: MRED as distributed by MLS GRID #12710655 Report a problem | ||
| 7/27/2026 | Price change | $204,900-4.7%$158/sqft |
Source: MRED as distributed by MLS GRID #12710655 Report a problem | ||
| 7/22/2026 | Listed for sale | $214,900$165/sqft |
Source: MRED as distributed by MLS GRID #12710655 Report a problem | ||
Public tax history
| Year | Property taxes | Tax assessment |
|---|---|---|
| 2024 | -- | $14,560 +0% |
| 2023 | -- | $14,559 |
| 2022 | -- | $14,559 +5.2% |
| 2021 | -- | $13,839 |
| 2020 | -- | $13,839 -10.3% |
| 2019 | -- | $15,422 +258.7% |
| 2018 | -- | $4,299 |
| 2017 | -- | $4,299 |
| 2016 | $5 -99.6% | $4,299 -49.8% |
| 2015 | $1,229 +4.3% | $8,564 -0.2% |
| 2014 | $1,178 +85.9% | $8,582 |
| 2013 | $634 -53.6% | $8,582 -11.5% |
| 2012 | $1,365 -10.3% | $9,699 |
| 2011 | $1,522 -3.8% | $9,699 |
| 2010 | $1,582 +2.1% | $9,699 -38.3% |
| 2009 | $1,550 +2.8% | $15,716 -12% |
| 2008 | $1,507 -6.1% | $17,860 |
| 2007 | $1,605 -10.6% | $17,860 +44.3% |
| 2006 | $1,796 -3.9% | $12,379 |
| 2005 | $1,869 +4.8% | $12,379 |
| 2004 | $1,783 +4.7% | $12,379 +9% |
| 2003 | $1,703 +3% | $11,356 |
| 2002 | $1,653 +18.2% | $11,356 |
| 2001 | $1,399 +1.2% | $11,356 +15.7% |
| 2000 | $1,382 +3.3% | $9,817 |
| 1999 | $1,338 | $9,817 |
Find assessor info on the county website
Monthly payment
Est. payment
Payment breakdown
Explore the cost of this home by adjusting the details. Changes won't be saved.Climate risks
Neighborhood: 60016
Nearby schools
Schools provided by the listing agent
- Elementary: Central Elementary School
- Middle: Iroquois Community School
- High: Maine West High School
- District: 62
Source: MRED as distributed by MLS GRID. This data may not be complete. We recommend contacting the local school district to confirm school assignments for this home.
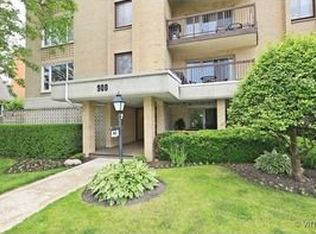
- $237,8002 bd2 ba42k sqft900 S River Rd APT 1D, Des Plaines, IL 60016Off Market
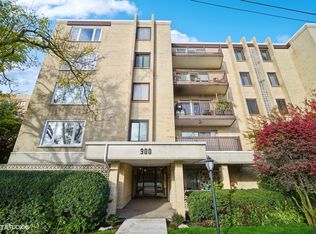
- $183,7502 bd2 ba-- sqft900 S River Rd APT 2A, Des Plaines, IL 60016Sold
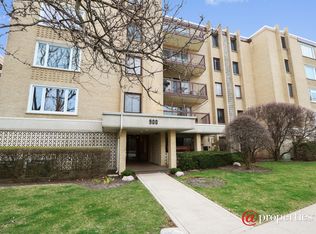
- $253,9002 bd2 ba1.3k sqft900 S River Rd APT 2B, Des Plaines, IL 60016Off Market
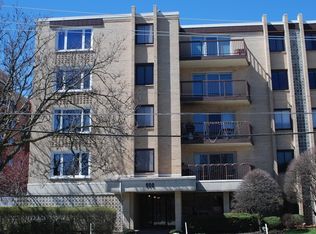
- $220,0002 bd2 ba42k sqft900 S River Rd APT 2C, Des Plaines, IL 60016Sold
Similar homes
- $212,9002 bd1 ba1k sqft9581 Dee Rd APT 2L, Des Plaines, IL 60016New
 MLS ID #12775224, Sami Yonan, ABR,AHWD,PSA, Dimel Realty Inc. MRED as distributed by MLS GRID
 - $209,9002 bd1 ba900 sqft9709 Bianco Ter APT E, Des Plaines, IL 60016Active
 MLS ID #12772640, Barbara Guratowski, Chicagoland Brokers, Inc.. MRED as distributed by MLS GRID
 - $223,0002 bd2 ba1.2k sqft9374 Landings Ln Unit 201, Des Plaines, IL 60016Active
 MLS ID #12746842, Colleen Berg, Berg Properties. MRED as distributed by MLS GRID
 - $275,0002 bd2 ba1.2k sqft1302 E Washington St APT B1, Des Plaines, IL 60016Active
 MLS ID #12772491, George Markhay, Exit Strategy Realty. MRED as distributed by MLS GRID
