Great opportunity to acquire a SPACIOUS, BRIGHT 2 BEDROOM, 2 FULL BATHROOM CONDO with CENTRAL AIR CONDITIONING in a Move - In, Immaculate Condition on the 4th Floor in the Heart of a Growing Downtown Des Plaines. CORNER UNIT - enjoys abundant Natural Light thought the day. 1 CAR HEATED GARAGE space #66. IN-UNIT LAUNDRY (with full size Washer, Dryer, and Sink). NEWER PRIVATE, LARGE BALCONY (2023). BRAND-NEW PAINT thought whole unit - in neutral color (July 2026), BRAND NEW CARPET (July 2026). BRAND NEW VINYL FLOORING in the Kitchen (July 2026). BRAND NEW LIGHT FIXTURES in the Kitchen and Dining Room (July 2026). Light (window above the sink) SPACIOUS EAT-IN KITCHEN (Space for Breakfast Table) with Plenty of Cabinetry. Stainless Steel Refrigerator, Stove and Dishwasher. LARGE LIVING ROOM (with the sliding doors leading to the Covered Balcony) & DINING ROOM - Combo - Ideal for Entertaining. SPACIOUS MASTER SUITE has A GENEROUS SIZE WALK-IN CLOSET, FULL BATHROOM with SHOWER. Good size 2-nd BEDROOM. 2-nd FULL BATHROOM with the BATHTUB. Plenty of Closet space in the unit. Very nice Floor Plan. Good-sized STORAGE Unit - located on the same floor (#70 - in the room near the elevator). PETS ALLOWED (Cats & Dogs). Nice, Welcoming, Updated Lobby. 2 ELEVATORS. SECURED BUILDING - Very Well Maintained. NEWER PARKING LOT (re-done - 2023). PLENTY of PARKING (for GUEST too) at the front of the building. Professional Landscaped. Association Fees include HEAT, GAS, WATER. Across the street: Shop & Save (International Grocery Store). Walking distance to the METRO STATION, Banks, City Hall, RESTAURANTS, SHOPS, Bakery, Fitness Centers, Theater, Library and Bus Stops. Easy Access to all Expressways (I-294, Hwy 94) & O'Hare Airport! Near: Rosemont Entertainment Center, Theater, Casino, Chicago Outlet, Nature Trails, Rec. Center, Swimming & more! COMFORTABLE Living in EXTREMELY CONVINIENT LOCATION. Easy access to everything. YOU'LL LOVE LIVING HERE!!!
New
$299,000
1480 Jefferson St APT 401, Des Plaines, IL 60016
2beds
1,350sqft
:
Get pre-qualified$2,777/mo
Condominium, Single Family Residence
Built in 1991
-- sqft lot
$293,000 Zestimate®
$221/sqft
$485/mo HOA
What's special
Brand new carpetCentral air conditioning
- 2 days |
- 393 |
- 28 |
Zillow last checked:
Listing updated:
Listed by:
Krystyna Stachurska-Saletnik, ABR,AHWD,CRB,CSC,E-PRO,SFR,SRES,SRS 847-990-0382,
Stachurska Real Estate, Inc.
Source: MRED as distributed by MLS GRID,MLS#: 12713423
Facts & features
Interior
Bedrooms & bathrooms
- Bedrooms: 2
- Bathrooms: 2
- Full bathrooms: 2
Rooms
- Room types: No additional rooms
Primary bedroom
- Features: Flooring (Carpet), Bathroom (Full)
- Level: Main
- Area: 180 Square Feet
- Dimensions: 15X12
Bedroom 2
- Features: Flooring (Carpet)
- Level: Main
- Area: 143 Square Feet
- Dimensions: 13X11
Dining room
- Features: Flooring (Carpet)
- Level: Main
- Area: 130 Square Feet
- Dimensions: 13X10
Kitchen
- Features: Kitchen (Eating Area-Table Space), Flooring (Vinyl)
- Level: Main
- Area: 120 Square Feet
- Dimensions: 12X10
Laundry
- Level: Main
- Area: 35 Square Feet
- Dimensions: 7X5
Living room
- Features: Flooring (Carpet)
- Level: Main
- Area: 315 Square Feet
- Dimensions: 21X15
Heating
- Natural Gas, Radiant, Radiant Floor
Cooling
- Central Air
Appliances
- Included: Range, Microwave, Dishwasher, Refrigerator, Washer, Dryer, Disposal
- Laundry: Washer Hookup, Gas Dryer Hookup, Sink
Features
- Elevator, Storage, Flexicore, Walk-In Closet(s), Lobby, Separate Dining Room
- Basement: None
Interior area
- Total structure area: 0
- Total interior livable area: 1,350 sqft
Property
Parking
- Total spaces: 2
- Parking features: Yes, Garage Owned, Attached, Other, Garage
- Attached garage spaces: 1
Accessibility
- Accessibility features: No Disability Access
Features
- Exterior features: Balcony
Details
- Parcel number: 09174100131057
- Special conditions: None
Construction
Type & style
- Home type: Condo
- Property subtype: Condominium, Single Family Residence
Materials
- Brick
- Foundation: Concrete Perimeter
Condition
- New construction: No
- Year built: 1991
Utilities & green energy
- Electric: Circuit Breakers
- Sewer: Public Sewer
- Water: Lake Michigan, Public
Community & HOA
Community
- Security: Carbon Monoxide Detector(s)
- Subdivision: Jefferson Walk
HOA
- Has HOA: Yes
- Amenities included: Elevator in Residence, Storage, Security Door Lock(s)
- Services included: Heat, Water, Gas, Parking, Insurance, Exterior Maintenance, Lawn Care, Scavenger, Snow Removal
- HOA fee: $485 monthly
Location
- Region: Des Plaines
Financial & listing details
- Price per square foot: $221/sqft
- Tax assessed value: $181,980
- Annual tax amount: $606
- Date on market: 7/25/2026
- Ownership: Condo
Estimated market value
$293,000
$278,000 - $308,000
$2,002/mo
Price history
| Date | Event | Price |
|---|---|---|
| 7/25/2026 | Listed for sale | $299,000+134.5%$221/sqft |
Source:  MRED as distributed by MLS GRID #12713423 Report a problem MRED as distributed by MLS GRID #12713423 Report a problem | ||
| 5/8/1997 | Sold | $127,500-32.2%$94/sqft |
Source: Public Record Report a problem | ||
| 9/7/1995 | Sold | $188,000$139/sqft |
Source: Public Record Report a problem | ||
Public tax history
| Year | Property taxes | Tax assessment |
|---|---|---|
| 2024 | $855 +41.1% | $18,198 |
| 2023 | $606 -0.7% | $18,198 |
| 2022 | $611 -14% | $18,198 +18.5% |
| 2021 | $710 +9.2% | $15,356 |
| 2020 | $650 +1.6% | $15,356 -10.3% |
| 2019 | $640 -10.2% | $17,112 +22.9% |
| 2018 | $713 +3.6% | $13,920 |
| 2017 | $688 -46.4% | $13,920 |
| 2016 | $1,282 -12.5% | $13,920 +34.1% |
| 2015 | $1,466 +4.3% | $10,380 |
| 2014 | $1,405 +0.2% | $10,380 |
| 2013 | $1,402 +20.8% | $10,380 -34.8% |
| 2012 | $1,161 -3.9% | $15,911 |
| 2011 | $1,208 -60.4% | $15,911 |
| 2010 | $3,055 +9.7% | $15,911 -6.7% |
| 2009 | $2,785 +13.1% | $17,046 -20.1% |
| 2008 | $2,462 +4% | $21,327 |
| 2007 | $2,368 -3.7% | $21,327 +26.1% |
| 2006 | $2,460 +9.3% | $16,913 |
| 2005 | $2,249 +5.5% | $16,913 |
| 2004 | $2,132 +3.6% | $16,913 +17.8% |
| 2003 | $2,058 +3% | $14,360 |
| 2002 | $1,999 +5.8% | $14,360 |
| 2001 | $1,890 +1.3% | $14,360 +14.4% |
| 2000 | $1,865 +3.1% | $12,549 |
| 1999 | $1,810 | $12,549 |
Find assessor info on the county website
Monthly payment
Est. payment
Payment breakdown
Explore the cost of this home by adjusting the details. Changes won't be saved.Climate risks
Neighborhood: 60016
Nearby schools
GreatSchools rating
- 5/10North Elementary SchoolGrades: K-5Distance: 0.3 mi
- 7/10Chippewa Middle SchoolGrades: 6-8Distance: 1.3 mi
- 9/10Maine West High SchoolGrades: 9-12Distance: 1.8 mi
Schools provided by the listing agent
- District: 62
Source: MRED as distributed by MLS GRID. This data may not be complete. We recommend contacting the local school district to confirm school assignments for this home.
- $266,6002 bd-- ba1.2m sqft1480 Jefferson St APT 201, Des Plaines, IL 60016Off Market
- $295,1002 bd2 ba1.1k sqft1480 Jefferson St APT 202, Des Plaines, IL 60016Off Market
- $285,5002 bd2 ba1.3k sqft1480 Jefferson St APT 203, Des Plaines, IL 60016For Sale
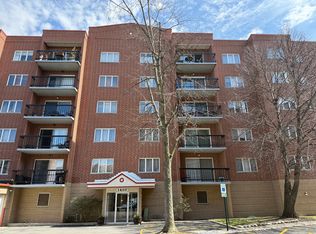
- $283,0002 bd2 ba-- sqft1480 Jefferson St #204, Des Plaines, IL 60016Off Market
- $303,1002 bd2 ba1.1k sqft1480 Jefferson St APT 205, Des Plaines, IL 60016Off Market
- $299,5002 bd2 ba1.4k sqft1480 Jefferson St APT 208, Des Plaines, IL 60016Off Market
- $336,9003 bd-- ba1.2m sqft1480 Jefferson St APT 302, Des Plaines, IL 60016Off Market
- $8,3131 bd1 ba925 sqft1480 Jefferson St APT 303, Des Plaines, IL 60016Off Market
- $228,6001 bd-- ba1.2m sqft1480 Jefferson St APT 304, Des Plaines, IL 60016Off Market
A local agent can set up tours, give advice and negotiate with sellers.
Similar homes
- $295,0002 bd2 ba1.4k sqft1325 Perry St APT 402, Des Plaines, IL 60016New
 MLS ID #12714536, Mark Anthony, arhome realty. MRED as distributed by MLS GRID
 - $284,0002 bd2 ba1.2k sqft9382 Landings Ln #K307, Des Plaines, IL 60016New
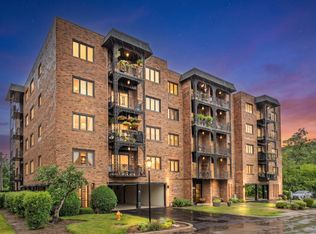 MLS ID #12715794, Krystyna Stachurska-Saletnik, ABR,AHWD,CRB,CSC,E-PRO,SFR,SRES,SRS, Stachurska Real Estate, Inc.. MRED as distributed by MLS GRID
 - $319,9002 bd2 ba1.1k sqft700 Graceland Ave APT 708, Des Plaines, IL 60016Active
 MLS ID #12708121, Julie Sine, Coldwell Banker Realty. MRED as distributed by MLS GRID
 - $299,0002 bd2 ba1.2k sqft9331 Landings Ln Unit 305, Des Plaines, IL 60016New
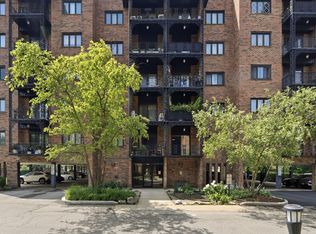 MLS ID #12699198, Maureen Duffield, eXp Realty. MRED as distributed by MLS GRID
 - $345,0002 bd2 ba1.1k sqft1670 Mill St #507, Des Plaines, IL 60016NewMLS ID #12712656, Mary H Cutler, Redfin Corporation. MRED as distributed by MLS GRID
- $297,5002 bd2 ba1.3k sqft1365 Ashland Ave APT 501, Des Plaines, IL 60016ActiveMLS ID #12701364, Jan Goczkowski, SRES, Century 21 Langos & Christian. MRED as distributed by MLS GRID
- $275,0002 bd1 ba1.2k sqft1675 Mill St APT 506, Des Plaines, IL 60016ActiveMLS ID #12709973, Eric Bohn, Compass. MRED as distributed by MLS GRID
- $285,5002 bd2 ba1.3k sqft1480 Jefferson St APT 203, Des Plaines, IL 60016ActiveMLS ID #12615858, Audrey George, Coldwell Banker Realty. MRED as distributed by MLS GRID
- $299,9002 bd2 ba1.3k sqft828 Graceland Ave APT 404, Des Plaines, IL 60016ActiveMLS ID #12675430, Michael Lohens, RE/MAX Properties Northwest. MRED as distributed by MLS GRID
- $314,9002 bd2 ba1.5k sqft659 Des Plaines Ave #5D, Des Plaines, IL 60016ActiveMLS ID #12677562, Mark Vaccaro, ABR,CNC,SFR,SRES, Century 21 Circle. MRED as distributed by MLS GRID
- $275,0002 bd2 ba1.2k sqft9375 Landings Ln Unit 504, Des Plaines, IL 60016ActiveMLS ID #12707365, Monica Serafin, Baird & Warner. MRED as distributed by MLS GRID
- $349,0003 bd2 ba1.3k sqft1480 Jefferson St APT 305, Des Plaines, IL 60016ActiveMLS ID #12668344, Rina Yaghya, Baird & Warner. MRED as distributed by MLS GRID
- $214,9002 bd2 ba1.3k sqft900 S River Rd APT 4A, Des Plaines, IL 60016ActiveMLS ID #12710655, Eric Wojnicki, Vylla Home. MRED as distributed by MLS GRID
- $267,9002 bd1 ba1.1k sqft196 Grove Ave Unit B, Des Plaines, IL 60016Re-activatedMLS ID #12700992, Rachael Ivanovic, HomeSmart Connect LLC. MRED as distributed by MLS GRID
- $339,9002 bd2 ba1.6k sqft1380 Oakwood Ave APT 204, Des Plaines, IL 60016ActiveMLS ID #12701409, Eva Cuper, ABR,CIPS, EHomes Realty, Ltd. MRED as distributed by MLS GRID
- $279,9002 bd2 ba1.2k sqft9356 Landings Ln Unit 504, Des Plaines, IL 60016ActiveMLS ID #12697795, Emir Vulic, Berkshire Hathaway HomeServices Chicago. MRED as distributed by MLS GRID
- $269,0002 bd1 ba1k sqft9461 Bay Colony Dr APT 1S, Des Plaines, IL 60016ActiveMLS ID #12709102, Roseanne Maggio, Jameson Sotheby's Intl Realty. MRED as distributed by MLS GRID
- $230,0002 bd1 ba1k sqft9581 Dee Rd APT 2L, Des Plaines, IL 60016NewMLS ID #12715854, Sami Yonan, ABR,AHWD,PSA, Dimel Realty Inc. MRED as distributed by MLS GRID
- $285,0002 bd2 ba1.2k sqft9375 Landings Ln Unit 404, Des Plaines, IL 60016ActiveMLS ID #12640282, Honi Khiziran, MK Global Realty Co. MRED as distributed by MLS GRID
- $274,0002 bd2 ba1.2k sqft9331 Landings Ln Unit 504, Des Plaines, IL 60016Price ChangeMLS ID #12667549, Rafay Qamar, Real Broker LLC. MRED as distributed by MLS GRID
