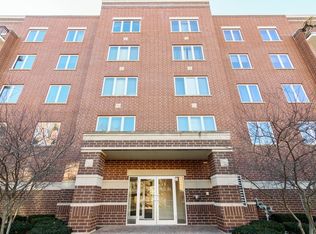
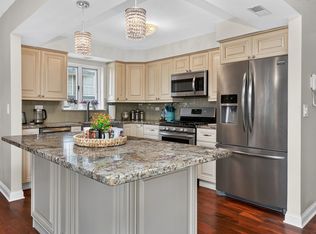
Welcome to top-floor living in the heart of downtown Des Plaines! Your clean, bright 2-bedroom, 1-bath condo offers the combination of space, convenience and low-maintenance living you've been looking for. With no one above you, the 5th-floor location provides great natural light and quiet enjoyment year round! The perfect opportunity to stop renting and start owning! Your sought after open floor plan awaits, offering ample space for comfortable living and dining, while the kitchen opens naturally to the main living space. Both bedrooms offer generous room for king and queen-sized beds, desk spaces, and additional furniture for happy everyday living! And your days of hauling loads of laundry into communal laundry rooms are behind you, as your in-unit laundry (with new W/D) means that annoyance is in the past. Your future also includes an assigned parking space plus a private storage unit in the heated garage (with one of the shortest walk from car-to-elevator in the building). Recent improvements include a new HVAC system and a new roof, providing added peace of mind. One of the standout features is the exceptionally large, south facing private balcony-an expansive outdoor space that's truly an extension of the home! There's plenty of room for a dining table, lounge furniture, plants and a grill, making it ideal for morning coffee, entertaining friends or simply enjoying your own outdoor space. It's a rare amenity in this location and one you'll appreciate throughout the warmer months. And then there's the location: just minutes on foot to the Des Plaines Metra station, restaurants, shopping, fitness studios, the public library, parks and the Des Plaines Theatre. This is downtown Des Plaines living at its best-comfortable, convenient and ready for its next owner. Come see why your well appointed top-floor condo is truly NOT LIKE THE REST! Bring your enthusiasm! Bring your offer!
Contingent
$249,999
1675 Mill St APT 506, Des Plaines, IL 60016
2beds
1,200sqft
Condominium, Single Family Residence
Built in 2003
-- sqft lot
$-- Zestimate®
$208/sqft
$467/mo HOA
What's special
- 39 days
- 60
- 0
Likely to sell faster than
Zillow last checked:
Listing updated:
Listed by:
Eric Bohn (773)620-1111,
Compass
Source: MRED as distributed by MLS GRID,MLS#: 12740091
Facts & features
Interior
Bedrooms & bathrooms
- Bedrooms: 2
- Bathrooms: 1
- Full bathrooms: 1
Rooms
- Room types: No additional rooms
Primary bedroom
- Features: Flooring (Carpet)
- Level: Main
- Area: 208 Square Feet
- Dimensions: 13X16
Bedroom 2
- Features: Flooring (Carpet)
- Level: Main
- Area: 176 Square Feet
- Dimensions: 11X16
Dining room
- Features: Flooring (Carpet)
- Level: Main
- Area: 70 Square Feet
- Dimensions: 7X10
Kitchen
- Features: Kitchen (Eating Area-Table Space), Flooring (Tile)
- Level: Main
- Area: 130 Square Feet
- Dimensions: 10X13
Living room
- Features: Flooring (Carpet)
- Level: Main
- Area: 252 Square Feet
- Dimensions: 12X21
Heating
- Natural Gas
Cooling
- Central Air
Appliances
- Included: Microwave, Dishwasher, Refrigerator, Washer, Dryer, Gas Cooktop, Gas Oven
- Laundry: Washer Hookup, Gas Dryer Hookup, In Unit
Features
- Elevator, Storage
- Basement: None
Interior area
- Total structure area: 0
- Total interior livable area: 1,200 sqft
Property
Parking
- Total spaces: 1
- Parking features: Garage Door Opener, Heated Garage, Yes, Garage Owned, Attached, Garage
- Attached garage spaces: 1
- Has uncovered spaces: Yes
Accessibility
- Accessibility features: No Disability Access
Details
- Parcel number: 09163040191033
- Special conditions: List Broker Must Accompany
Construction
Type & style
- Home type: Condo
- Property subtype: Condominium, Single Family Residence
Materials
- Brick
Condition
- New construction: No
- Year built: 2003
Utilities & green energy
- Sewer: Public Sewer
- Water: Lake Michigan
Community & HOA
HOA
- Has HOA: Yes
- Amenities included: Elevator in Residence, Intercom
- Services included: Heat, Water, Parking, Insurance, Exterior Maintenance, Lawn Care, Scavenger, Snow Removal
- HOA fee: $467 monthly
Location
- Region: Des Plaines
Financial & listing details
- Price per square foot: $208/sqft
- Tax assessed value: $201,290
- Annual tax amount: $3,823
- Date on market: 8/22/2026
- Ownership: Condo
Estimated market value
Not available
Estimated sales range
Not available
Not available
Price history
| Date | Event | Price |
|---|---|---|
| 8/27/2026 | Contingent | $249,999$208/sqft |
Source:  MRED as distributed by MLS GRID #12740091 Report a problem MRED as distributed by MLS GRID #12740091 Report a problem | ||
| 8/22/2026 | Listed for sale | $249,999$208/sqft |
Source: MRED as distributed by MLS GRID #12740091 Report a problem | ||
| 8/22/2026 | Listing removed | $249,999$208/sqft |
Source: MRED as distributed by MLS GRID #12725929 Report a problem | ||
| 8/8/2026 | Contingent | $249,999$208/sqft |
Source: MRED as distributed by MLS GRID #12725929 Report a problem | ||
| 8/7/2026 | Listed for sale | $249,999-9.1%$208/sqft |
Source: MRED as distributed by MLS GRID #12725929 Report a problem | ||
| 7/29/2026 | Listing removed | $275,000$229/sqft |
Source: MRED as distributed by MLS GRID #12709973 Report a problem | ||
| 7/21/2026 | Price change | $275,000-6.8%$229/sqft |
Source: MRED as distributed by MLS GRID #12709973 Report a problem | ||
| 7/20/2026 | Listed for sale | $295,000-9.2%$246/sqft |
Source: MRED as distributed by MLS GRID #12709973 Report a problem | ||
| 7/20/2026 | Listing removed | $325,000$271/sqft |
Source: MRED as distributed by MLS GRID #12705491 Report a problem | ||
| 7/15/2026 | Listed for sale | $325,000+25%$271/sqft |
Source: MRED as distributed by MLS GRID #12705491 Report a problem | ||
| 12/3/2004 | Sold | $260,000$217/sqft |
Source: Public Record Report a problem | ||
Public tax history
| Year | Property taxes | Tax assessment |
|---|---|---|
| 2024 | $3,828 +2.5% | $20,129 +0% |
| 2023 | $3,733 +3.9% | $20,127 |
| 2022 | $3,595 +58.7% | $20,127 +50.6% |
| 2021 | $2,265 -3.6% | $13,363 |
| 2020 | $2,351 +0.2% | $13,363 -10.3% |
| 2019 | $2,346 +54.3% | $14,890 +32.1% |
| 2018 | $1,521 -34.4% | $11,268 |
| 2017 | $2,319 -4.9% | $11,268 |
| 2016 | $2,437 +11.7% | $11,268 +14.5% |
| 2015 | $2,181 +1.4% | $9,838 |
| 2014 | $2,151 +3.4% | $9,838 |
| 2013 | $2,080 -20.4% | $9,838 -23.6% |
| 2012 | $2,612 +0.2% | $12,870 |
| 2011 | $2,608 -0.5% | $12,870 |
| 2010 | $2,622 -37.7% | $12,870 -37.9% |
| 2009 | $4,210 +3.7% | $20,738 -12% |
| 2008 | $4,060 +2% | $23,566 |
| 2007 | $3,980 -5.7% | $23,566 |
| 2006 | $4,222 -1.8% | $23,566 -3.5% |
| 2005 | $4,299 | $24,418 |
Find assessor info on the county website
Monthly payment
Est. payment
Payment breakdown
Explore the cost of this home by adjusting the details. Changes won't be saved.Climate risks
Neighborhood: 60016
Nearby schools
Schools provided by the listing agent
- Elementary: North Elementary School
- Middle: Chippewa Middle School
- High: Maine West High School
- District: 62
Source: MRED as distributed by MLS GRID. This data may not be complete. We recommend contacting the local school district to confirm school assignments for this home.
- $384,8003 bd2 ba1.9k sqft1675 Mill St APT 209, Des Plaines, IL 60016Off Market
- $324,0002 bd2 ba1.8k sqft1675 Mill St APT 301, Des Plaines, IL 60016Off Market

- $275,2002 bd1 ba71k sqft1675 Mill St APT 404, Des Plaines, IL 60016Off Market
- $263,0001 bd1 ba1.1k sqft1675 Mill St APT 505, Des Plaines, IL 60016Sold

Similar homes
- $239,0002 bd2 ba1k sqft1441 E Thacker St APT 304, Des Plaines, IL 60016New
 MLS ID #12772239, Patricia Butcher, Berkshire Hathaway HomeServices Chicago. MRED as distributed by MLS GRID
 - $265,0002 bd2 ba1.3k sqft900 S River Rd APT 4B, Des Plaines, IL 60016Price Change
 MLS ID #12716240, C Bryce Fuller, ABR, Baird & Warner. MRED as distributed by MLS GRID
 - $329,9002 bd2 ba1.1k sqft1470 Jefferson St APT 308, Des Plaines, IL 60016Active
 MLS ID #12769270, Houry Rezaie, RE/MAX of Naperville. MRED as distributed by MLS GRID
 - $263,0002 bd2 ba1.2k sqft9356 Landings Ln Unit 504, Des Plaines, IL 60016Active
 MLS ID #12697795, Emir Vulic, Berkshire Hathaway HomeServices Chicago. MRED as distributed by MLS GRID
