This 2-bedroom, 2-bath unit has been updated from top to bottom and is just minutes from downtown Arlington Heights. The open living and dining area has new flooring and lots of natural light. The new kitchen has quartz countertops, custom cabinetry, and stainless steel appliances. Other updates include in-unit laundry, new lighting, fresh paint, and updated doors and trim. Enjoy the private balcony. The unit includes an assigned parking space, and visitor parking is available. Storage included. You're close to shopping, dining, parks and the Metra, with easy access to major roads. Served by School Districts 25 and 214. Just bring your furniture!
Active
$235,000
445 S Cleveland Ave APT 204, Arlington Heights, IL 60005
2beds
1,230sqft
Condominium, Single Family Residence
Built in 1972
-- sqft lot
$-- Zestimate®
$191/sqft
$440/mo HOA
What's special
Private balconyLots of natural lightFresh paintIn-unit laundryCustom cabinetryNew kitchenQuartz countertops
- --
- 348
- views
- 29
- saves
Zillow last checked:
Listing updated:
Listed by:
Flabio Doci 224-645-9438,
RE/MAX Suburban
Source: MRED as distributed by MLS GRID,MLS#: 12778769
Facts & features
Interior
Bedrooms & bathrooms
- Bedrooms: 2
- Bathrooms: 2
- Full bathrooms: 2
Rooms
- Room types: No additional rooms
Primary bedroom
- Features: Bathroom (Full)
- Level: Second
- Area: 221 Square Feet
- Dimensions: 17X13
Bedroom 2
- Level: Second
- Area: 144 Square Feet
- Dimensions: 12X12
Dining room
- Level: Second
- Area: 120 Square Feet
- Dimensions: 12X10
Kitchen
- Level: Second
- Area: 110 Square Feet
- Dimensions: 11X10
Living room
- Level: Second
- Area: 280 Square Feet
- Dimensions: 20X14
Heating
- Natural Gas, Electric
Cooling
- Central Air, Window Unit(s)
Features
- Basement: None
Interior area
- Total structure area: 0
- Total interior livable area: 1,230 sqft
Property
Parking
- Total spaces: 1
- Parking features: Yes
Accessibility
- Accessibility features: No Disability Access
Details
- Parcel number: 03322350261068
- Special conditions: None
Construction
Type & style
- Home type: Condo
- Property subtype: Condominium, Single Family Residence
Materials
- Brick
Condition
- New construction: No
- Year built: 1972
- Major remodel year: 2026
Utilities & green energy
- Sewer: Public Sewer
- Water: Lake Michigan
Community & HOA
HOA
- Has HOA: Yes
- Services included: Other
- HOA fee: $440 monthly
Location
- Region: Arlington Heights
Financial & listing details
- Price per square foot: $191/sqft
- Tax assessed value: $142,840
- Annual tax amount: $4,803
- Date on market: 10/6/2026
- Ownership: Condo
Estimated market value
Not available
Estimated sales range
Not available
Not available
Price history
| Date | Event | Price |
|---|---|---|
| 10/6/2026 | Listing removed | $2,200$2/sqft |
Source: MRED as distributed by MLS GRID #12767679 Report a problem | ||
| 9/23/2026 | Listed for rent | $2,200$2/sqft |
Source: MRED as distributed by MLS GRID #12767679 Report a problem | ||
| 3/29/2022 | Sold | $125,000-7.4%$102/sqft |
Source: Public Record Report a problem | ||
| 12/11/2001 | Sold | $135,000$110/sqft |
Source: Public Record Report a problem | ||
Public tax history
| Year | Property taxes | Tax assessment |
|---|---|---|
| 2024 | $4,112 +5.2% | $14,284 |
| 2023 | $3,910 +3.8% | $14,284 |
| 2022 | $3,766 +2.8% | $14,284 +17.4% |
| 2021 | $3,664 +2.7% | $12,171 |
| 2020 | $3,569 +0.5% | $12,171 -10% |
| 2019 | $3,552 +26.9% | $13,527 +41.1% |
| 2018 | $2,798 +1.2% | $9,589 |
| 2017 | $2,765 +7.2% | $9,589 |
| 2016 | $2,579 +3.7% | $9,589 +13.8% |
| 2015 | $2,487 +48.2% | $8,423 |
| 2014 | $1,678 +3.7% | $8,423 |
| 2013 | $1,619 -27% | $8,423 -23.8% |
| 2012 | $2,218 -0.7% | $11,048 |
| 2011 | $2,234 -1.8% | $11,048 |
| 2010 | $2,275 +17.8% | $11,048 -18.5% |
| 2009 | $1,931 +4.1% | $13,550 -13.6% |
| 2008 | $1,855 +3.1% | $15,680 |
| 2007 | $1,800 -5.1% | $15,680 +18.5% |
| 2006 | $1,898 +9.2% | $13,236 |
| 2005 | $1,738 +6.7% | $13,236 |
| 2004 | $1,629 -3.7% | $13,236 +37.3% |
| 2003 | $1,690 +3.1% | $9,639 |
| 2002 | $1,639 -15.7% | $9,639 |
| 2001 | $1,944 +1.9% | $9,639 +12.7% |
| 2000 | $1,909 +1.1% | $8,550 |
| 1999 | $1,888 | $8,550 |
Find assessor info on the county website
Monthly payment
Est. payment
Payment breakdown
Explore the cost of this home by adjusting the details. Changes won't be saved.Climate risks
Neighborhood: Scarsdale
Nearby schools
Schools provided by the listing agent
- Elementary: Dryden Elementary School
- Middle: South Middle School
- High: Prospect High School
- District: 25
Source: MRED as distributed by MLS GRID. This data may not be complete. We recommend contacting the local school district to confirm school assignments for this home.
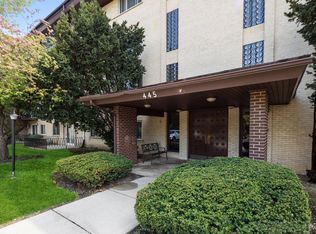
- $223,5002 bd2 ba1.2k sqft445 S Cleveland Ave APT 304, Arlington Heights, IL 60005Off Market
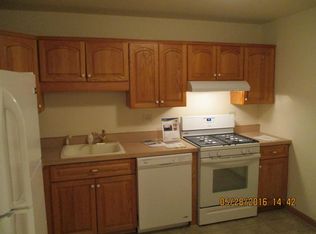
- $236,5002 bd2 ba1.2k sqft445 S Cleveland Ave APT 101, Arlington Heights, IL 60005Off Market
- $234,7002 bd2 ba1.2k sqft445 S Cleveland Ave APT 103, Arlington Heights, IL 60005Off Market
- $232,1002 bd2 ba1.2k sqft445 S Cleveland Ave #106, Arlington Heights, IL 60005Off Market

Similar homes
- $250,0002 bd2 ba1.2k sqft535 S Cleveland Ave APT 202, Arlington Heights, IL 60005Active
 MLS ID #12802110, Michael Pisto, Coldwell Banker Realty. MRED as distributed by MLS GRID
- $184,7002 bd1 ba1k sqft706 E Algonquin Rd Unit 203, Arlington Heights, IL 60005New
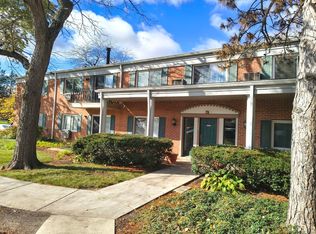 MLS ID #12803141, Keith Daniel, Chicagoland Brokers Inc.. MRED as distributed by MLS GRID
- $220,0002 bd1 ba950 sqft753 S Dwyer Ave APT E, Arlington Heights, IL 60005Active
 MLS ID #12775916, Meljana Shahu, Century 21 Integra. MRED as distributed by MLS GRID
- $248,9002 bd2 ba1k sqft540 Wynn Ct #540, Wheeling, IL 60090Active
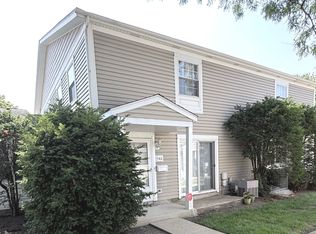 MLS ID #12752284, Janakiram Muddam, Vernon Realty Inc.. MRED as distributed by MLS GRID
