Move-in ready 2-bedroom, 1-bath condo in Glenview, offering approximately 1,000 sq. ft. at Cobblestone Circle. This bright, updated unit features fresh interior paint throughout, an updated kitchen with newer range, dishwasher, and refrigerator, refreshed bathroom with new vanity and fixtures, and contemporary lighting. Two comfortable bedrooms and an open living and dining area provide flexible everyday living. The Cobblestone Circle community features an outdoor pool, tennis courts, well-maintained grounds, assigned parking, and additional storage. Monthly HOA assessment is approximately $270 and includes common area maintenance, exterior maintenance, lawn care, snow removal, and access to community amenities including the outdoor pool and tennis courts. 2024 property taxes were $2,722. Located in Glenview District 34 and Glenbrook South High School District; buyers should verify school assignments with the district. Conveniently located near I-294, Glenview Metra, The Glen Town Center, Costco, Target, Joong Boo Market, parks, and major shopping. Approximately 20 minutes to O'Hare International Airport and 40 minutes to downtown Chicago. Property is offered as-is.
Active
$229,900
718 Cobblestone Cir Unit C, Glenview, IL 60025
2beds
1,000sqft
Condominium, Single Family Residence
Built in 1975
-- sqft lot
$225,400 Zestimate®
$230/sqft
$270/mo HOA
What's special
Newer rangeOutdoor poolContemporary lightingTwo comfortable bedroomsWell-maintained groundsFresh interior paint throughoutBright updated unit
- 117 days
- 260
- 5
Zillow last checked:
Listing updated:
Listed by:
Jonathan Minerick (888)400-2513,
Homecoin.com
Source: MRED as distributed by MLS GRID,MLS#: 12648375
Facts & features
Interior
Bedrooms & bathrooms
- Bedrooms: 2
- Bathrooms: 1
- Full bathrooms: 1
Rooms
- Room types: No additional rooms
Primary bedroom
- Level: Second
- Area: 154 Square Feet
- Dimensions: 14X11
Bedroom 2
- Level: Second
- Area: 132 Square Feet
- Dimensions: 12X11
Dining room
- Level: Second
- Area: 130 Square Feet
- Dimensions: 13X10
Kitchen
- Level: Second
- Area: 132 Square Feet
- Dimensions: 12X11
Living room
- Level: Second
- Area: 195 Square Feet
- Dimensions: 15X13
Heating
- Electric
Cooling
- Central Air
Appliances
- Included: Range, Dishwasher, Refrigerator
- Laundry: Common Area
Features
- Windows: Blinds
- Basement: None
Interior area
- Total structure area: 0
- Total interior livable area: 1,000 sqft
Property
Parking
- Total spaces: 1
- Parking features: Assigned, Guest, Yes, Owned
Accessibility
- Accessibility features: No Disability Access
Features
- Exterior features: Balcony
Lot
- Features: Common Grounds
Details
- Additional structures: Storage
- Parcel number: 04324020751063
- Special conditions: Standard
Construction
Type & style
- Home type: Condo
- Property subtype: Condominium, Single Family Residence
Materials
- Brick
- Foundation: Concrete Perimeter
- Roof: Other
Condition
- New construction: No
- Year built: 1975
Utilities & green energy
- Sewer: Public Sewer
- Water: Public
Community & HOA
HOA
- Has HOA: Yes
- Amenities included: Coin Laundry, Pool, Security Door Lock(s), Tennis Court(s), Public Bus
- Services included: Other
- HOA fee: $270 monthly
Location
- Region: Glenview
Financial & listing details
- Price per square foot: $230/sqft
- Tax assessed value: $144,480
- Annual tax amount: $2,620
- Date on market: 5/14/2026
- Ownership: Condo
Estimated market value
$225,400
$214,000 - $237,000
$1,983/mo
Price history
| Date | Event | Price |
|---|---|---|
| 5/14/2026 | Listed for sale | $229,900+135.8%$230/sqft |
Source:  MRED as distributed by MLS GRID #12648375 Report a problem MRED as distributed by MLS GRID #12648375 Report a problem | ||
| 3/4/2016 | Sold | $97,500-7.1%$98/sqft |
Source: MRED as distributed by MLS GRID #09063904 Report a problem | ||
| 12/22/2015 | Pending sale | $104,900$105/sqft |
Source: Homepath #09063904 Report a problem | ||
| 12/15/2015 | Price change | $104,900-6.3%$105/sqft |
Source: Homepath #09063904 Report a problem | ||
| 10/15/2015 | Listed for sale | $112,000-31.7%$112/sqft |
Source: Coldwell Banker Residential Brokerage - Glenview #09063904 Report a problem | ||
| 6/17/2005 | Sold | $164,000+84.3%$164/sqft |
Source: Public Record Report a problem | ||
| 6/9/1998 | Sold | $89,000$89/sqft |
Source: Public Record Report a problem | ||
Public tax history
| Year | Property taxes | Tax assessment |
|---|---|---|
| 2024 | $2,723 +3.9% | $14,448 +0% |
| 2023 | $2,620 +7% | $14,447 |
| 2022 | $2,447 +13.9% | $14,447 +24.1% |
| 2021 | $2,149 -2.1% | $11,637 |
| 2020 | $2,194 +6.7% | $11,637 -9.8% |
| 2019 | $2,056 +110.9% | $12,898 +73% |
| 2018 | $975 +1.3% | $7,456 |
| 2017 | $962 -41.9% | $7,456 |
| 2016 | $1,657 +23.4% | $7,456 +38.1% |
| 2015 | $1,342 +2.2% | $5,398 |
| 2014 | $1,313 +2.9% | $5,398 |
| 2013 | $1,276 -5.4% | $5,398 -12.5% |
| 2012 | $1,349 -16.2% | $6,170 -19% |
| 2011 | $1,611 -14.6% | $7,617 -15.8% |
| 2010 | $1,887 -19.9% | $9,041 -28.5% |
| 2009 | $2,356 -10.8% | $12,636 -21.9% |
| 2008 | $2,642 +2.4% | $16,175 |
| 2007 | $2,581 +10.3% | $16,175 +21.7% |
| 2006 | $2,340 +2.9% | $13,289 |
| 2005 | $2,274 +3.2% | $13,289 |
| 2004 | $2,204 | $13,289 |
Find assessor info on the county website
Monthly payment
Est. payment
Payment breakdown
Explore the cost of this home by adjusting the details. Changes won't be saved.Climate risks
Neighborhood: 60025
Nearby schools
Schools provided by the listing agent
- District: 34
Source: MRED as distributed by MLS GRID. This data may not be complete. We recommend contacting the local school district to confirm school assignments for this home.
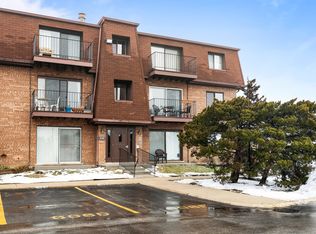
- $219,0002 bd1 ba1k sqft606 Cobblestone Cir UNIT D, Glenview, IL 60025Off Market
- $188,4002 bd-- ba169k sqft608 Cobblestone Cir APT A, Glenview, IL 60025Off Market
- $188,4002 bd-- ba169k sqft614 Cobblestone Cir, Glenview, IL 60025Off Market
- $183,0002 bd1 ba169k sqft616 Cobblestone Cir APT C, Glenview, IL 60025Off Market
Similar homes
- $215,0002 bd2 ba1k sqft10423 Dearlove Rd APT 2, Glenview, IL 60025Active
 MLS ID #12728123, John Kwon, Partners 4U Realty Inc.. MRED as distributed by MLS GRID
 - $229,9002 bd2 ba1.2k sqft9374 Landings Ln Unit 201, Des Plaines, IL 60016Active
 MLS ID #12746842, Colleen Berg, Berg Properties. MRED as distributed by MLS GRID
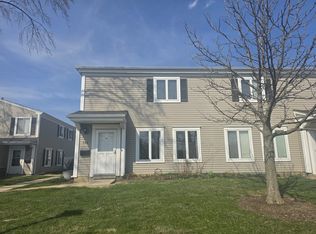
 - $232,5002 bd1 ba900 sqft726 E Old Willow Rd #104-C, Prospect Heights, IL 60070Active
 MLS ID #12664225, Aleksandr Katsman, ABR,SFR,SRS, Barr Agency, Inc. MRED as distributed by MLS GRID
 - $230,0003 bd2 ba1.2k sqft4928 N Lester Ave APT 2B, Chicago, IL 60630New
 MLS ID #12754215, Nicole Hajdu, ABR,BPOR,E-PRO,GRI,SFR, Baird & Warner. MRED as distributed by MLS GRID
