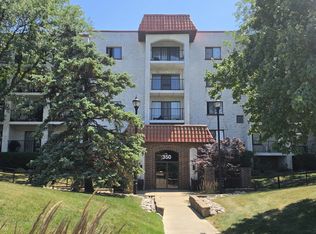
Best priced unit in complex! Recently updated floors, baths and kitchen floor. Penthouse unit no neighbors above you. Garage space also included and its end space. Vacant and ready to move in at the closing, Great neighborhood. Mix of old and young so you can fit right in. Use the pool, clubhouse, tennis courts. extra outside parking. Relax on the balcony. Come on in and enjoy! Faces north so no airplane view.
Active
Price cut: $5K (8/22)
$224,900
350 Plum Creek Dr APT 403, Wheeling, IL 60090
2beds
1,110sqft
Condominium, Single Family Residence
Built in 1979
-- sqft lot
$-- Zestimate®
$203/sqft
$572/mo HOA
What's special
Use the poolRelax on the balconyFaces northExtra outside parkingRecently updated floorsTennis courts
- --
- 466
- views
- 28
- saves
Zillow last checked:
Listing updated:
Listed by:
Mark Berberick, CRB 708-370-1803,
RE/MAX Suburban
Source: MRED as distributed by MLS GRID,MLS#: 12684948
Facts & features
Interior
Bedrooms & bathrooms
- Bedrooms: 2
- Bathrooms: 2
- Full bathrooms: 2
Rooms
- Room types: Balcony/Porch/Lanai
Primary bedroom
- Features: Flooring (Laminate), Bathroom (Full)
- Level: Third
- Area: 342 Square Feet
- Dimensions: 19X18
Bedroom 2
- Features: Flooring (Laminate)
- Level: Third
- Area: 165 Square Feet
- Dimensions: 15X11
Balcony porch lanai
- Features: Flooring (Other)
- Level: Third
- Area: 110 Square Feet
- Dimensions: 11X10
Dining room
- Features: Flooring (Laminate)
- Level: Third
- Area: 100 Square Feet
- Dimensions: 10X10
Kitchen
- Features: Flooring (Laminate)
- Level: Third
- Area: 110 Square Feet
- Dimensions: 11X10
Living room
- Features: Flooring (Laminate)
- Level: Third
- Area: 252 Square Feet
- Dimensions: 18X14
Heating
- Natural Gas, Radiant
Cooling
- Central Air
Appliances
- Included: Range, Microwave, Dishwasher, Refrigerator
- Laundry: Common Area, Laundry Chute
Features
- Flooring: Laminate
- Doors: Sliding Doors
- Windows: None
- Basement: None
Interior area
- Total structure area: 0
- Total interior livable area: 1,110 sqft
Property
Parking
- Total spaces: 1
- Parking features: Other, Garage Door Opener, Yes, Garage Owned, Attached, Garage
- Attached garage spaces: 1
- Has uncovered spaces: Yes
Accessibility
- Accessibility features: No Disability Access
Features
- Exterior features: Balcony
- Pool features: In Ground
Lot
- Features: None
Details
- Additional structures: None
- Additional parcels included: 03123000630000,03123000630000
- Parcel number: 03123000631029
- Special conditions: None
Construction
Type & style
- Home type: Condo
- Property subtype: Condominium, Single Family Residence
Materials
- Brick
- Foundation: Concrete Perimeter
- Roof: Other
Condition
- New construction: No
- Year built: 1979
- Major remodel year: 2026
Utilities & green energy
- Electric: Circuit Breakers
- Sewer: Public Sewer
- Water: Lake Michigan
Community & HOA
HOA
- Has HOA: Yes
- Amenities included: Coin Laundry, Elevator in Residence, Storage, Pool, Tennis Court(s), Clubhouse
- Services included: Heat, Water, Gas, Parking, Clubhouse, Pool, Exterior Maintenance, Lawn Care, Scavenger, Snow Removal
- HOA fee: $572 monthly
Location
- Region: Wheeling
Financial & listing details
- Price per square foot: $203/sqft
- Annual tax amount: $5,230
- Date on market: 6/22/2026
- Ownership: Condo
Estimated market value
Not available
Estimated sales range
Not available
Not available
Price history
| Date | Event | Price |
|---|---|---|
| 8/22/2026 | Price change | $224,900-2.2%$203/sqft |
Source:  MRED as distributed by MLS GRID #12684948 Report a problem MRED as distributed by MLS GRID #12684948 Report a problem | ||
| 8/10/2026 | Price change | $229,900-2.1%$207/sqft |
Source: MRED as distributed by MLS GRID #12684948 Report a problem | ||
| 7/29/2026 | Price change | $234,900-2.1%$212/sqft |
Source: MRED as distributed by MLS GRID #12684948 Report a problem | ||
| 6/22/2026 | Listed for sale | $239,900+199.9%$216/sqft |
Source: MRED as distributed by MLS GRID #12684948 Report a problem | ||
| 12/4/2012 | Sold | $80,000$72/sqft |
Source: MRED as distributed by MLS GRID #08118962 Report a problem | ||
Public tax history
Tax history is unavailable.
Monthly payment
Est. payment
Payment breakdown
Explore the cost of this home by adjusting the details. Changes won't be saved.Climate risks
Neighborhood: 60090
Nearby schools
Schools provided by the listing agent
- Elementary: Mark Twain Elementary School
- Middle: Oliver W Holmes Middle School
- High: Wheeling High School
- District: 21
Source: MRED as distributed by MLS GRID. This data may not be complete. We recommend contacting the local school district to confirm school assignments for this home.
- $192,3002 bd1 ba1k sqft475 Plum Creek Dr #1044, Wheeling, IL 60090Off Market
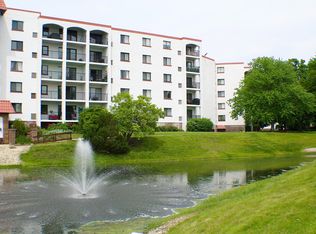
- $215,7002 bd1 ba324k sqft475 Plum Creek Dr APT 209, Wheeling, IL 60090Off Market
- $253,4002 bd2 ba1.4k sqft475 Plum Creek Dr APT 303, Wheeling, IL 60090Off Market
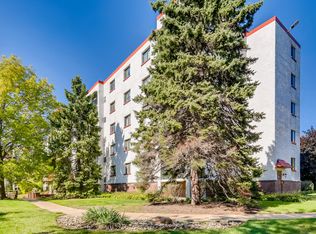
- $209,6002 bd1 ba1.2k sqft475 Plum Creek Dr #3094, Wheeling, IL 60090Off Market

Similar homes
- $259,9002 bd2 ba1.2k sqft375 Plum Creek Dr APT 103, Wheeling, IL 60090Active
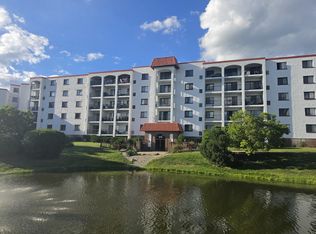 MLS ID #12683874, Aleksandr Katsman, ABR,SFR,SRS, Barr Agency, Inc. MRED as distributed by MLS GRID
 - $210,0002 bd1 ba900 sqft115 E Dundee Rd APT 3N, Wheeling, IL 60090Active
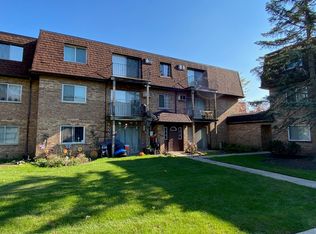 MLS ID #12488467, Rob Wilder, Wilder Properties. MRED as distributed by MLS GRID
 - $279,9002 bd2 ba1.3k sqft350 Plum Creek Dr APT 406, Wheeling, IL 60090Active
 MLS ID #12709697, Aleksandr Katsman, ABR,SFR,SRS, Barr Agency, Inc. MRED as distributed by MLS GRID
 - $209,0002 bd2 ba1.1k sqft2000 Bayside Dr Unit 110, Palatine, IL 60074New
 MLS ID #12752532, Rudy Gandy, Premier Agent Network Illinois LLC. MRED as distributed by MLS GRID
