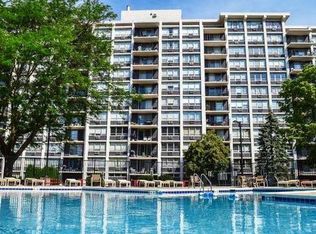
Experience elevated condo living at Highland Towers in the heart of Niles! This spacious 2-bedroom, 2-bathroom corner unit on the 9th floor offers beautiful Chicago skyline views, abundant natural light, and a comfortable, open layout ideal for everyday living and entertaining. Enjoy the convenience of high-rise living with resort-style amenities, including an outdoor swimming pool, perfect for relaxing during the summer months. Monthly assessments include heat, water, and basic cable, adding exceptional value and convenience. Ideally located near shopping, dining, parks, and entertainment, with easy access to Golf Mill Shopping Center, local restaurants, and major roadways. Residents can also take advantage of the many amenities Niles has to offer, including its fitness center, public library, and senior center. A fantastic opportunity to enjoy spacious condo living, impressive views, and a convenient location in a desirable Niles community!
New
$269,900
8809 W Golf Rd APT 9I, Niles, IL 60714
2beds
1,539sqft
Condominium, Single Family Residence
Built in 1972
-- sqft lot
$270,500 Zestimate®
$175/sqft
$640/mo HOA
What's special
Abundant natural lightOutdoor swimming poolImpressive viewsBeautiful chicago skyline views
- 3 days
- 229
- 0
Zillow last checked:
Listing updated:
Listed by:
George Panoutsos 773-849-4310,
Leading Edge Realty Advisors
Source: MRED as distributed by MLS GRID,MLS#: 12792371
Facts & features
Interior
Bedrooms & bathrooms
- Bedrooms: 2
- Bathrooms: 2
- Full bathrooms: 2
Rooms
- Room types: Balcony/Porch/Lanai, Foyer
Primary bedroom
- Features: Flooring (Wood Laminate), Bathroom (Full)
- Level: Main
- Area: 252 Square Feet
- Dimensions: 21X12
Bedroom 2
- Features: Flooring (Wood Laminate)
- Level: Main
- Area: 160 Square Feet
- Dimensions: 16X10
Balcony porch lanai
- Level: Main
- Area: 24 Square Feet
- Dimensions: 6X4
Dining room
- Features: Flooring (Hardwood)
- Level: Main
- Area: 132 Square Feet
- Dimensions: 12X11
Foyer
- Features: Flooring (Ceramic Tile)
- Level: Main
- Area: 36 Square Feet
- Dimensions: 6X6
Kitchen
- Features: Kitchen (Eating Area-Breakfast Bar, Pantry-Closet), Flooring (Ceramic Tile)
- Level: Main
- Area: 132 Square Feet
- Dimensions: 11X12
Living room
- Features: Flooring (Hardwood)
- Level: Main
- Area: 392 Square Feet
- Dimensions: 28X14
Heating
- Steam, Baseboard
Cooling
- Wall Unit(s)
Appliances
- Included: Range, Microwave, Dishwasher, Refrigerator
- Laundry: Main Level, Common Area
Features
- Elevator, Storage
- Flooring: Hardwood
- Basement: None
- Common walls with other units/homes: End Unit
Interior area
- Total structure area: 1,539
- Total interior livable area: 1,539 sqft
Property
Parking
- Total spaces: 2
- Parking features: Assigned, Guest, Yes, Other
Accessibility
- Accessibility features: Two or More Access Exits, Door Width 32 Inches or More, Disabled Parking, Disability Access
Features
- Exterior features: Balcony
Details
- Parcel number: 09152020471084
- Special conditions: None
- Other equipment: TV-Cable, Intercom, Ceiling Fan(s)
Construction
Type & style
- Home type: Condo
- Property subtype: Condominium, Single Family Residence
Materials
- Concrete
- Foundation: Concrete Perimeter
Condition
- New construction: No
- Year built: 1972
Utilities & green energy
- Electric: Circuit Breakers, 200+ Amp Service
- Sewer: Public Sewer
- Water: Lake Michigan, Public
Community & HOA
Community
- Security: Security System, Fire Sprinkler System
HOA
- Has HOA: Yes
- Services included: Heat, Water, Gas, Parking, Security, Cable TV, Pool, Exterior Maintenance, Lawn Care, Scavenger, Snow Removal
- HOA fee: $640 monthly
Location
- Region: Niles
Financial & listing details
- Price per square foot: $175/sqft
- Tax assessed value: $168,320
- Annual tax amount: $1,887
- Date on market: 10/23/2026
- Ownership: Condo
Estimated market value
$270,500
$257,000 - $284,000
$2,741/mo
Price history
| Date | Event | Price |
|---|---|---|
| 10/23/2026 | Listed for sale | $269,900+157%$175/sqft |
Source:  MRED as distributed by MLS GRID #12792371 Report a problem | ||
| 6/3/1996 | Sold | $105,000$68/sqft |
Source: Public Record Report a problem | ||
Public tax history
| Year | Property taxes | Tax assessment |
|---|---|---|
| 2024 | -- | $16,832 +0% |
| 2023 | $2,055 +3.1% | $16,830 |
| 2022 | $1,993 -6.9% | $16,830 +20.4% |
| 2021 | $2,141 -28.8% | $13,978 |
| 2020 | $3,008 +1.4% | $13,978 -10.6% |
| 2019 | $2,966 +74.5% | $15,641 +61% |
| 2018 | $1,700 -0.3% | $9,712 |
| 2017 | $1,704 -5.7% | $9,712 |
| 2016 | $1,808 +18.3% | $9,712 +18.3% |
| 2015 | $1,528 +2.8% | $8,211 |
| 2014 | $1,486 +2.8% | $8,211 |
| 2013 | $1,445 -32.3% | $8,211 -31.4% |
| 2012 | $2,134 -0.1% | $11,973 |
| 2011 | $2,137 -0.6% | $11,973 |
| 2010 | $2,150 -16.8% | $11,973 -25.6% |
| 2009 | $2,585 -24% | $16,086 -19.4% |
| 2008 | $3,402 +2% | $19,958 |
| 2007 | $3,336 +7.1% | $19,958 +15.8% |
| 2006 | $3,116 +0.7% | $17,241 |
| 2005 | $3,095 +2.9% | $17,241 |
| 2004 | $3,007 +22.1% | $17,241 +24.3% |
| 2003 | $2,463 -0.2% | $13,865 |
| 2002 | $2,468 +23.6% | $13,865 |
| 2001 | $1,996 +1.3% | $13,865 +29.5% |
| 2000 | $1,971 | $10,709 |
| 1999 | $1,971 | $10,709 |
Find assessor info on the county website
Monthly payment
Est. payment
Payment breakdown
Explore the cost of this home by adjusting the details. Changes won't be saved.Climate risks
Neighborhood: 60714
Nearby schools
Schools provided by the listing agent
- Elementary: Mark Twain Elementary School
- Middle: Gemini Junior High School
- High: Maine East High School
- District: 63
Source: MRED as distributed by MLS GRID. This data may not be complete. We recommend contacting the local school district to confirm school assignments for this home.
Similar homes
- $255,0002 bd2 ba1.2k sqft9374 Landings Ln Unit 201, Des Plaines, IL 60016New
 MLS ID #12792572, Colleen Berg, Berg Properties. MRED as distributed by MLS GRID
- $294,0002 bd3 ba1.4k sqft9118 Elmwood Dr #1K, Niles, IL 60714Active
 MLS ID #12721028, Mila Tsarfis, Mila Tsarfis Real Estate. MRED as distributed by MLS GRID
- $259,9002 bd2 ba1.1k sqft4134 Cove Ln APT B, Glenview, IL 60025New
 MLS ID #12791453, Dino Hasapis, Compass. MRED as distributed by MLS GRID
- $240,0001 bd1 ba950 sqft8801 W Golf Rd APT 11C, Niles, IL 60714Active
 MLS ID #12784861, Odisho Kena, Selective Realty Services Inc. MRED as distributed by MLS GRID
